Beautifully appointed and full of character, this expanded Cape on a corner lot on Church Street offers more than 2,500 square feet of inviting living space. A flexible layout, gorgeous kitchen, and first-floor primary suite make this Upton home a standout. The kitchen pairs granite countertops with modern stainless steel appliances, offering a stylish setting for everyday cooking and entertaining. A bright dining area provides a welcoming gathering space, while the fireplace adds warmth and charm. The home’s expanded footprint includes a distinctive step-down bedroom addition, providing added space and versatility. Enjoy the convenience of a first-floor primary suite and first-floor laundry, with three additional bedrooms offering room for guests, work, or hobbies. A two-car garage beneath the primary suite adds practical storage and sheltered parking. Outdoor living is equally inviting, with a spacious deck overlooking the corner-lot setting—an ideal spot for morning coffee or relaxing at the end of the day. Close to Upton’s town beach, downtown shops, dining, and local amenities, this beautiful home brings together comfort, character, and convenience.
For sale
Price cut: $45K (11/17)
$765,000
36 Church St, Upton, MA 01568
3beds
2,512sqft
Single Family Residence
Built in 1985
0.81 Acres Lot
$749,600 Zestimate®
$305/sqft
$-- HOA
What's special
- 13 days
- 420
- 18
Zillow last checked:
Listing updated:
Listed by:
Robyn Nasuti 774-573-1336,
Realty ONE Group Suburban Lifestyle 508-435-3100
Source: MLS PIN,MLS#: 73597534
Facts & features
Interior
Bedrooms & bathrooms
- Bedrooms: 3
- Bathrooms: 3
- Full bathrooms: 2
- 1/2 bathrooms: 1
- Main level bathrooms: 1
- Main level bedrooms: 1
Primary bedroom
- Features: Ceiling Fan(s), Walk-In Closet(s), Window(s) - Picture, Exterior Access, Recessed Lighting, Slider, Sunken
- Level: Main,First
- Area: 416
- Dimensions: 26 x 16
Bedroom 2
- Features: Ceiling Fan(s), Closet, Flooring - Wall to Wall Carpet
- Level: Second
- Area: 187
- Dimensions: 11 x 17
Bedroom 3
- Features: Closet, Flooring - Wall to Wall Carpet
- Level: Second
- Area: 104
- Dimensions: 13 x 8
Bedroom 4
- Features: Closet, Flooring - Wall to Wall Carpet
- Level: Second
- Area: 130
- Dimensions: 13 x 10
Primary bathroom
- Features: Yes
Bathroom 1
- Features: Bathroom - Half, Dryer Hookup - Electric, Washer Hookup
- Level: Main
Bathroom 2
- Features: Bathroom - Full, Bathroom - With Tub & Shower, Flooring - Stone/Ceramic Tile, Countertops - Stone/Granite/Solid
- Level: Second
Bathroom 3
- Features: Bathroom - Full, Bathroom - Double Vanity/Sink, Bathroom - Tiled With Shower Stall, Flooring - Stone/Ceramic Tile, Countertops - Stone/Granite/Solid
- Level: First
Dining room
- Features: Flooring - Hardwood, Exterior Access
- Level: Main,First
- Area: 144
- Dimensions: 12 x 12
Family room
- Features: Flooring - Hardwood
- Level: Main,First
- Area: 132
- Dimensions: 12 x 11
Kitchen
- Features: Flooring - Hardwood, Countertops - Stone/Granite/Solid, Kitchen Island, Deck - Exterior, Stainless Steel Appliances, Lighting - Pendant
- Level: Main,First
Living room
- Features: Flooring - Hardwood, Exterior Access
- Level: Main,First
- Area: 165
- Dimensions: 15 x 11
Office
- Features: Flooring - Hardwood
- Level: Main
- Area: 165
- Dimensions: 15 x 11
Heating
- Baseboard
Cooling
- Ductless
Appliances
- Included: Water Heater, Oven, Dishwasher, Range, Refrigerator, Washer, Dryer
- Laundry: Main Level, First Floor
Features
- Dining Area, Home Office
- Flooring: Tile, Carpet, Hardwood, Flooring - Hardwood
- Basement: Partial,Walk-Out Access,Interior Entry,Garage Access,Concrete,Unfinished
- Number of fireplaces: 1
- Fireplace features: Family Room
Interior area
- Total structure area: 2,512
- Total interior livable area: 2,512 sqft
- Finished area above ground: 2,512
Video & virtual tour
Property
Parking
- Total spaces: 12
- Parking features: Under, Garage Door Opener, Workshop in Garage, Off Street
- Attached garage spaces: 2
- Uncovered spaces: 10
Features
- Patio & porch: Deck - Exterior, Deck, Deck - Composite
- Exterior features: Deck, Deck - Composite, Sprinkler System
- Waterfront features: Lake/Pond, 1/2 to 1 Mile To Beach, Beach Ownership(Public)
Lot
- Size: 0.81 Acres
- Features: Corner Lot
Details
- Parcel number: M:0201 L:0029,1717299
- Zoning: 1
Construction
Type & style
- Home type: SingleFamily
- Architectural style: Cape
- Property subtype: Single Family Residence
Materials
- Frame
- Foundation: Concrete Perimeter
- Roof: Shingle
Condition
- Year built: 1985
Utilities & green energy
- Sewer: Inspection Required for Sale, Private Sewer
- Water: Public
- Utilities for property: for Electric Oven
Community & HOA
Community
- Features: Shopping, Tennis Court(s), Park, Walk/Jog Trails, Stable(s), Golf, Medical Facility, Laundromat, Conservation Area, Highway Access, House of Worship, Public School
HOA
- Has HOA: No
Location
- Region: Upton
Financial & listing details
- Price per square foot: $305/sqft
- Tax assessed value: $663,600
- Annual tax amount: $8,680
- Date on market: 11/5/2026
- Exclusions: Sellers Personal Possessions
Estimated market value
$749,600
$712,000 - $787,000
$3,691/mo
Price history
| Date | Event | Price |
|---|---|---|
| 11/17/2026 | Price change | $765,000-5.6%$305/sqft |
Source: MLS PIN #73597534 Report a problem | ||
| 11/2/2026 | Listed for sale | $810,000$322/sqft |
Source: MLS PIN #73597534 Report a problem | ||
Public tax history
| Year | Property taxes | Tax assessment |
|---|---|---|
| 2025 | $8,390 -0.5% | $638,000 +3.5% |
| 2024 | $8,434 +43.5% | $616,500 +45.5% |
| 2023 | $5,877 -16.9% | $423,700 +0.4% |
| 2022 | $7,075 +5.3% | $421,900 +4.2% |
| 2021 | $6,720 +1.6% | $404,800 +5.4% |
| 2020 | $6,616 +1.8% | $384,200 +2.3% |
| 2019 | $6,498 -3.4% | $375,400 -3.8% |
| 2018 | $6,725 +3.8% | $390,300 +9.4% |
| 2017 | $6,479 +9% | $356,800 +11.4% |
| 2016 | $5,943 | $320,200 |
Find assessor info on the county website
Monthly payment
Est. payment
Payment breakdown
Explore the cost of this home by adjusting the details. Changes won't be saved.Climate risks
Neighborhood: 01568
Nearby schools
Schools provided by the listing agent
- Elementary: Memorial
- Middle: Miscoe Hill
- High: Nipmuc/Or Bvt
Source: MLS PIN. This data may not be complete. We recommend contacting the local school district to confirm school assignments for this home.


Similar homes
- $780,0003 bd3 ba2.5k sqft5 Quirk Cir, Milford, MA 01757For Sale
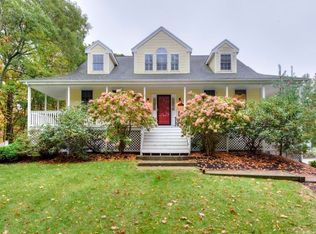 MLS ID #73592310, Christine Whipple, Berkshire Hathaway HomeServices Commonwealth Real Estate. MLS PIN
- $940,0004 bd3 ba2.9k sqft161 South St, Upton, MA 01568For Sale
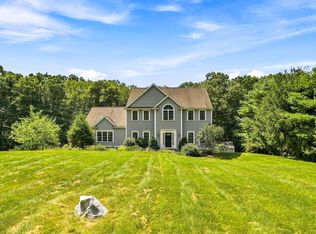 MLS ID #73566169, Laura Hebb, ERA Key Realty Services. MLS PIN
- $749,9004 bd3 ba2.2k sqft27 Field Pond Rd, Milford, MA 01757For Sale
 MLS ID #73576037, Bill Skerry, Keller Williams Realty. MLS PIN
- $--4 bd3 ba3.5k sqft19 Milford Rd, South Grafton, MA 01560Auction
 Auction.com 4
