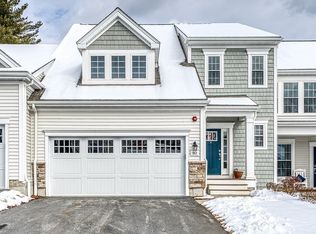
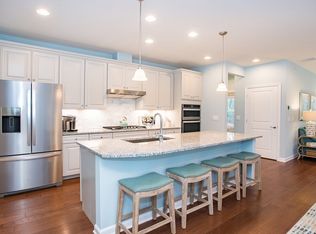
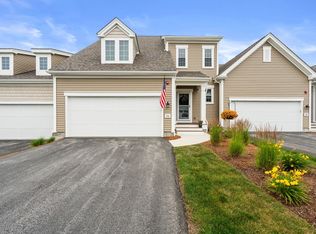
Open Houses. Sat. 10/17, 12 to 2 and Sun. 10/18, 12 to 2. "Coveted Upton Ridge" This customized Tuscan style offers over 2800 square feet of elegant living. Over $100,000 in upgrades. Welcoming entry with custom decorative molding. French doors to office/den. Fabulous cooks’ kitchen with large Granite island and lots of Granite counters, upgraded cabinets with custom lighting, stainless steel appliances, six burner gas countertop range, built in cabinet oven and microwave, spacious French door refrigerator. Open floor plan, 9 ft. ceilings, inviting living room with oversized windows and sliders to tranquil deck overlooking acres of wooded privacy. First floor bedroom suite with loads of windows, private full bath with double granite top vanity and walk-in closet. First floor laundry. Turned hardwood staircase leads to second floor suite with 22 ft. family room, large bedroom, walk in closet, full bath and second home office/craft room. Fantastic $41,000 lower-level upgrade with exercise and game rooms and wall of windows with a walk out to the rear yard. Quality two zone Gas Lennox heating, Rinnai on demand gas hot water, central air conditioning, and lots of storage. Two car garage. Enjoy all the amenities this peaceful community offers. Walk to Shining Rock Golf course. Fast access to conservation land, Town forest, biking, hiking, public beach and access to dining, shopping, and highways.
For sale
$699,000
72 Shannon Way #72, Upton, MA 01568
2beds
2,875sqft
Condominium, Townhouse
Built in 2022
53.42 Acres Lot
$-- Zestimate®
$243/sqft
$446/mo HOA
What's special
Two car garageFirst floor laundryOpen floor planStainless steel appliancesWalk in closetTurned hardwood staircaseSpacious french door refrigerator
- 7 hours
- 5
- 0
Zillow last checked:
Listing updated:
Listed by:
Matt Cuddy 508-395-0070,
CUDDY Real Estate 508-879-4661
Source: MLS PIN,MLS#: 73592075
Facts & features
Interior
Bedrooms & bathrooms
- Bedrooms: 2
- Bathrooms: 3
- Full bathrooms: 2
- 1/2 bathrooms: 1
- Main level bedrooms: 1
Primary bedroom
- Features: Bathroom - Full, Bathroom - Double Vanity/Sink, Ceiling Fan(s), Walk-In Closet(s), Flooring - Wall to Wall Carpet, Window(s) - Picture
- Level: Main,First
- Area: 180
- Dimensions: 15 x 12
Bedroom 2
- Features: Ceiling Fan(s), Flooring - Wall to Wall Carpet, Closet - Double
- Level: Second
- Area: 182
- Dimensions: 14 x 13
Primary bathroom
- Features: Yes
Bathroom 1
- Features: Bathroom - Half, Flooring - Stone/Ceramic Tile
- Level: First
- Area: 25
- Dimensions: 5 x 5
Bathroom 2
- Features: Bathroom - Full, Bathroom - Double Vanity/Sink, Bathroom - With Shower Stall, Walk-In Closet(s), Flooring - Stone/Ceramic Tile, Countertops - Stone/Granite/Solid
- Level: First
- Area: 72
- Dimensions: 9 x 8
Bathroom 3
- Features: Bathroom - Full, Bathroom - With Tub & Shower, Flooring - Stone/Ceramic Tile, Countertops - Stone/Granite/Solid
- Level: Second
- Area: 45
- Dimensions: 9 x 5
Dining room
- Features: Flooring - Laminate, Open Floorplan, Recessed Lighting
- Level: First
- Area: 128
- Dimensions: 16 x 8
Family room
- Features: Walk-In Closet(s), Flooring - Wall to Wall Carpet, Recessed Lighting
- Level: Second
- Area: 308
- Dimensions: 22 x 14
Kitchen
- Features: Flooring - Laminate, Countertops - Stone/Granite/Solid, Kitchen Island, Cabinets - Upgraded, Open Floorplan, Recessed Lighting, Stainless Steel Appliances, Lighting - Pendant
- Level: First
- Area: 160
- Dimensions: 16 x 10
Living room
- Features: Flooring - Laminate, Balcony / Deck, Exterior Access, Open Floorplan, Recessed Lighting, Slider
- Level: First
- Area: 210
- Dimensions: 15 x 14
Office
- Features: Flooring - Laminate, French Doors, Recessed Lighting
- Level: First
- Area: 110
- Dimensions: 11 x 10
Heating
- Forced Air, Natural Gas
Cooling
- Central Air
Appliances
- Included: Oven, Dishwasher, Microwave, Range, Refrigerator, Washer, Dryer, Range Hood
- Laundry: Flooring - Stone/Ceramic Tile, Main Level, First Floor
Features
- Recessed Lighting, Open Floorplan, Crown Molding, Decorative Molding, Home Office, Den, Exercise Room, Game Room, Foyer
- Flooring: Tile, Carpet, Hardwood, Laminate, Flooring - Wall to Wall Carpet
- Doors: French Doors, Insulated Doors, Storm Door(s)
- Windows: Insulated Windows, Screens
- Has basement: Yes
- Has fireplace: No
Interior area
- Total structure area: 2,875
- Total interior livable area: 2,875 sqft
- Finished area above ground: 2,121
- Finished area below ground: 754
Property
Parking
- Total spaces: 4
- Parking features: Attached, Garage Door Opener, Paved
- Attached garage spaces: 2
- Uncovered spaces: 2
Features
- Patio & porch: Porch, Deck - Composite
- Exterior features: Porch, Deck - Composite, Garden, Screens, Rain Gutters, Professional Landscaping, Other
- Waterfront features: Lake/Pond, Unknown To Beach, Beach Ownership(Public)
Lot
- Size: 53.42 Acres
Details
- Parcel number: M:0023 L:036.U102,5074532
- Zoning: 3
Construction
Type & style
- Home type: Townhouse
- Property subtype: Condominium, Townhouse
Materials
- Frame
- Roof: Shingle
Condition
- Year built: 2022
Utilities & green energy
- Electric: Circuit Breakers
- Sewer: Public Sewer
- Water: Public
- Utilities for property: for Gas Range, for Electric Oven
Community & HOA
Community
- Features: Shopping, Tennis Court(s), Park, Walk/Jog Trails, Stable(s), Golf, Medical Facility, Bike Path, Conservation Area, Highway Access, House of Worship, Private School, Public School, Adult Community
- Senior community: Yes
HOA
- Services included: Insurance, Maintenance Structure, Road Maintenance, Maintenance Grounds, Snow Removal, Reserve Funds
- HOA fee: $446 monthly
Location
- Region: Upton
Financial & listing details
- Price per square foot: $243/sqft
- Tax assessed value: $689,800
- Annual tax amount: $9,023
- Date on market: 10/17/2026
Estimated market value
Not available
Estimated sales range
Not available
Not available
Price history
| Date | Event | Price |
|---|---|---|
| 10/17/2026 | Listed for sale | $699,000$243/sqft |
Source: MLS PIN #73592075 Report a problem | ||
Public tax history
Tax history is unavailable.
Monthly payment
Est. payment
Payment breakdown
Explore the cost of this home by adjusting the details. Changes won't be saved.Climate risks
Neighborhood: 01568
Similar homes
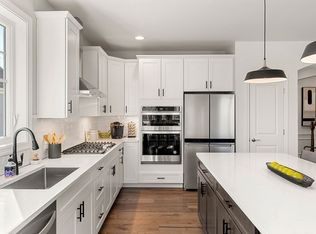
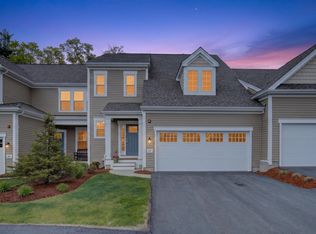
- $640,0002 bd3 ba1.9k sqftUpton Ridge, Upton, MA 01568For Sale
 MLS ID #73587904, Shane Brady, Keller Williams Realty. MLS PIN
 - $649,0002 bd3 ba1.9k sqftUpton Ridge, Upton, MA 01568For Sale
 MLS ID #73546012, The Semple & Hettrich Team, Coldwell Banker Realty - Sudbury. MLS PIN
 - $640,0002 bd3 ba1.9k sqftUpton Ridge, Upton, MA 01568For SaleMLS ID #73524427, Shane Brady, Keller Williams Realty. MLS PIN
- $550,0002 bd3 ba1.8k sqftHilltop Farms, South Grafton, MA 01560For Sale
 MLS ID #73557552, Claire Rainville, REMAX Executive Realty. MLS PIN
