Welcome to this beautifully maintained two-story townhouse in the highly desirable 55+ Upton Ridge community, where comfort, style, and low-maintenance living come together. Built in 2023 this floor plan features a first-floor primary suite, offering both privacy and ease of living. Upstairs features a generously sized second bedroom with walk in closet, full bath and a spacious second-floor loft perfect for a home office, or additional living space. The open-concept design seamlessly connects the living room, dining area, a chef’s kitchen, beautiful hardwood floors creating an ideal setting for both everyday living and effortless entertaining. Expansive windows fill the home with natural light while showcasing peaceful wooded views that provide a tranquil backdrop. The expansive walk-out unfinished basement presents exceptional potential for future living space, a home gym, workshop, or abundant storage. Easy access to major routes, shopping and boarders Shining Rock Golf Club!
For sale
Price cut: $20K (9/26)
$669,000
56 Shannon Way #56, Upton, MA 01568
2beds
1,950sqft
Condominium, Townhouse
Built in 2023
-- sqft lot
$-- Zestimate®
$343/sqft
$446/mo HOA
What's special
Beautifully maintained two-story townhouseFirst-floor primary suiteBeautiful hardwood floors
- 93 days
- 313
- 3
Zillow last checked:
Listing updated:
Listed by:
The Semple & Hettrich Team 978-831-3766,
Coldwell Banker Realty - Sudbury 978-443-9933,
M J Graves 508-259-0951
Source: MLS PIN,MLS#: 73546012
Facts & features
Interior
Bedrooms & bathrooms
- Bedrooms: 2
- Bathrooms: 3
- Full bathrooms: 2
- 1/2 bathrooms: 1
- Main level bedrooms: 1
Primary bedroom
- Features: Bathroom - Full, Bathroom - Double Vanity/Sink, Walk-In Closet(s), Flooring - Stone/Ceramic Tile, Recessed Lighting
- Level: Main,First
- Area: 210
- Dimensions: 15 x 14
Bedroom 2
- Features: Walk-In Closet(s), Flooring - Wall to Wall Carpet, Recessed Lighting
- Level: Second
- Area: 297
- Dimensions: 27 x 11
Primary bathroom
- Features: Yes
Bathroom 1
- Features: Bathroom - Full, Bathroom - Double Vanity/Sink, Bathroom - With Shower Stall, Flooring - Stone/Ceramic Tile
- Level: First
Bathroom 2
- Features: Bathroom - Half, Flooring - Hardwood
- Level: First
Bathroom 3
- Features: Bathroom - Full, Bathroom - With Tub & Shower, Flooring - Stone/Ceramic Tile
- Level: Second
Dining room
- Features: Flooring - Hardwood
- Level: First
- Area: 144
- Dimensions: 9 x 16
Kitchen
- Features: Flooring - Hardwood, Pantry, Kitchen Island, Open Floorplan, Recessed Lighting, Stainless Steel Appliances, Gas Stove
- Level: First
- Area: 240
- Dimensions: 15 x 16
Living room
- Features: Flooring - Hardwood, Balcony - Exterior, Exterior Access, Recessed Lighting
- Level: First
- Area: 240
- Dimensions: 15 x 16
Heating
- Forced Air, Natural Gas
Cooling
- Central Air
Appliances
- Included: Range, Dishwasher, Microwave, Refrigerator, Washer, Dryer
- Laundry: Electric Dryer Hookup, Washer Hookup, First Floor
Features
- Recessed Lighting, Loft
- Flooring: Tile, Carpet, Hardwood, Flooring - Wall to Wall Carpet
- Has basement: Yes
- Has fireplace: No
Interior area
- Total structure area: 1,950
- Total interior livable area: 1,950 sqft
- Finished area above ground: 1,950
Property
Parking
- Total spaces: 6
- Parking features: Attached, Off Street
- Attached garage spaces: 2
- Uncovered spaces: 4
Features
- Entry location: Unit Placement(Street)
- Patio & porch: Deck - Composite
- Exterior features: Deck - Composite
Details
- Parcel number: 5074536
- Zoning: 3
Construction
Type & style
- Home type: Townhouse
- Property subtype: Condominium, Townhouse
Materials
- Frame
- Roof: Shingle
Condition
- Year built: 2023
Utilities & green energy
- Sewer: Public Sewer
- Water: Public
- Utilities for property: for Gas Range, for Electric Dryer, Washer Hookup
Community & HOA
Community
- Features: Shopping, Walk/Jog Trails, Golf, Highway Access, Adult Community
- Senior community: Yes
HOA
- Services included: Insurance, Maintenance Structure, Road Maintenance, Maintenance Grounds, Snow Removal, Trash, Reserve Funds
- HOA fee: $446 monthly
Location
- Region: Upton
Financial & listing details
- Price per square foot: $343/sqft
- Tax assessed value: $620,400
- Annual tax amount: $8,158
- Date on market: 7/7/2026
Estimated market value
Not available
Estimated sales range
Not available
Not available
Price history
| Date | Event | Price |
|---|---|---|
| 9/26/2026 | Price change | $669,000-2.9%$343/sqft |
Source: MLS PIN #73546012 Report a problem | ||
| 8/18/2026 | Price change | $689,000-2.8%$353/sqft |
Source: MLS PIN #73546012 Report a problem | ||
| 7/20/2026 | Price change | $709,000-2.2%$364/sqft |
Source: MLS PIN #73546012 Report a problem | ||
| 7/7/2026 | Listed for sale | $724,900$372/sqft |
Source: MLS PIN #73546012 Report a problem | ||
Public tax history
Tax history is unavailable.
Monthly payment
Est. payment
Payment breakdown
Explore the cost of this home by adjusting the details. Changes won't be saved.Climate risks
Neighborhood: 01568
Similar homes
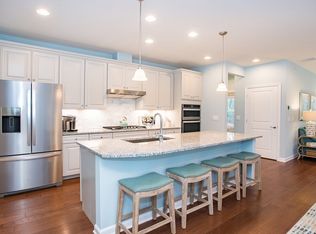
- $669,9002 bd3 ba1.9k sqftUpton Ridge, Upton, MA 01568For Sale
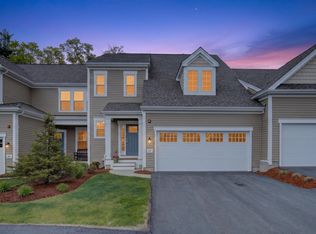 MLS ID #73524427, Shane Brady, Keller Williams Realty. MLS PIN
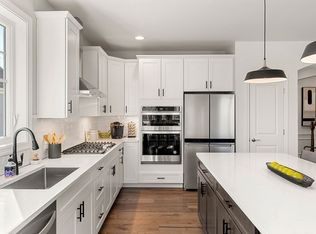
 - $639,0003 bd3 ba2.1k sqftShining Rock, Northbridge, MA 01534For Sale
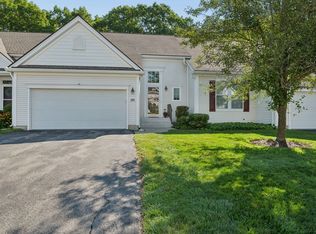 MLS ID #73570037, Bill McCormick, McCormick Properties. MLS PIN
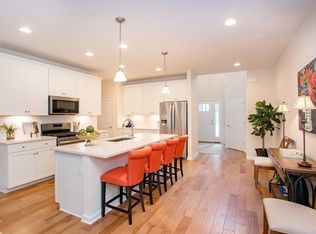
 - $568,8002 bd3 ba1.8k sqftHilltop Farms, South Grafton, MA 01560For Sale
 MLS ID #73557552, Claire Rainville, REMAX Executive Realty. MLS PIN
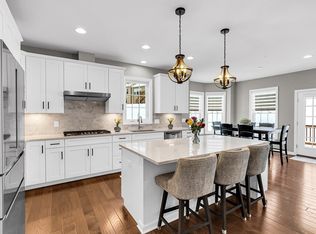
 - $519,8993 bd3 ba1.7k sqft140 Main St Unit E, Upton, MA 01568For Sale
 MLS ID #73574288, Bhargavi Thaduri, Coldwell Banker Realty - Newton. MLS PIN
