Move right into this beautifully maintained, 2020-built end-unit townhouse in the heart of Upton. Set at the rear of the building and open on three sides, the home enjoys abundant natural light throughout. Three finished levels offer a flexible, well-designed layout. The open main level features a sun-filled living room and a stylish kitchen with a large island, stainless steel Samsung appliances, farmhouse sink and tile backsplash, plus a convenient half bath. The second floor offers two spacious bedrooms with double closets, a full tiled bath and in-unit laundry. The entire third floor is dedicated to a private primary suite with a generous closet and en-suite bath. Additional highlights include hardwood flooring throughout, gas heat, central air, a full basement for storage and two deeded parking spaces. Enjoy a five-unit association with a low monthly fee, close to Upton Town Center, walking trails, Route 140, I-495 and the Grafton commuter rail. Open house Saturday, September 12, from 10:30 a.m. to noon.
For sale
$549,000
140 Main St Unit E, Upton, MA 01568
3beds
1,760sqft
Condominium, Townhouse
Built in 2020
-- sqft lot
$544,600 Zestimate®
$312/sqft
$211/mo HOA
What's special
Central airGas heatIn-unit laundryHardwood flooring throughoutConvenient half bathTile backsplashFarmhouse sink
- 1 day
- 68
- 4
Zillow last checked:
Listing updated:
Listed by:
Bhargavi Thaduri 978-494-2682,
Coldwell Banker Realty - Newton 617-969-2447
Source: MLS PIN,MLS#: 73574288
Facts & features
Interior
Bedrooms & bathrooms
- Bedrooms: 3
- Bathrooms: 3
- Full bathrooms: 2
- 1/2 bathrooms: 1
Primary bedroom
- Features: Bathroom - Full, Closet/Cabinets - Custom Built, Flooring - Hardwood
- Level: Third
- Area: 475
- Dimensions: 25 x 19
Bedroom 2
- Features: Flooring - Hardwood, Closet - Double
- Level: Second
- Area: 165
- Dimensions: 15 x 11
Bedroom 3
- Features: Flooring - Hardwood, Closet - Double
- Level: Second
- Area: 143
- Dimensions: 13 x 11
Primary bathroom
- Features: Yes
Bathroom 1
- Features: Bathroom - Half, Flooring - Stone/Ceramic Tile
- Level: First
Bathroom 2
- Features: Bathroom - Full, Bathroom - Tiled With Tub & Shower, Flooring - Stone/Ceramic Tile
- Level: Second
Bathroom 3
- Features: Bathroom - Full, Bathroom - Tiled With Shower Stall, Flooring - Stone/Ceramic Tile
- Level: Third
Kitchen
- Features: Flooring - Hardwood, Countertops - Stone/Granite/Solid, Kitchen Island, Exterior Access, Recessed Lighting, Stainless Steel Appliances, Lighting - Pendant
- Level: Main,First
Living room
- Features: Flooring - Hardwood, Exterior Access, Open Floorplan, Recessed Lighting
- Level: Main,First
- Area: 270
- Dimensions: 15 x 18
Heating
- Forced Air, Natural Gas
Cooling
- Central Air
Appliances
- Included: Range, Dishwasher, Disposal, Microwave, Refrigerator, Washer, Dryer
- Laundry: Electric Dryer Hookup, Washer Hookup, Second Floor, In Unit
Features
- Flooring: Tile, Hardwood
- Doors: Insulated Doors
- Windows: Insulated Windows
- Has basement: Yes
- Has fireplace: No
- Common walls with other units/homes: End Unit,Corner
Interior area
- Total structure area: 1,760
- Total interior livable area: 1,760 sqft
- Finished area above ground: 1,760
Property
Parking
- Total spaces: 2
- Parking features: Off Street, Deeded
- Uncovered spaces: 2
Features
- Entry location: Unit Placement(Back)
- Patio & porch: Porch
- Exterior features: Porch
Details
- Parcel number: M:204 L:003.UE,5111106
- Zoning: 7
Construction
Type & style
- Home type: Townhouse
- Property subtype: Condominium, Townhouse
Materials
- Frame
- Roof: Shingle
Condition
- Year built: 2020
Utilities & green energy
- Electric: Circuit Breakers
- Sewer: Public Sewer
- Water: Public
- Utilities for property: for Gas Range, for Electric Dryer, Washer Hookup
Green energy
- Energy efficient items: Thermostat
Community & HOA
Community
- Features: Public Transportation, Shopping, Park, Walk/Jog Trails, Conservation Area, Highway Access, House of Worship, Public School
HOA
- Services included: Insurance, Maintenance Structure, Maintenance Grounds, Snow Removal
- HOA fee: $211 monthly
Location
- Region: Upton
Financial & listing details
- Price per square foot: $312/sqft
- Tax assessed value: $476,100
- Annual tax amount: $6,261
- Date on market: 9/9/2026
Estimated market value
$544,600
$517,000 - $572,000
$2,522/mo
Price history
| Date | Event | Price |
|---|---|---|
| 9/9/2026 | Listed for sale | $549,000$312/sqft |
Source: MLS PIN #73574288 Report a problem | ||
Public tax history
| Year | Property taxes | Tax assessment |
|---|---|---|
| 2025 | $6,261 -2.4% | $476,100 +1.6% |
| 2024 | $6,412 +27.5% | $468,700 +29.3% |
| 2023 | $5,028 -16.9% | $362,500 +0.4% |
| 2022 | $6,054 +4.8% | $361,000 +3.8% |
| 2021 | $5,775 | $347,900 |
Find assessor info on the county website
Monthly payment
Est. payment
Payment breakdown
Explore the cost of this home by adjusting the details. Changes won't be saved.Climate risks
Neighborhood: 01568
Nearby schools
Schools provided by the listing agent
- Elementary: Memorial School Elementary
- Middle: Miscoe Hill School
- High: Nipmuc Regional Middle/High Sc
Source: MLS PIN. This data may not be complete. We recommend contacting the local school district to confirm school assignments for this home.
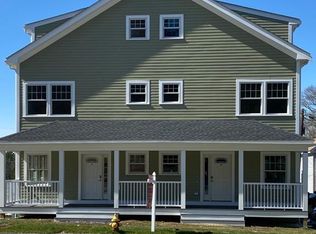
Similar homes
- $575,0003 bd2 ba1.5k sqft40 Hartford Ave N, Upton, MA 01568For Sale
 MLS ID #73573230, Cindy Donati, Century 21 Custom Home Realty. MLS PIN
 - $650,0003 bd2 ba2k sqft24-24B River St, Upton, MA 01568For Sale
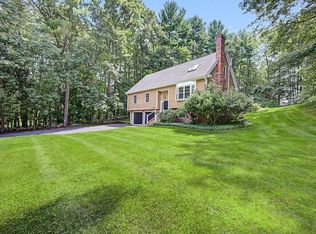 MLS ID #73571380, Katie McBride, REMAX Executive Realty. MLS PIN
 - $489,9993 bd3 ba1.7k sqft140 Main St #B, Upton, MA 01568For Sale
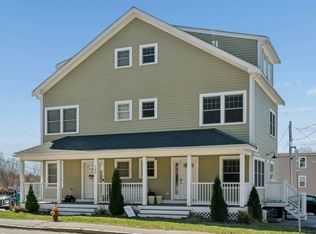 MLS ID #73500996, Michael Dagilis, ERA Key Realty Services- Milf. MLS PIN
 - $519,8993 bd4 ba2k sqft13 Knowlton Cir #13, Upton, MA 01568For Sale
 MLS ID #73560822, Smita Sinha, Keller Williams Pinnacle MetroWest. MLS PIN
