Three Levels of Gorgeous Living! Discover a fresh take on townhome living where beautiful design, generous space and modern finishes come together effortlessly. This stunning new construction offers three beautifully finished levels, beginning with a bright, inviting main floor featuring gorgeous hardwood floors and an open layout designed for both everyday living and entertaining. The kitchen is an absolute standout with beautiful granite countertops, a spacious center island and wonderful natural light that fills the space. Upstairs, hardwood hallways lead to a fabulous primary en suite featuring an oversized tiled walk in shower that adds a touch of everyday luxury. Two additional generously sized bedrooms, a beautifully finished main bath with tile surround and convenient second floor laundry complete the upper level. But the real surprise awaits downstairs! The incredible walk out lower level offers a sprawling, sun filled family room with endless possibilities for entertaining, relaxing, movie nights or creating the ultimate flexible living space. Add in a two car garage, exceptional privacy and the beauty of everything brand new, and you have a home that truly delivers.Stylish, spacious and thoughtfully designed, this is new construction townhome living worth getting excited about!
For sale
$509,900
41 Homeward Ave #A, Uxbridge, MA 01569
3beds
1,816sqft
Condominium, Townhouse
Built in 2026
1.45 Acres Lot
$-- Zestimate®
$281/sqft
$251/mo HOA
What's special
Two car garageGorgeous hardwood floorsHardwood hallwaysConvenient second floor laundryBright inviting main floorFabulous primary en suiteSpacious center island
- 1 day
- 43
- 5
Zillow last checked:
Listing updated:
Listed by:
THE LASH GROUP 508-603-9898,
Keller Williams Boston MetroWest 508-877-6500,
Laurie Ann Babbitt-Strapponi 508-922-9471
Source: MLS PIN,MLS#: 73594155
Facts & features
Interior
Bedrooms & bathrooms
- Bedrooms: 3
- Bathrooms: 3
- Full bathrooms: 2
- 1/2 bathrooms: 1
Primary bedroom
- Features: Bathroom - Full, Bathroom - Double Vanity/Sink, Closet, Flooring - Wall to Wall Carpet, Lighting - Overhead
- Level: Second
- Length: 18
Bedroom 2
- Features: Closet, Flooring - Wall to Wall Carpet, Lighting - Overhead
- Level: Second
Bedroom 3
- Features: Closet, Flooring - Wall to Wall Carpet, Lighting - Overhead
- Level: Second
Primary bathroom
- Features: Yes
Bathroom 1
- Level: First
Bathroom 2
- Features: Bathroom - Full, Bathroom - Tiled With Tub, Flooring - Stone/Ceramic Tile, Countertops - Stone/Granite/Solid
- Level: Second
- Area: 40
- Dimensions: 8 x 5
Bathroom 3
- Features: Bathroom - Full, Bathroom - With Shower Stall, Flooring - Stone/Ceramic Tile, Countertops - Stone/Granite/Solid, Double Vanity, Lighting - Overhead
- Level: Second
- Length: 8
Dining room
- Features: Flooring - Hardwood, Open Floorplan, Recessed Lighting, Slider
- Level: First
Family room
- Features: Flooring - Vinyl, Exterior Access, Open Floorplan, Slider
- Level: Basement
Kitchen
- Features: Countertops - Stone/Granite/Solid, Kitchen Island, Open Floorplan, Recessed Lighting, Stainless Steel Appliances
- Level: First
- Width: 9
Living room
- Features: Flooring - Hardwood, Open Floorplan, Recessed Lighting
- Level: First
- Length: 14
Heating
- Forced Air, Electric Baseboard, Heat Pump
Cooling
- Heat Pump
Appliances
- Included: Range, Dishwasher, Microwave, Refrigerator, Plumbed For Ice Maker
- Laundry: Flooring - Stone/Ceramic Tile, Electric Dryer Hookup, Second Floor, Washer Hookup
Features
- Flooring: Tile, Carpet, Hardwood
- Doors: Insulated Doors
- Windows: Insulated Windows, Screens
- Has basement: Yes
- Has fireplace: No
- Common walls with other units/homes: 2+ Common Walls
Interior area
- Total structure area: 1,816
- Total interior livable area: 1,816 sqft
- Finished area above ground: 1,816
- Finished area below ground: 0
Video & virtual tour
Property
Parking
- Total spaces: 4
- Parking features: Attached, Under, Off Street
- Attached garage spaces: 2
- Uncovered spaces: 2
Features
- Patio & porch: Deck - Composite
- Exterior features: Deck - Composite, Screens, Rain Gutters
Lot
- Size: 1.45 Acres
Details
- Parcel number: 3484018
- Zoning: RA
Construction
Type & style
- Home type: Townhouse
- Property subtype: Condominium, Townhouse
Materials
- Frame
- Roof: Shingle,Metal
Condition
- Year built: 2026
Details
- Warranty included: Yes
Utilities & green energy
- Electric: 200+ Amp Service
- Sewer: Public Sewer
- Water: Public
- Utilities for property: for Electric Range, for Electric Dryer, Washer Hookup, Icemaker Connection
Community & HOA
HOA
- Services included: Insurance, Maintenance Grounds, Snow Removal, Trash, Reserve Funds
- HOA fee: $251 monthly
Location
- Region: Uxbridge
Financial & listing details
- Price per square foot: $281/sqft
- Date on market: 10/22/2026
Estimated market value
Not available
Estimated sales range
Not available
Not available
Price history
| Date | Event | Price |
|---|---|---|
| 10/22/2026 | Listed for sale | $509,900$281/sqft |
Source: MLS PIN #73594155 Report a problem | ||
Public tax history
Tax history is unavailable.
Monthly payment
Est. payment
Payment breakdown
Explore the cost of this home by adjusting the details. Changes won't be saved.Climate risks
Neighborhood: 01569
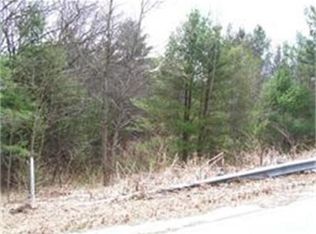

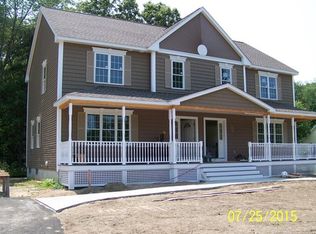
Similar homes
- $499,9003 bd3 ba1.8k sqft41 Homeward Ave #C, Uxbridge, MA 01569For Sale
 MLS ID #73593860, THE LASH GROUP, Keller Williams Boston MetroWest. MLS PIN
- $679,9003 bd3 ba2.1k sqft108 Linwood St, Uxbridge, MA 01569For Sale
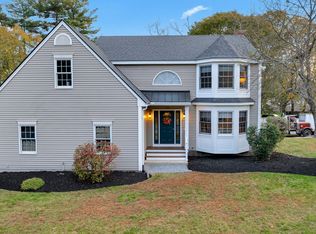 MLS ID #73590316, Steven Falcone, A-1 Realty of MA LLC. MLS PIN
- $399,9004 bd2 ba1.6k sqft23 Gertrude St, Uxbridge, MA 01569For Sale
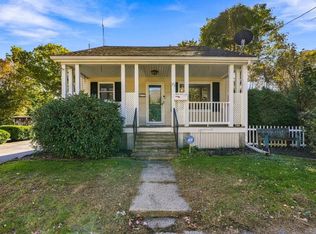 MLS ID #73594317, Robyn Nasuti, Realty ONE Group Suburban Lifestyle. MLS PIN
- $445,0002 bd2 ba1.3k sqftJuniper Hill, Uxbridge, MA 01569For Sale
 MLS ID #73594363, Aaron Richardson, ERA Key Realty Services. MLS PIN
- $545,0003 bd2 ba2.3k sqft131 Henry St, Uxbridge, MA 01569For Sale
 MLS ID #1425235, Timothy McGinnis, ERA Empire Real Estate. StateWide MLS RI
