Welcome to 177 East Hartford Ave. This home has been completely renovated inside and out. Careful thought and planning have taken a midcentury home and combined it with modern flow and amenities. Gorgeous new kitchen with Shaker Style Cabinets, Quartz counter and back splash and brand-new SS appliances, Open concept dining area and living room. . Gleaming hardwood floors throughout, Tile bath with oversize walking shower. Central Air, Recessed lighting, brand new roof, windows, siding, and septic system. Bright sunfilled home. Move in and take comfort in knowing that you have so many new components in your home. Partially finished basement with tile flooring, waiting for you to make this space what you want with your own individualized touch. Detached garage. Private backyard with walled tiled patio to enhance your outdoor living space. Perfect condominium alternative for first time buyer or downsizer. NO HOA Fees. It is also centrally located close to schools, Medical Facility, Parks, Shopping and major routes. Don't miss out on this like new, comfortable home. OPEN HOUSE 7/24 4:30 TO 6 AND 7/25 12-1:30
For sale
$525,000
177 Hartford Ave E, Uxbridge, MA 01569
3beds
1,227sqft
:
Get pre-qualified$3,404/mo
Single Family Residence
Built in 1956
0.3 Acres Lot
$523,100 Zestimate®
$428/sqft
$-- HOA
What's special
Central airDetached garageBrand new roofBright sunfilled homeRecessed lightingGleaming hardwood floors throughout
- 16 days |
- 859 |
- 31 |
Likely to sell faster than
Zillow last checked:
Listing updated:
Listed by:
Cindy Donati 508-341-8950,
Century 21 Custom Home Realty 508-473-4777
Source: MLS PIN,MLS#: 73553022
Facts & features
Interior
Bedrooms & bathrooms
- Bedrooms: 3
- Bathrooms: 1
- Full bathrooms: 1
Primary bedroom
- Features: Closet, Flooring - Hardwood, Recessed Lighting
- Level: First
Bedroom 2
- Features: Closet, Flooring - Hardwood, Recessed Lighting
- Level: First
Bedroom 3
- Features: Closet, Flooring - Hardwood, Recessed Lighting
- Level: First
Primary bathroom
- Features: Yes
Dining room
- Features: Flooring - Hardwood, Recessed Lighting
- Level: First
Kitchen
- Features: Flooring - Stone/Ceramic Tile, Cabinets - Upgraded, Recessed Lighting, Stainless Steel Appliances
- Level: First
Living room
- Features: Flooring - Hardwood, Recessed Lighting
- Level: First
Heating
- Forced Air, Oil
Cooling
- Central Air
Appliances
- Included: Range, Dishwasher, Refrigerator
- Laundry: In Basement, Electric Dryer Hookup, Washer Hookup
Features
- Flooring: Hardwood
- Doors: Insulated Doors
- Windows: Insulated Windows
- Basement: Full,Partially Finished,Sump Pump
- Has fireplace: No
Interior area
- Total structure area: 1,227
- Total interior livable area: 1,227 sqft
- Finished area above ground: 1,227
Property
Parking
- Total spaces: 5
- Parking features: Detached, Off Street
- Garage spaces: 1
- Uncovered spaces: 4
Accessibility
- Accessibility features: No
Features
- Patio & porch: Patio
- Exterior features: Patio
- Waterfront features: Lake/Pond, 1 to 2 Mile To Beach, Beach Ownership(Public)
Lot
- Size: 0.3 Acres
- Features: Gentle Sloping
Details
- Parcel number: M:012.A B:1611 L:0000.0,3483090
- Zoning: RB
Construction
Type & style
- Home type: SingleFamily
- Architectural style: Ranch
- Property subtype: Single Family Residence
Materials
- Frame
- Foundation: Concrete Perimeter
- Roof: Shingle
Condition
- Year built: 1956
Utilities & green energy
- Electric: 220 Volts, Circuit Breakers
- Sewer: Private Sewer
- Water: Public
- Utilities for property: for Electric Range, for Electric Dryer, Washer Hookup
Community & HOA
Community
- Features: Tennis Court(s), Park, Walk/Jog Trails, Golf, Medical Facility, Bike Path, Conservation Area, Highway Access, House of Worship, Private School, Public School
HOA
- Has HOA: No
Location
- Region: Uxbridge
Financial & listing details
- Price per square foot: $428/sqft
- Tax assessed value: $351,200
- Annual tax amount: $4,604
- Date on market: 7/21/2026
- Listing terms: Contract
Estimated market value
$523,100
$497,000 - $549,000
$2,596/mo
Price history
| Date | Event | Price |
|---|---|---|
| 7/22/2026 | Listed for sale | $525,000+69.4%$428/sqft |
Source: MLS PIN #73553022 Report a problem | ||
| 7/11/2025 | Sold | $310,000+12.7%$253/sqft |
Source: MLS PIN #73360265 Report a problem | ||
| 4/16/2025 | Listed for sale | $275,000$224/sqft |
Source: MLS PIN #73360265 Report a problem | ||
Public tax history
| Year | Property taxes | Tax assessment |
|---|---|---|
| 2025 | $4,604 +11% | $351,200 +9.4% |
| 2024 | $4,146 +7.1% | $320,900 +15.7% |
| 2023 | $3,870 +3.6% | $277,400 +12.6% |
| 2022 | $3,735 -2.4% | $246,400 +1.8% |
| 2021 | $3,828 +1.1% | $242,000 +7% |
| 2020 | $3,787 +0.9% | $226,200 +4.6% |
| 2019 | $3,753 +6.4% | $216,300 +5.3% |
| 2018 | $3,527 +4.6% | $205,400 +3.3% |
| 2017 | $3,372 -6.8% | $198,800 -3.4% |
| 2016 | $3,618 +2.1% | $205,900 +1.1% |
| 2015 | $3,543 -1.5% | $203,600 -2% |
| 2014 | $3,597 +1.2% | $207,800 -4.9% |
| 2013 | $3,556 +4.1% | $218,400 -3.4% |
| 2012 | $3,416 +10.4% | $226,200 +0.3% |
| 2011 | $3,095 +2.2% | $225,600 -6.5% |
| 2010 | $3,028 +6.2% | $241,300 -2.4% |
| 2009 | $2,850 +9.6% | $247,200 -0.4% |
| 2008 | $2,600 +2.7% | $248,300 +0.8% |
| 2007 | $2,531 +1.2% | $246,400 +6.3% |
| 2006 | $2,502 +2.8% | $231,900 +11.2% |
| 2005 | $2,434 +8.8% | $208,600 +8% |
| 2004 | $2,238 | $193,100 |
Find assessor info on the county website
Monthly payment
Est. payment
Payment breakdown
Explore the cost of this home by adjusting the details. Changes won't be saved.Climate risks
Neighborhood: 01569
Nearby schools
GreatSchools rating
- 6/10Whitin Intermediate SchoolGrades: 4-7Distance: 0.4 mi
- 4/10Uxbridge High SchoolGrades: 8-12Distance: 3.1 mi
- 5/10Taft Early Learning CenterGrades: PK-3Distance: 0.7 mi
- $556,5003 bd2 ba2k sqft185 Hartford Ave E, Uxbridge, MA 01569Off Market
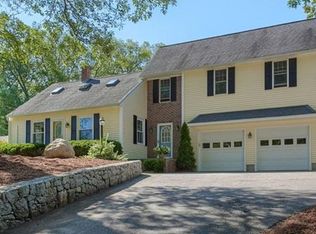
- $425,3003 bd2 ba1.5k sqft173 E Hartford Ave #173, Uxbridge, MA 01569Off Market

- $436,5003 bd3 ba1.2k sqft175 Hartford Ave E, Uxbridge, MA 01569Off Market
- $453,0003 bd1 ba1.8k sqft187 Hartford Ave E, Uxbridge, MA 01569Off Market
- $346,6002 bd1 ba1k sqft169 Hartford Ave E, Uxbridge, MA 01569Off Market
- $402,3003 bd2 ba1.1k sqft167 Hartford Ave E, Uxbridge, MA 01569Off Market
- $523,9004 bd2 ba1.9k sqft174 Hartford Ave E, Uxbridge, MA 01569Off Market
- $481,0003 bd1 ba1.7k sqft180 Hartford Ave E, Uxbridge, MA 01569Off Market
A local agent can set up tours, give advice and negotiate with sellers.
A local lender can help you make sure your offer is ready when you are.
Similar homes
- $499,0003 bd2 ba1.3k sqft286 Blackstone St, Uxbridge, MA 01569For Sale
 MLS ID #73539904, Joselle Turner, ERA Key Realty Services. MLS PIN
 - $589,9003 bd2 ba1.7k sqft57 Quaker St, Northbridge, MA 01534For Sale
 MLS ID #73557138, Michelle Granger, REMAX Executive Realty. MLS PIN
 - $524,9002 bd1 ba780 sqft19 Knoll Rd, Hopkinton, MA 01748For Sale
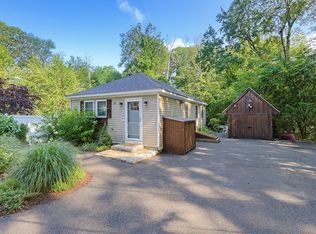 MLS ID #73559259, The Popps Properties Group, Keller Williams Boston MetroWest. MLS PIN
 - $450,0003 bd1 ba864 sqft92 Adams Rd, North Grafton, MA 01536For Sale
 MLS ID #73558905, Stacy Dobay, Castinetti Realty Group. MLS PIN
 - $549,0003 bd2 ba1.7k sqft1076 Hill St, Northbridge, MA 01534For SaleMLS ID #73541782, Thomas Brennick, Century 21 Custom Home Realty. MLS PIN
- $549,9003 bd2 ba1.1k sqft39 Maple Cir, Shrewsbury, MA 01545For SaleMLS ID #73559629, Maribeth McCauley Lynch, Lamacchia Realty, Inc.. MLS PIN
- $484,9003 bd2 ba1.1k sqft10 Hopkinton Rd, Upton, MA 01568For SaleMLS ID #73538093, Kathryn Amorello, Coldwell Banker Realty - Worcester. MLS PIN
- $489,9003 bd1 ba1.1k sqft90 W Carpenter St, Attleboro, MA 02703For SaleMLS ID #73559684, Ariadne Davis, Remax Revolution. MLS PIN
- $589,0003 bd2 ba1.5k sqft333 Union St, Millis, MA 02054For SaleMLS ID #73559993, Lisa Paulette, Coldwell Banker Realty - Framingham. MLS PIN
- $499,0003 bd2 ba1.3k sqft78 Pleasant St, Grafton, MA 01519For SaleMLS ID #73542032, Kathryn Amorello, Coldwell Banker Realty - Worcester. MLS PIN
- $449,0002 bd1 ba1.7k sqft24 Cote Ln, Sutton, MA 01590For SaleMLS ID #73558407, Smith & Oak Greater Boston Group, Smith and Oak Real Estate Co.. MLS PIN
- $470,0004 bd2 ba1.3k sqft22 Lakeside Ave, Webster, MA 01570For SaleMLS ID #73554522, John Croteau, The Neighborhood Realty Group. MLS PIN
- $639,0003 bd2 ba1.6k sqft12 Mill St, Hopedale, MA 01747For SaleMLS ID #73548075, Tina Cote, Welcome Home Realty, LLC. MLS PIN
- $615,0003 bd2 ba1.4k sqft217 W Main St, Northborough, MA 01532For SaleMLS ID #73556509, Kassia Silva, REMAX Executive Realty. MLS PIN
- $489,9003 bd2 ba1.3k sqft5 5th Ave, Dudley, MA 01571For SaleMLS ID #73557517, Ryan Miranda, Nixon Realty Inc.. MLS PIN
- $549,0003 bd3 ba1.6k sqft29 Buckley Rd, Worcester, MA 01602For SaleMLS ID #73559735, Hanh Vuong, Century 21 XSELL REALTY. MLS PIN
- $565,0003 bd2 ba1.6k sqft128 Providence Rd, Grafton, MA 01519For SaleMLS ID #73538596, Matt Palmer, Summit Residential. MLS PIN
- $514,0003 bd2 ba1.4k sqft47 Ideal Rd, Worcester, MA 01604For SaleMLS ID #73546864, Mauricio Menezes, One Way Realty. MLS PIN
- $649,9004 bd1 ba1.4k sqft12 Terri Rd, Framingham, MA 01701For SaleMLS ID #73559834, Lorraine Kuney, REMAX Executive Realty. MLS PIN
- $474,0004 bd2 ba1.4k sqft304 South St, Auburn, MA 01501For SaleMLS ID #73530092, Patricia Talbot, RE/MAX Vision. MLS PIN
