Beautifully updated and ready for its new owners! This Northborough home has been completely renovated with a mix of modern finishes and comfortable living space. The main level features a new kitchen with quartz countertops, modern cabinets, tile backsplash, and stainless steel appliances, along with a new full bathroom, tile flooring, updated windows and doors, refinished hardwood floors, and a fireplace. The finished lower level adds even more space with a bedroom, full bathroom with shower, laundry area, and a separate exterior entrance. It can be used for guests, extended family, a home office, or other approved uses. The home also has a new 200-amp electrical panel and wiring, four mini-splits for heating and cooling, new siding, and a new driveway. Public water and sewer. The corner location is convenient to the post office, shopping, and Lincoln St. Elementary and Middle Schools.
For sale
Price cut: $20K (10/7)
$564,900
217 W Main St, Northborough, MA 01532
3beds
1,464sqft
Single Family Residence
Built in 1956
10,001 Square Feet Lot
$559,500 Zestimate®
$386/sqft
$-- HOA
What's special
Laundry areaSeparate exterior entranceNew sidingCorner locationNew drivewayRefinished hardwood floorsModern cabinets
- 21 days
- 891
- 45
Zillow last checked:
Listing updated:
Listed by:
Maria Troka 774-261-3318,
A & E Realty Company, Inc. 508-835-1190
Source: MLS PIN,MLS#: 73579829
Facts & features
Interior
Bedrooms & bathrooms
- Bedrooms: 3
- Bathrooms: 2
- Full bathrooms: 2
- Main level bathrooms: 1
- Main level bedrooms: 2
Primary bedroom
- Features: Closet, Flooring - Hardwood
- Level: Main,First
- Area: 150.29
- Dimensions: 13.3 x 11.3
Bedroom 2
- Features: Closet, Flooring - Hardwood
- Level: Main,First
- Area: 87.36
- Dimensions: 9.1 x 9.6
Bedroom 3
- Features: Closet, Flooring - Laminate, Exterior Access
- Level: Basement
- Area: 140.98
- Dimensions: 13.3 x 10.6
Bathroom 1
- Features: Bathroom - Full, Bathroom - Tiled With Tub, Flooring - Stone/Ceramic Tile
- Level: Main,First
- Area: 57.5
- Dimensions: 11.5 x 5
Bathroom 2
- Features: Bathroom - Full
- Level: Basement
- Area: 51.6
- Dimensions: 8.6 x 6
Family room
- Features: Flooring - Laminate
- Level: Basement
- Area: 145.52
- Dimensions: 13.6 x 10.7
Kitchen
- Features: Flooring - Stone/Ceramic Tile, Countertops - Stone/Granite/Solid, Cabinets - Upgraded
- Level: Main,First
- Area: 150.8
- Dimensions: 11.6 x 13
Living room
- Features: Flooring - Wood
- Level: Main,First
- Area: 272.6
- Dimensions: 23.5 x 11.6
Heating
- Oil, Electric, Ductless
Cooling
- Ductless
Appliances
- Included: Electric Water Heater, Range, Dishwasher, Microwave, Refrigerator
- Laundry: Flooring - Laminate, Electric Dryer Hookup, In Basement, Washer Hookup
Features
- Flooring: Wood, Tile, Laminate
- Windows: Insulated Windows
- Basement: Full,Finished,Walk-Out Access,Interior Entry,Garage Access,Concrete
- Number of fireplaces: 1
- Fireplace features: Living Room
Interior area
- Total structure area: 1,464
- Total interior livable area: 1,464 sqft
- Finished area above ground: 864
- Finished area below ground: 600
Property
Parking
- Total spaces: 8
- Parking features: Attached, Under, Paved Drive, Off Street
- Attached garage spaces: 1
- Uncovered spaces: 7
Features
- Exterior features: Rain Gutters
Lot
- Size: 10,001 Square Feet
- Features: Corner Lot, Gentle Sloping
Details
- Foundation area: 0
- Parcel number: M:0075 B:0085 L:0000.0,1632557
- Zoning: RC
Construction
Type & style
- Home type: SingleFamily
- Architectural style: Ranch
- Property subtype: Single Family Residence
Materials
- Frame
- Foundation: Concrete Perimeter
- Roof: Shingle
Condition
- Year built: 1956
Utilities & green energy
- Electric: Circuit Breakers, 200+ Amp Service
- Sewer: Public Sewer
- Water: Public
- Utilities for property: for Electric Range, for Electric Oven, for Electric Dryer, Washer Hookup
Community & HOA
Community
- Features: Public Transportation, Shopping, Park, Walk/Jog Trails, Highway Access, Public School
HOA
- Has HOA: No
Location
- Region: Northborough
Financial & listing details
- Price per square foot: $386/sqft
- Tax assessed value: $403,800
- Annual tax amount: $5,984
- Date on market: 9/18/2026
- Road surface type: Paved
Estimated market value
$559,500
$532,000 - $587,000
$2,530/mo
Price history
| Date | Event | Price |
|---|---|---|
| 10/7/2026 | Price change | $564,900-3.4%$386/sqft |
Source: MLS PIN #73579829 Report a problem | ||
| 10/2/2026 | Listed for sale | $584,900$400/sqft |
Source: MLS PIN #73579829 Report a problem | ||
| 9/26/2026 | Contingent | $584,900$400/sqft |
Source: MLS PIN #73579829 Report a problem | ||
| 9/18/2026 | Listed for sale | $584,9000%$400/sqft |
Source: MLS PIN #73579829 Report a problem | ||
| 9/15/2026 | Listing removed | $585,000$400/sqft |
Source: MLS PIN #73556509 Report a problem | ||
| 9/1/2026 | Price change | $585,000-2.5%$400/sqft |
Source: MLS PIN #73556509 Report a problem | ||
| 8/20/2026 | Price change | $600,000-2.4%$410/sqft |
Source: MLS PIN #73556509 Report a problem | ||
| 8/5/2026 | Listed for sale | $615,000+62.3%$420/sqft |
Source: MLS PIN #73556509 Report a problem | ||
| 3/6/2026 | Sold | $379,000+2.7%$259/sqft |
Source: MLS PIN #73468647 Report a problem | ||
| 1/19/2026 | Contingent | $369,000$252/sqft |
Source: MLS PIN #73468647 Report a problem | ||
| 1/15/2026 | Listed for sale | $369,000$252/sqft |
Source: MLS PIN #73468647 Report a problem | ||
Public tax history
| Year | Property taxes | Tax assessment |
|---|---|---|
| 2025 | $5,569 +15% | $390,800 +15.2% |
| 2024 | $4,844 -0.4% | $339,200 +3.1% |
| 2023 | $4,864 +1.3% | $328,900 +12.9% |
| 2022 | $4,802 +5% | $291,200 +9% |
| 2021 | $4,573 -0.5% | $267,100 +0.3% |
| 2020 | $4,594 +3.5% | $266,300 +2.9% |
| 2019 | $4,438 +5.6% | $258,800 +7.1% |
| 2018 | $4,201 +3.7% | $241,600 +3.7% |
| 2017 | $4,050 +3.4% | $232,900 +2.1% |
| 2016 | $3,915 +6.9% | $228,000 +4.2% |
| 2015 | $3,662 +3% | $218,900 +2.1% |
| 2014 | $3,555 -0.6% | $214,300 -3.5% |
| 2013 | $3,578 +11% | $222,100 +6.7% |
| 2012 | $3,223 +2.1% | $208,100 -0.4% |
| 2011 | $3,156 -4.4% | $208,900 -9% |
| 2010 | $3,300 +9.5% | $229,500 +4.8% |
| 2009 | $3,013 +3.6% | $219,000 |
| 2008 | $2,908 +4.5% | $219,000 -2.4% |
| 2007 | $2,782 -1% | $224,500 -2% |
| 2006 | $2,810 +12% | $229,000 +21.6% |
| 2005 | $2,508 -2% | $188,300 +1.5% |
| 2004 | $2,558 +20.8% | $185,500 +38.6% |
| 2003 | $2,118 +12.4% | $133,800 +8.1% |
| 2001 | $1,885 +10% | $123,800 +17.1% |
| 1999 | $1,713 +4% | $105,700 +6% |
| 1996 | $1,647 | $99,700 |
Find assessor info on the county website
Monthly payment
Est. payment
Payment breakdown
Explore the cost of this home by adjusting the details. Changes won't be saved.Climate risks
Neighborhood: 01532

Similar homes
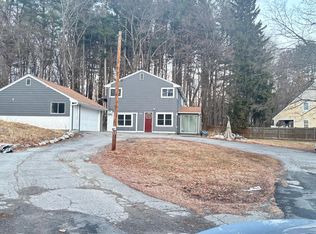
- $620,0003 bd2 ba1.8k sqft145 Boylston Cir, Shrewsbury, MA 01545For Sale
 MLS ID #73575033, Jay Mitchell, eXp Realty LLC - Corporate Office. MLS PIN
 - $579,9003 bd2 ba1.4k sqft68 Clark St, Worcester, MA 01606For Sale
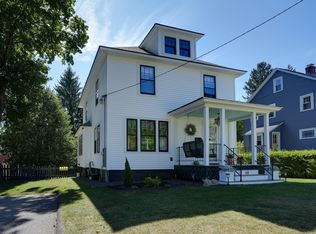 MLS ID #73578278, Kathleen Burns, Coldwell Banker Realty - Worcester. MLS PIN
 - $585,0003 bd3 ba1.9k sqft66 Castine St, Worcester, MA 01606For Sale
 MLS ID #73583032, Colleen Polletta, Coldwell Banker Realty - Worcester. MLS PIN
 - $599,0003 bd2 ba1.6k sqft159 Randall Rd, Stow, MA 01775For Sale
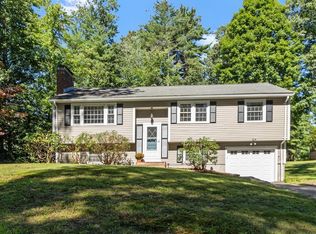 MLS ID #73578294, John Beckshaw, J. Borstell Real Estate, Inc.. MLS PIN
