Move right into this bright and inviting ranch offering comfortable one-level living with the added flexibility of a finished walk-out lower level. Sun-filled living spaces flow effortlessly for everyday living and entertaining, while the lower level provides exceptional versatility with multiple finished rooms ideal for a family room, home office, playroom, gym, or guest space. Outside, enjoy a fully fenced backyard with plenty of room for pets, play, gardening, or summer gatherings on the deck. Located in an established neighborhood just minutes from Medway Center, Choate Park, Medway Community Farm, local restaurants, shopping, schools, the Charles River, and Franklin MBTA Commuter Rail. Easy access to Route 109, I-495, and surrounding communities makes commuting a breeze. Subject to sellers closing on their new home in early January.
For sale
$579,000
3 Carol Ln, Medway, MA 02053
3beds
1,868sqft
Single Family Residence
Built in 1960
0.26 Acres Lot
$575,100 Zestimate®
$310/sqft
$-- HOA
What's special
- 18 days
- 572
- 23
Likely to sell faster than
Zillow last checked:
Listing updated:
Listed by:
Chris Dudzic 781-864-4048,
Lamacchia Realty, Inc. 781-786-8080
Source: MLS PIN,MLS#: 73585479
Facts & features
Interior
Bedrooms & bathrooms
- Bedrooms: 3
- Bathrooms: 2
- Full bathrooms: 2
Primary bedroom
- Features: Closet, Flooring - Hardwood
- Level: First
- Area: 140
- Dimensions: 10 x 14
Bedroom 2
- Features: Closet, Flooring - Hardwood
- Level: First
- Area: 143
- Dimensions: 13 x 11
Bedroom 3
- Features: Closet, Flooring - Hardwood
- Level: First
- Area: 90
- Dimensions: 9 x 10
Primary bathroom
- Features: No
Bathroom 1
- Features: Bathroom - 3/4, Bathroom - With Shower Stall, Flooring - Stone/Ceramic Tile
- Level: First
- Area: 40
- Dimensions: 5 x 8
Bathroom 2
- Features: Bathroom - 3/4, Bathroom - With Shower Stall, Flooring - Stone/Ceramic Tile
- Level: Basement
- Area: 48
- Dimensions: 8 x 6
Dining room
- Features: Flooring - Hardwood
- Level: First
- Area: 99
- Dimensions: 9 x 11
Family room
- Features: Flooring - Laminate, Deck - Exterior
- Level: Basement
- Area: 340
- Dimensions: 17 x 20
Kitchen
- Features: Flooring - Stone/Ceramic Tile, Kitchen Island, Stainless Steel Appliances
- Level: First
- Area: 110
- Dimensions: 10 x 11
Living room
- Features: Closet, Flooring - Hardwood, Cable Hookup
- Level: First
- Area: 204
- Dimensions: 12 x 17
Heating
- Heat Pump, Natural Gas, Electric
Cooling
- Heat Pump
Appliances
- Included: Gas Water Heater, Water Heater, Range, Dishwasher, Microwave, Refrigerator, Washer, Dryer
- Laundry: Electric Dryer Hookup, Washer Hookup, In Basement
Features
- Closet, Bonus Room
- Flooring: Tile, Carpet, Hardwood, Wood Laminate, Laminate, Flooring - Wall to Wall Carpet
- Doors: Insulated Doors
- Windows: Insulated Windows
- Basement: Full,Partially Finished,Walk-Out Access,Interior Entry
- Has fireplace: No
Interior area
- Total structure area: 1,868
- Total interior livable area: 1,868 sqft
- Finished area above ground: 1,264
- Finished area below ground: 604
Video & virtual tour
Property
Parking
- Total spaces: 3
- Parking features: Paved Drive, Paved
- Uncovered spaces: 3
Features
- Patio & porch: Deck
- Exterior features: Deck, Rain Gutters, Fenced Yard
- Fencing: Fenced
Lot
- Size: 0.26 Acres
Details
- Foundation area: 0
- Parcel number: M:0032 L:0112,3165321
- Zoning: ARII
Construction
Type & style
- Home type: SingleFamily
- Architectural style: Ranch
- Property subtype: Single Family Residence
Materials
- Conventional (2x4-2x6)
- Foundation: Concrete Perimeter
- Roof: Shingle
Condition
- Year built: 1960
Utilities & green energy
- Electric: 220 Volts
- Sewer: Public Sewer
- Water: Public
Community & HOA
Community
- Features: Public Transportation, Shopping, Park, Laundromat, Conservation Area, Highway Access, House of Worship, Public School
HOA
- Has HOA: No
Location
- Region: Medway
Financial & listing details
- Price per square foot: $310/sqft
- Tax assessed value: $520,300
- Annual tax amount: $7,284
- Date on market: 10/19/2026
- Road surface type: Paved
Estimated market value
$575,100
$546,000 - $604,000
$3,512/mo
Price history
| Date | Event | Price |
|---|---|---|
| 10/30/2026 | Listed for sale | $579,000$310/sqft |
Source: MLS PIN #73585479 Report a problem | ||
| 10/12/2026 | Listing removed | $579,000$310/sqft |
Source: MLS PIN #73585479 Report a problem | ||
| 10/1/2026 | Listed for sale | $579,000+77.3%$310/sqft |
Source: MLS PIN #73585479 Report a problem | ||
| 10/25/2019 | Sold | $326,500-1%$175/sqft |
Source: Public Record Report a problem | ||
| 9/6/2019 | Pending sale | $329,900$177/sqft |
Source: RE/MAX Executive Realty #72552926 Report a problem | ||
| 8/31/2019 | Listed for sale | $329,900$177/sqft |
Source: RE/MAX Executive Realty #72552926 Report a problem | ||
| 8/26/2019 | Pending sale | $329,900$177/sqft |
Source: RE/MAX Executive Realty #72552926 Report a problem | ||
| 8/21/2019 | Listed for sale | $329,900+10%$177/sqft |
Source: RE/MAX Executive Realty #72552926 Report a problem | ||
| 6/15/2015 | Sold | $300,000-2.9%$161/sqft |
Source: Public Record Report a problem | ||
| 5/1/2015 | Pending sale | $309,000$165/sqft |
Source: Millennium Realty #71816472 Report a problem | ||
| 4/28/2015 | Listed for sale | $309,000$165/sqft |
Source: Millennium Realty #71816472 Report a problem | ||
| 4/28/2015 | Pending sale | $309,000$165/sqft |
Source: Millennium Realty #71816472 Report a problem | ||
| 4/24/2015 | Price change | $309,000-3.1%$165/sqft |
Source: Millennium Realty #71816472 Report a problem | ||
| 4/13/2015 | Listed for sale | $319,000+25.1%$171/sqft |
Source: Millennium Realty #71816472 Report a problem | ||
| 3/28/2011 | Sold | $255,000-1.9%$137/sqft |
Source: Public Record Report a problem | ||
| 1/15/2011 | Price change | $259,900-3.7%$139/sqft |
Source: CENTURY 21 Commonwealth #71105925 Report a problem | ||
| 1/12/2011 | Price change | $269,900+3.8%$144/sqft |
Source: CENTURY 21 Commonwealth #71105925 Report a problem | ||
| 1/11/2011 | Price change | $259,900-3.7%$139/sqft |
Source: Nicholas Patsio #71105925 Report a problem | ||
| 12/4/2010 | Price change | $269,900-3.6%$144/sqft |
Source: CENTURY 21 Commonwealth #71105925 Report a problem | ||
| 10/4/2010 | Price change | $279,900-6.5%$150/sqft |
Source: CENTURY 21 Commonwealth #71105925 Report a problem | ||
| 7/15/2010 | Listed for sale | $299,500+149.6%$160/sqft |
Source: CENTURY 21 Commonwealth #71105925 Report a problem | ||
| 3/15/1993 | Sold | $120,000$64/sqft |
Source: Public Record Report a problem | ||
Public tax history
| Year | Property taxes | Tax assessment |
|---|---|---|
| 2025 | $6,756 -1% | $474,100 |
| 2024 | $6,827 +8.3% | $474,100 +19.9% |
| 2023 | $6,304 +1.2% | $395,500 +7.5% |
| 2022 | $6,229 +5.7% | $367,900 +9% |
| 2021 | $5,894 +1.3% | $337,600 +1.5% |
| 2020 | $5,819 +4.5% | $332,500 +1.4% |
| 2019 | $5,566 -1.5% | $328,000 +2.5% |
| 2018 | $5,649 +2.9% | $319,900 +4.4% |
| 2017 | $5,489 +1% | $306,300 +2% |
| 2016 | $5,437 +9.3% | $300,200 +10% |
| 2015 | $4,976 +13.2% | $272,800 +16.9% |
| 2014 | $4,397 +0.9% | $233,400 -0.6% |
| 2013 | $4,356 +3.9% | $234,700 -2.1% |
| 2012 | $4,192 +12.3% | $239,800 +9.8% |
| 2011 | $3,733 -10.4% | $218,300 -14.6% |
| 2010 | $4,165 +7.7% | $255,700 |
| 2009 | $3,866 +3.9% | $255,700 -3.4% |
| 2008 | $3,720 +0.2% | $264,600 -5.1% |
| 2007 | $3,712 +4% | $278,700 +1.1% |
| 2006 | $3,570 +6.5% | $275,700 +17.1% |
| 2005 | $3,351 +12.3% | $235,500 +10.2% |
| 2004 | $2,983 +3.4% | $213,700 |
| 2003 | $2,885 +16% | $213,700 +40.2% |
| 2001 | $2,486 | $152,400 |
Find assessor info on the county website
Monthly payment
Est. payment
Payment breakdown
Explore the cost of this home by adjusting the details. Changes won't be saved.Climate risks
Neighborhood: 02053

Similar homes
- $600,0003 bd2 ba1.7k sqft50 Main St, Medway, MA 02053For Sale
 MLS ID #73580054, Kevin Cheng, Gibson Sotheby's International Realty. MLS PIN
- $579,0004 bd1 ba1.6k sqft14 Richard Rd, Medway, MA 02053For Sale
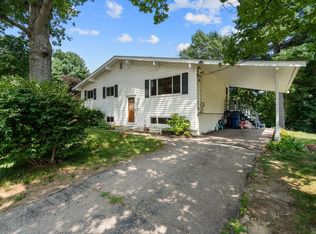 MLS ID #73562230, Zahra Zoglauer, Coldwell Banker Realty - Boston. MLS PIN
- $499,9003 bd1 ba992 sqft9 Oakview Cir, Medway, MA 02053For Sale
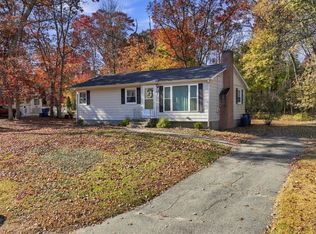 MLS ID #73599086, Kathleen Sposato, Sposato Realty Group. MLS PIN
- $649,9004 bd2 ba2k sqft25 Oakview Cir, Medway, MA 02053For Sale
 MLS ID #73587672, The Cobi Team, William Raveis R. E. & Home Services. MLS PIN
