Impressive updates throughout this 3-bedroom, 2-full-bath ranch, ideally situated at the end of a cul-de-sac! Offering three distinct living areas, this home combines comfortable one-level living with exceptional versatility. The main level features hardwood flooring, a welcoming living room with fireplace, and a sun-filled kitchen with vaulted ceiling, skylight, freshly painted cabinetry, and stainless appliances. The beautifully updated first-floor bath features a double vanity, smart toilet, newly tiled shower with new glass doors, and a heated multi-towel rack. Thoughtfully incorporated pocket doors maximize usable space throughout several rooms. A recently finished sunroom provides an inviting additional living area, while the finished walk-out lower level offers even more flexibility with a wood-burning stove, newly added full bath, laundry, and storage. Extensive improvements include replacement windows, updated siding, composite decking, an expanded driveway, newer hot water heater, and upgraded 200-amp electrical service. Fully owned solar panels with Tesla Powerwall battery backup add energy-efficient features. Town water, town sewer, and natural gas complete this extensively improved home!
Pending
$599,900
8 Pyne Cir, Franklin, MA 02038
3beds
1,775sqft
Single Family Residence
Built in 1962
0.69 Acres Lot
$599,700 Zestimate®
$338/sqft
$-- HOA
What's special
Wood-burning stoveReplacement windowsHeated multi-towel rackComposite deckingExpanded drivewayEnd of a cul-de-sacComfortable one-level living
- 17 days
- 926
- 66
Likely to sell faster than
Zillow last checked:
Listing updated:
Listed by:
The Todaro Team 508-277-2977,
REMAX Executive Realty 508-520-9696
Source: MLS PIN,MLS#: 73597622
Facts & features
Interior
Bedrooms & bathrooms
- Bedrooms: 3
- Bathrooms: 2
- Full bathrooms: 2
Primary bedroom
- Features: Ceiling Fan(s), Closet, Flooring - Hardwood, Lighting - Overhead
- Level: First
- Area: 132
- Dimensions: 11 x 12
Bedroom 2
- Features: Closet, Flooring - Hardwood
- Level: First
- Area: 120
- Dimensions: 12 x 10
Bedroom 3
- Features: Closet, Flooring - Hardwood
- Level: First
- Area: 117
- Dimensions: 9 x 13
Bathroom 1
- Features: Bathroom - Full, Bathroom - Tiled With Shower Stall, Skylight, Closet - Linen, Flooring - Stone/Ceramic Tile, Countertops - Stone/Granite/Solid, Countertops - Upgraded, Bidet, Double Vanity, Pocket Door
- Level: First
- Area: 56
- Dimensions: 8 x 7
Bathroom 2
- Features: Bathroom - Full, Bathroom - Tiled With Shower Stall, Pedestal Sink
- Level: Basement
- Area: 36
- Dimensions: 4 x 9
Family room
- Features: Flooring - Vinyl, Lighting - Overhead
- Level: Basement
- Area: 418
- Dimensions: 19 x 22
Kitchen
- Features: Skylight, Vaulted Ceiling(s), Flooring - Stone/Ceramic Tile, Dining Area, Exterior Access, Lighting - Pendant, Lighting - Overhead, Pocket Door
- Level: First
- Area: 228
- Dimensions: 12 x 19
Living room
- Features: Closet, Flooring - Hardwood, Window(s) - Bay/Bow/Box, Exterior Access
- Level: Main,First
- Area: 208
- Dimensions: 13 x 16
Heating
- Natural Gas, Wood Stove
Cooling
- Central Air
Appliances
- Included: Gas Water Heater, Range, Disposal, Microwave, Refrigerator, Washer, Dryer
- Laundry: In Basement, Washer Hookup
Features
- Recessed Lighting, Sunken, Sun Room
- Flooring: Tile, Hardwood, Flooring - Vinyl
- Doors: Pocket Door
- Windows: Insulated Windows, Screens
- Basement: Full,Partially Finished,Walk-Out Access,Interior Entry
- Number of fireplaces: 2
- Fireplace features: Living Room
Interior area
- Total structure area: 1,775
- Total interior livable area: 1,775 sqft
- Finished area above ground: 1,231
- Finished area below ground: 544
Property
Parking
- Total spaces: 6
- Parking features: Paved Drive, Driveway, Paved
- Uncovered spaces: 6
Features
- Patio & porch: Deck - Composite, Covered
- Exterior features: Balcony / Deck, Deck - Composite, Covered Patio/Deck, Rain Gutters, Storage, Screens, Fenced Yard, Fruit Trees
- Fencing: Fenced
- Has view: Yes
- View description: Scenic View(s)
Lot
- Size: 0.69 Acres
- Features: Cul-De-Sac
Details
- Parcel number: 97442
- Zoning: Res
Construction
Type & style
- Home type: SingleFamily
- Architectural style: Ranch
- Property subtype: Single Family Residence
Materials
- Frame
- Foundation: Concrete Perimeter
- Roof: Shingle
Condition
- Year built: 1962
Utilities & green energy
- Electric: Circuit Breakers, 200+ Amp Service
- Sewer: Public Sewer
- Water: Public
- Utilities for property: for Gas Range, Washer Hookup
Green energy
- Energy efficient items: Thermostat
Community & HOA
Community
- Features: Public Transportation, Shopping, Park, Golf, Medical Facility, Conservation Area, Highway Access, House of Worship, Private School, Public School, T-Station
HOA
- Has HOA: No
Location
- Region: Franklin
Financial & listing details
- Price per square foot: $338/sqft
- Tax assessed value: $540,600
- Annual tax amount: $6,174
- Date on market: 11/5/2026
- Listing terms: Contract
- Exclusions: Security System Components
Estimated market value
$599,700
$570,000 - $630,000
$3,387/mo
Price history
| Date | Event | Price |
|---|---|---|
| 11/17/2026 | Pending sale | $599,900$338/sqft |
Source: MLS PIN #73597622 Report a problem | ||
| 11/9/2026 | Contingent | $599,900$338/sqft |
Source: MLS PIN #73597622 Report a problem | ||
| 11/4/2026 | Listed for sale | $599,900+56.8%$338/sqft |
Source: MLS PIN #73597622 Report a problem | ||
| 4/30/2018 | Sold | $382,500+0.7%$215/sqft |
Source: Public Record Report a problem | ||
| 3/1/2018 | Pending sale | $379,900$214/sqft |
Source: RE/MAX Executive Realty #72286603 Report a problem | ||
| 2/28/2018 | Listed for sale | $379,900+47.5%$214/sqft |
Source: RE/MAX Executive Realty #72286603 Report a problem | ||
| 3/13/2002 | Sold | $257,500+125.9%$145/sqft |
Source: Public Record Report a problem | ||
| 6/17/1993 | Sold | $114,000-19.7%$64/sqft |
Source: Public Record Report a problem | ||
| 8/6/1987 | Sold | $142,000$80/sqft |
Source: Public Record Report a problem | ||
Public tax history
| Year | Property taxes | Tax assessment |
|---|---|---|
| 2025 | $5,761 +4% | $495,800 +5.5% |
| 2024 | $5,540 -4% | $469,900 +2.4% |
| 2023 | $5,770 +9.7% | $458,700 +22.5% |
| 2022 | $5,259 +3% | $374,300 +7.4% |
| 2021 | $5,106 +2.3% | $348,500 +1.3% |
| 2020 | $4,990 +10.3% | $343,900 +11.5% |
| 2019 | $4,523 +9.8% | $308,500 +9.7% |
| 2018 | $4,121 +1.8% | $281,300 +1.3% |
| 2017 | $4,047 +3.1% | $277,600 +2.5% |
| 2016 | $3,925 +4.8% | $270,700 +7.3% |
| 2015 | $3,744 +4.8% | $252,300 +2.1% |
| 2014 | $3,572 +10.9% | $247,200 +10.1% |
| 2013 | $3,221 +5.2% | $224,600 +0.7% |
| 2012 | $3,062 -0.3% | $223,000 -6% |
| 2011 | $3,072 +5% | $237,200 -2.5% |
| 2010 | $2,927 -1.5% | $243,300 -8.6% |
| 2009 | $2,972 +1.7% | $266,100 -6.9% |
| 2008 | $2,923 +13.5% | $285,700 -1.8% |
| 2007 | $2,576 -1.8% | $290,800 |
| 2006 | $2,623 +12.1% | $290,800 +14% |
| 2005 | $2,339 -1.1% | $255,100 +19% |
| 2004 | $2,366 -0.3% | $214,300 |
| 2003 | $2,372 +15.4% | $214,300 +33.6% |
| 2001 | $2,056 +9.9% | $160,400 +21.9% |
| 1997 | $1,870 | $131,600 |
Find assessor info on the county website
Monthly payment
Est. payment
Payment breakdown
Explore the cost of this home by adjusting the details. Changes won't be saved.Climate risks
Neighborhood: 02038
Nearby schools
Schools provided by the listing agent
- Elementary: Lincoln St Elem.
- Middle: Fms
- High: Fhs
Source: MLS PIN. This data may not be complete. We recommend contacting the local school district to confirm school assignments for this home.

Similar homes
- $599,0003 bd2 ba1.4k sqft747 Lincoln St, Franklin, MA 02038For Sale
 MLS ID #73603689, Lorraine Kuney, REMAX Executive Realty. MLS PIN
- $549,9003 bd2 ba1.6k sqft28 Oak Street Ext, Franklin, MA 02038For Sale
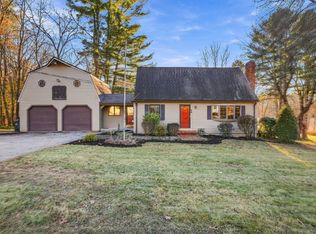 MLS ID #73603671, Dennis Doucette, William Raveis R.E. & Home Services. MLS PIN
- $589,9003 bd2 ba1.6k sqft24 Elm St, Franklin, MA 02038For Sale
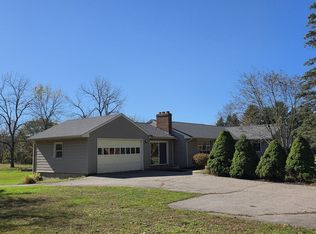 MLS ID #73584377, Bob Syngay, Ridge Hill Realty. MLS PIN
- $584,9003 bd2 ba1.6k sqft675 Oak St, Franklin, MA 02038For Sale
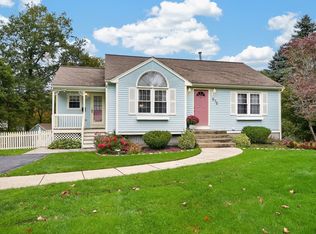 MLS ID #73590424, Nancy Maiorana, Realty ONE Group Suburban Lifestyle. MLS PIN
