Space, style and an exceptional setting! One of only eight Dover models featuring Hawthorne Village’s largest floor plan, this beautifully maintained 2,384 sq. ft. townhome is a rare find. The main level offers an updated kitchen with quartz countertops, dining area, half bath, living and dining rooms, and versatile den/office. Skylights and generous windows fill the home with natural light. Upstairs features a spacious loft, guest bedroom and bath, and primary suite with walk-in closet, full bath and private balcony. The finished walkout lower level offers flexible living space with new LVP flooring, fresh paint and backyard access. Additional highlights include a private deck, central AC, gas heat, ample storage, garage and two driveway spaces. Enjoy beautifully landscaped grounds, a pool, tennis and basketball courts, playground and private post office. Set on a quiet cul-de-sac with a low monthly HOA fee of $460, this exceptional townhome offers the perfect blend of space, comfort and carefree living!
For sale
$549,900
13 Hawthorne Vlg APT A, Franklin, MA 02038
2beds
2,384sqft
Condominium, Townhouse
Built in 1986
-- sqft lot
$543,600 Zestimate®
$231/sqft
$460/mo HOA
What's special
Central acSpacious loftGas heatPrivate deckLiving and dining roomsQuiet cul-de-sacDining area
- 3 days
- 244
- 31
Zillow last checked:
Listing updated:
Listed by:
Karen Kirk 617-407-4435,
Engel & Volkers Wellesley 781-591-8333
Source: MLS PIN,MLS#: 73603954
Facts & features
Interior
Bedrooms & bathrooms
- Bedrooms: 2
- Bathrooms: 3
- Full bathrooms: 2
- 1/2 bathrooms: 1
Primary bedroom
- Features: Bathroom - Half, Ceiling Fan(s), Closet - Linen, Walk-In Closet(s), Flooring - Stone/Ceramic Tile, Flooring - Wall to Wall Carpet, Balcony - Exterior
- Level: Second
- Area: 216
- Dimensions: 18 x 12
Bedroom 2
- Features: Ceiling Fan(s), Walk-In Closet(s), Flooring - Wall to Wall Carpet
- Level: Second
- Area: 182
- Dimensions: 14 x 13
Primary bathroom
- Features: Yes
Bathroom 1
- Level: First
Bathroom 2
- Level: Second
Bathroom 3
- Level: Second
- Area: 48
- Dimensions: 8 x 6
Dining room
- Features: Flooring - Laminate, Lighting - Overhead
- Level: First
- Area: 192
- Dimensions: 16 x 12
Family room
- Features: Flooring - Laminate, Storage, Lighting - Sconce
- Level: Basement
- Area: 266
- Dimensions: 19 x 14
Kitchen
- Features: Ceiling Fan(s), Flooring - Stone/Ceramic Tile, Countertops - Stone/Granite/Solid, Cabinets - Upgraded
- Level: First
- Area: 100
- Dimensions: 10 x 10
Living room
- Features: Skylight, Ceiling Fan(s), Vaulted Ceiling(s), Flooring - Wood, Balcony / Deck
- Level: First
- Area: 240
- Dimensions: 20 x 12
Office
- Features: Ceiling Fan(s), Flooring - Laminate
- Level: First
- Area: 154
- Dimensions: 14 x 11
Heating
- Forced Air, Natural Gas
Cooling
- Central Air
Appliances
- Included: Range, Dishwasher, Trash Compactor, Refrigerator, Washer, Dryer
- Laundry: In Basement, In Unit
Features
- Vaulted Ceiling(s), Breakfast Bar / Nook, Bathroom - Tiled With Shower Stall, Ceiling Fan(s), Kitchen, Foyer, Loft, Office
- Flooring: Tile, Carpet, Wood Laminate, Flooring - Stone/Ceramic Tile, Laminate, Flooring - Wall to Wall Carpet
- Has basement: Yes
- Number of fireplaces: 1
- Fireplace features: Living Room
- Common walls with other units/homes: End Unit
Interior area
- Total structure area: 2,384
- Total interior livable area: 2,384 sqft
- Finished area above ground: 2,085
- Finished area below ground: 299
Property
Parking
- Total spaces: 3
- Parking features: Attached, Off Street, Guest
- Attached garage spaces: 1
- Uncovered spaces: 2
Features
- Patio & porch: Deck - Wood, Deck - Composite
- Exterior features: Deck - Wood, Deck - Composite
Details
- Parcel number: M:0223 B:0069 L:00000049
- Zoning: RC
Construction
Type & style
- Home type: Townhouse
- Property subtype: Condominium, Townhouse
Materials
- Frame
- Roof: Shingle
Condition
- Year built: 1986
Utilities & green energy
- Electric: 100 Amp Service
- Sewer: Public Sewer
- Water: Public
- Utilities for property: for Gas Oven
Community & HOA
Community
- Features: Public Transportation, Shopping, Pool, Tennis Court(s), Conservation Area, Highway Access, Public School, T-Station
HOA
- Amenities included: Pool, Tennis Court(s), Playground
- Services included: Insurance, Maintenance Structure, Road Maintenance, Maintenance Grounds, Snow Removal, Reserve Funds
- HOA fee: $460 monthly
Location
- Region: Franklin
Financial & listing details
- Price per square foot: $231/sqft
- Tax assessed value: $499,800
- Annual tax amount: $5,708
- Date on market: 11/19/2026
Estimated market value
$543,600
$516,000 - $571,000
$2,996/mo
Price history
| Date | Event | Price |
|---|---|---|
| 11/19/2026 | Listed for sale | $549,900+316.6%$231/sqft |
Source: MLS PIN #73603954 Report a problem | ||
| 11/2/1993 | Sold | $132,000$55/sqft |
Source: Agent Provided Report a problem | ||
Public tax history
| Year | Property taxes | Tax assessment |
|---|---|---|
| 2025 | $5,481 +11.2% | $471,700 +12.8% |
| 2024 | $4,929 +0.7% | $418,100 +7.5% |
| 2023 | $4,895 +4.9% | $389,100 +17.2% |
| 2022 | $4,665 +4.5% | $332,000 +9% |
| 2021 | $4,464 -8.5% | $304,700 -9.4% |
| 2020 | $4,878 +12.8% | $336,200 +14% |
| 2019 | $4,323 +8.6% | $294,900 +8.5% |
| 2018 | $3,980 +11% | $271,700 +10.4% |
| 2017 | $3,587 +0% | $246,000 -0.5% |
| 2016 | $3,586 -3.3% | $247,300 -1% |
| 2015 | $3,709 +8.1% | $249,900 +5.2% |
| 2014 | $3,432 +3% | $237,500 +2.2% |
| 2013 | $3,331 -2.1% | $232,300 -6.3% |
| 2012 | $3,404 +5% | $247,900 -1% |
| 2011 | $3,243 +6.4% | $250,400 -1.1% |
| 2010 | $3,047 +6.8% | $253,300 -0.8% |
| 2009 | $2,852 -4.2% | $255,300 -12.3% |
| 2008 | $2,977 +6.2% | $291,000 -8% |
| 2007 | $2,802 | $316,300 |
Find assessor info on the county website
Monthly payment
Est. payment
Payment breakdown
Explore the cost of this home by adjusting the details. Changes won't be saved.Climate risks
Neighborhood: 02038
Nearby schools
Schools provided by the listing agent
- Elementary: J.F. Kennedy
- Middle: Horace Mann Middle School
- High: Franklin High School
Source: MLS PIN. This data may not be complete. We recommend contacting the local school district to confirm school assignments for this home.


Similar homes
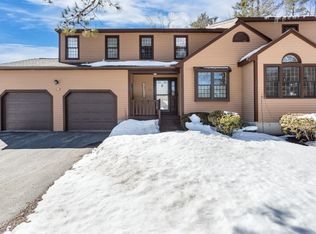
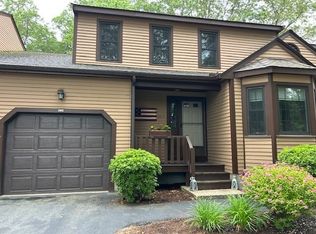
- $533,0002 bd3 ba1.7k sqft23 Hawthorne Vlg APT A, Franklin, MA 02038For Sale
 MLS ID #73587943, Michael Giovangelo, Better Living Real Estate, LLC. MLS PIN
- $589,9003 bd3 ba2.6k sqftChestnut Ridge Ii, Franklin, MA 02038For Sale
 MLS ID #73580597, Karen Tanzer, Keller Williams Elite - Sharon. MLS PIN
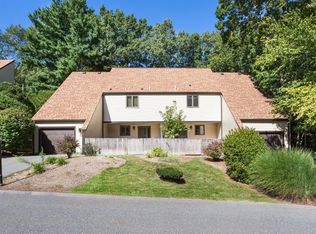
- $449,0002 bd3 ba2.3k sqftForge Hill, Franklin, MA 02038For Sale
 MLS ID #73577352, Lorraine Kuney, REMAX Executive Realty. MLS PIN
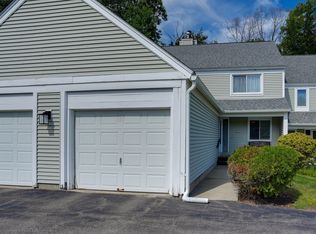
- $425,0002 bd3 ba2.1k sqftStone Ridge, Franklin, MA 02038For Sale
 MLS ID #73570950, Nancy Flynn, Realty ONE Group Suburban Lifestyle. MLS PIN
