**Your new home for the holidays!** Enjoy the feel of single-family living with the convenience of a detached condo! Tucked away at the end of the road, this home offers a peaceful, wooded setting where you can watch wildlife from the comfort of your living room through an oversized picture window. The main level features newer luxury vinyl plank flooring throughout, a bright white kitchen with stainless steel appliances, and an open living and dining area perfect for entertaining. A large slider leads to an elevated deck overlooking the woods, while a convenient half bath completes the first floor. Upstairs, you'll find a spacious primary bedroom with a walk-in closet, a generously sized second bedroom, and a bright full bath. The finished walkout lower level features newer LVP flooring with a large slider, allowing plenty of natural light, which offers flexible space for a home office, gym, or additional living area. The slider opens to a patio, covered by the deck, also overlooking the wooded area, perfect for birdwatching. Laundry is located on this level. Major updates include the heating system, central AC, and sliders in 2019. An attached garage adds everyday convenience, especially during those chilly New England winters. **Private setting, versatile living space, and the feel of a single-family home—just in time for the holidays!**
For sale
$450,000
9 Country Side Rd, Bellingham, MA 02019
2beds
1,748sqft
Condominium
Built in 1996
-- sqft lot
$445,100 Zestimate®
$257/sqft
$285/mo HOA
What's special
Bright white kitchenPrivate settingStainless steel appliancesPeaceful wooded settingOversized picture window
- 2 days
- 123
- 15
Zillow last checked:
Listing updated:
Listed by:
Kellie Dow 617-922-1552,
REMAX Executive Realty 508-520-9696
Source: MLS PIN,MLS#: 73603351
Facts & features
Interior
Bedrooms & bathrooms
- Bedrooms: 2
- Bathrooms: 2
- Full bathrooms: 1
- 1/2 bathrooms: 1
Primary bedroom
- Level: Second
Bedroom 2
- Level: Second
Bathroom 1
- Level: First
Bathroom 2
- Level: Second
Dining room
- Level: First
Kitchen
- Level: First
Living room
- Level: First
Heating
- Forced Air, Natural Gas
Cooling
- Central Air
Appliances
- Included: Range, Dishwasher, Microwave, Refrigerator, Washer, Dryer
- Laundry: In Basement, In Unit
Features
- Bonus Room
- Flooring: Tile, Carpet
- Has basement: Yes
- Has fireplace: No
Interior area
- Total structure area: 1,748
- Total interior livable area: 1,748 sqft
- Finished area above ground: 1,256
- Finished area below ground: 492
Property
Parking
- Total spaces: 3
- Parking features: Attached, Off Street
- Attached garage spaces: 1
- Uncovered spaces: 2
Features
- Patio & porch: Deck, Patio
- Exterior features: Deck, Patio, Professional Landscaping
Details
- Parcel number: 4989
- Zoning: AGR
Construction
Type & style
- Home type: Condo
- Property subtype: Condominium
Materials
- Frame
- Roof: Shingle
Condition
- Year built: 1996
Utilities & green energy
- Sewer: Private Sewer
- Water: Public
- Utilities for property: for Gas Range
Community & HOA
Community
- Features: Shopping, Park, Medical Facility
HOA
- Services included: Sewer, Road Maintenance, Maintenance Grounds, Snow Removal, Trash, Reserve Funds
- HOA fee: $285 monthly
Location
- Region: Bellingham
Financial & listing details
- Price per square foot: $257/sqft
- Tax assessed value: $364,400
- Annual tax amount: $4,515
- Date on market: 11/18/2026
Estimated market value
$445,100
$423,000 - $467,000
$2,677/mo
Price history
| Date | Event | Price |
|---|---|---|
| 11/18/2026 | Listed for sale | $450,000+51%$257/sqft |
Source: MLS PIN #73603351 Report a problem | ||
| 9/17/2019 | Sold | $298,000+154.9%$170/sqft |
Source: Public Record Report a problem | ||
| 2/28/1996 | Sold | $116,900$67/sqft |
Source: Public Record Report a problem | ||
Public tax history
| Year | Property taxes | Tax assessment |
|---|---|---|
| 2025 | $3,980 +0.4% | $316,900 +2.8% |
| 2024 | $3,963 +5.4% | $308,200 +7% |
| 2023 | $3,760 -0.3% | $288,100 +7.5% |
| 2022 | $3,773 -1.4% | $268,000 +0.9% |
| 2021 | $3,827 +3.8% | $265,600 +2.5% |
| 2020 | $3,686 +14.1% | $259,200 +14% |
| 2019 | $3,230 +0.6% | $227,300 +2% |
| 2018 | $3,211 +2.3% | $222,800 +1.7% |
| 2017 | $3,140 +3.6% | $219,000 +3.2% |
| 2016 | $3,032 +0.3% | $212,200 |
| 2015 | $3,024 -1.9% | $212,200 +1% |
| 2014 | $3,082 +2.8% | $210,200 +1.3% |
| 2013 | $2,998 -2.2% | $207,600 -4.9% |
| 2012 | $3,067 +7.2% | $218,300 |
| 2011 | $2,862 +4% | $218,300 -5.1% |
| 2010 | $2,751 -1.1% | $230,000 -13.7% |
| 2009 | $2,781 -2.5% | $266,400 -8.9% |
| 2008 | $2,852 +4.1% | $292,500 -1.7% |
| 2007 | $2,739 +5.9% | $297,700 +12.7% |
| 2006 | $2,586 +4.8% | $264,100 +10.4% |
| 2005 | $2,467 +2.7% | $239,300 +3.5% |
| 2004 | $2,403 -9.5% | $231,100 +30.2% |
| 2003 | $2,654 +46.7% | $177,500 +35.6% |
| 2000 | $1,809 | $130,900 |
| 1997 | -- | -- |
Find assessor info on the county website
Monthly payment
Est. payment
Payment breakdown
Explore the cost of this home by adjusting the details. Changes won't be saved.Climate risks
Neighborhood: 02019

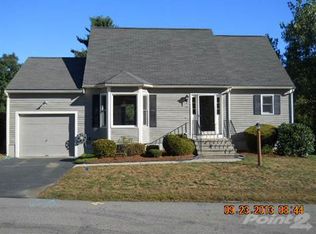
Similar homes
- $468,0003 bd2 ba1.4k sqft988 S Main St, Bellingham, MA 02019For Sale
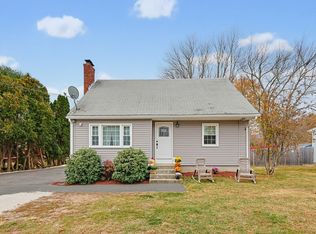 MLS ID #73599887, Tina Haynes, Simplify Home Realty, LLC. MLS PIN
- $399,9002 bd2 ba1.2k sqft74 Locust St Unit 74, Bellingham, MA 02019For Sale
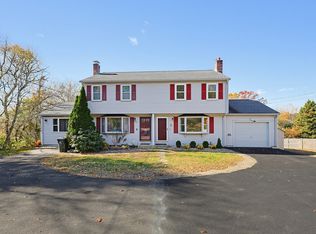 MLS ID #73596879, Julie Etter Team, Berkshire Hathaway HomeServices Evolution Properties. MLS PIN
- $589,0004 bd2 ba2.4k sqft51 Mechanic St, Bellingham, MA 02019For Sale
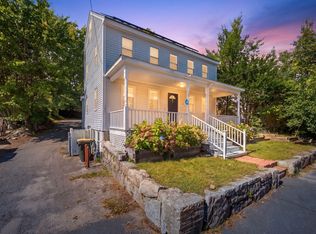 MLS ID #73577002, Darcilane Oliveira, The Neighborhood Realty Group. MLS PIN
- $374,9002 bd2 ba988 sqft61 Taunton St #61, Bellingham, MA 02019For Sale
 MLS ID #73575717, Ildete Da Silva, Mega Realty Services. MLS PIN
- $460,0002 bd1 ba1.4k sqft3 Douglas Cir, Smithfield, RI 02828For Sale
 MLS ID #1427116, Michael Lambrese, RE/MAX Properties. StateWide MLS RI
