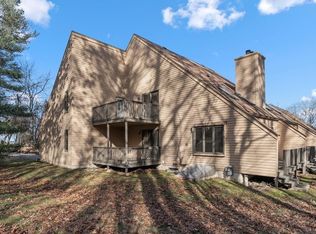

Rare opportunity to own a beautiful townhome in highly sought-after Forge Hill Condominiums where homes don't often become available. Take a look at this awesome and spacious unit. Enter through the lovely fenced courtyard and front porch to the open floor plan with hardwoods throughout the main level. The beautiful space includes a soaring two-story ceiling and skylights, an updated half bath, 3 sets of sliders that lead to 2 full decks. A nice-sized dining area and updated kitchen with maple cabinets, granite counters, stainless appliances, and a breakfast bar make entertaining easy! Conveniently located off the kitchen, into the garage, is a great bonus finished lofted space that has so many possibilities for storage or use! Head upstairs to a large open loft space with newer laminate flooring and a slider to the second-level deck. The primary bedroom with full bath also has access to that deck. A second bedroom and second full bath complete this level. On the lower level, you will find an amazing, huge, beautifully finished basement of over 650sf which includes a finished laundry area! This home has a newer roof, vinyl siding and a HW tank just put in 2026. Enjoy town water and sewer and natural gas service. This community is adjacent to the Franklin State Forest and the SNETT Trail on Grove St., which is a beautiful, groomed trail that stretches from Franklin to Connecticut! Also very convenient to 495, MBTA, shopping, restaurants, and everything Franklin offers!
For sale
$479,000
13 Emerson Way Unit 13, Franklin, MA 02038
2beds
2,301sqft
Condominium, Townhouse
Built in 1983
-- sqft lot
$-- Zestimate®
$208/sqft
$495/mo HOA
What's special
Bonus finished lofted spaceLarge open loft spaceFront porchNewer roofVinyl sidingFinished laundry areaUpdated kitchen
- 9 days
- 244
- 8
Likely to sell faster than
Zillow last checked:
Listing updated:
Listed by:
Lorraine Kuney 508-380-9938,
REMAX Executive Realty 508-520-9696
Source: MLS PIN,MLS#: 73577352
Facts & features
Interior
Bedrooms & bathrooms
- Bedrooms: 2
- Bathrooms: 3
- Full bathrooms: 2
- 1/2 bathrooms: 1
Primary bedroom
- Features: Bathroom - Full, Closet, Flooring - Laminate, Deck - Exterior
- Level: Second
Bedroom 2
- Features: Closet, Flooring - Laminate
- Level: Second
Primary bathroom
- Features: Yes
Bathroom 1
- Features: Bathroom - Half, Flooring - Stone/Ceramic Tile, Countertops - Stone/Granite/Solid
- Level: First
Bathroom 2
- Features: Bathroom - Full, Bathroom - With Tub & Shower, Flooring - Stone/Ceramic Tile
- Level: Second
Bathroom 3
- Features: Bathroom - Full, Bathroom - With Tub & Shower, Flooring - Stone/Ceramic Tile
- Level: Second
Dining room
- Features: Flooring - Hardwood, Deck - Exterior, Open Floorplan
- Level: First
Family room
- Features: Flooring - Laminate, Open Floorplan, Recessed Lighting
- Level: Basement
Kitchen
- Features: Flooring - Stone/Ceramic Tile, Countertops - Stone/Granite/Solid, Breakfast Bar / Nook, Cabinets - Upgraded, Open Floorplan, Stainless Steel Appliances
- Level: First
Living room
- Features: Skylight, Vaulted Ceiling(s), Flooring - Hardwood, Deck - Exterior, Open Floorplan
- Level: First
Heating
- Natural Gas, Electric, Other
Cooling
- Ductless
Appliances
- Included: Range, Dishwasher, Microwave, Refrigerator, Washer, Dryer
- Laundry: Flooring - Laminate, In Basement, In Unit
Features
- Loft
- Flooring: Laminate, Hardwood
- Doors: Insulated Doors, Storm Door(s)
- Windows: Insulated Windows, Screens
- Has basement: Yes
- Number of fireplaces: 1
- Fireplace features: Living Room
- Common walls with other units/homes: End Unit
Interior area
- Total structure area: 2,301
- Total interior livable area: 2,301 sqft
- Finished area above ground: 1,645
- Finished area below ground: 656
Property
Parking
- Total spaces: 2
- Parking features: Attached, Garage Door Opener, Storage, Insulated, Off Street, Guest, Paved
- Attached garage spaces: 1
- Uncovered spaces: 1
Features
- Entry location: Unit Placement(Street)
- Patio & porch: Deck - Exterior, Deck - Wood, Covered
- Exterior features: Deck - Wood, Covered Patio/Deck, Screens, Rain Gutters, Professional Landscaping
Details
- Parcel number: M:0289 B:0003 L:00000004,89938
- Zoning: RES
Construction
Type & style
- Home type: Townhouse
- Property subtype: Condominium, Townhouse
Materials
- Frame
- Roof: Shingle
Condition
- Year built: 1983
Utilities & green energy
- Electric: Circuit Breakers
- Sewer: Public Sewer
- Water: Public
- Utilities for property: for Gas Range
Community & HOA
Community
- Features: Public Transportation, Shopping, Walk/Jog Trails, Golf, Medical Facility, Bike Path, Conservation Area, Highway Access, House of Worship, Private School, Public School, T-Station, University
HOA
- Services included: Insurance, Maintenance Structure, Road Maintenance, Maintenance Grounds, Snow Removal, Reserve Funds
- HOA fee: $495 monthly
Location
- Region: Franklin
Financial & listing details
- Price per square foot: $208/sqft
- Tax assessed value: $441,800
- Annual tax amount: $5,045
- Date on market: 9/24/2026
Estimated market value
Not available
Estimated sales range
Not available
Not available
Price history
| Date | Event | Price |
|---|---|---|
| 9/15/2026 | Listed for sale | $479,000$208/sqft |
Source: MLS PIN #73577352 Report a problem | ||
Public tax history
Tax history is unavailable.
Monthly payment
Est. payment
Payment breakdown
Explore the cost of this home by adjusting the details. Changes won't be saved.Climate risks
Neighborhood: 02038

Similar homes
- $495,0003 bd2 ba1.4k sqftHighwood Ii, Franklin, MA 02038For Sale
 MLS ID #73576080, Jared Rowland, Lamacchia Realty, Inc.. MLS PIN
 - $485,0003 bd1 ba1.3k sqft4 Southgate Rd, Franklin, MA 02038For Sale
 MLS ID #73579641, Lorraine Kuney, REMAX Executive Realty. MLS PIN
 - $639,0004 bd2 ba1.7k sqft35 Anthony Rd, Franklin, MA 02038For Sale
 MLS ID #73579268, Sumathi Narayanan, Sumathi Narayanan Realty LLC. MLS PIN
 - $599,0003 bd3 ba2.1k sqft109 Pine St, Franklin, MA 02038For Sale
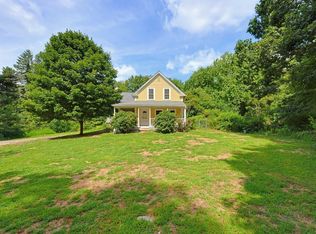 MLS ID #73562822, Lisa Paulette, Coldwell Banker Realty - Framingham. MLS PIN
