Skip main navigation
Off market
  • Price Unknown

    10 Clarendon Cmn #10, Franklin, MA 02038

    3beds
    2,080sqft
    Condominium, Townhouse
    Built in 1983
    -- sqft lot
    $-- Zestimate®
    $--/sqft
    $-- Estimated rent

    Home value

    Not available

    Estimated sales range

    Not available

    Not available

    Zestimate® history
    Loading
    Loading...

    Owner options

    List your home for rent

    Find your next renter with Zillow Rental Manager. Plus, with online applications, you can quickly screen prospective tenants – for free.

    Learn more
    Refinance and save

    $375/mo

    Est. payment

    Refinancing to a lower rate could help reduce your monthly payments and save thousands over the life of the loan.

    See today's rates

    $375/mo

    Est. payment

    Explore your selling options

    Work with a Zillow partner agent

    Leverage their expertise and Zillow's premium Showcase listings to get your home seen by more buyers.

    Get started

    List with your own agent

    Get your home in front of millions of buyers by listing it on Zillow.

    Learn how to do it

    Sell it yourself

    Take full control of how buyers see your home on Zillow by listing For Sale by Owner (FSBO).

    List your home

    What's special

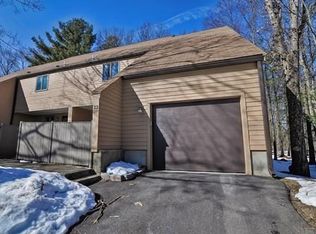
    This awesome condo is a fully remodeled end unit with 4 decks, and one of the a few with a 2-car garage. The living room, dining room and kitchen flow together in a wide-open floor plan. The living room has a vaulted ceiling, skylights, fireplace (working), and engineered hardwood floors. Overlooking the living room is a huge, loft style family room. Off the family room is the master bedroom and a second bedroom. The master has a 2-section bath separating the sink and linen closet from the shower and toilet. And for those clothes hounds, the master has a 22’ long, walk-in closet. The master has a private entrance to one of the decks also accessible from the family room. The basement has the 3rd bedroom and a large bonus room, currently used as an exercise room with a 72” TV that stays with the home. For commuters, you can’t get much better. Just down the hill is the Forge Hill T-Station and the Franklin entrance to I-495. Continuing on 140 leads to all kinds of shopping!

    This property is off market, which means it's not currently listed for sale or rent on Zillow. This may be different from what's available on other websites or public sources.
    Zillow last checked:

    Listing updated:

    Listed by:

    Ray Paulk 508-922-1961,

    Realty Express - Lakeville 866-925-6977

    Bought with:

    John Saleh

    Centre Realty Group

    Source: MLS PIN,MLS#: 72995461

    Facts & features

    Interior

    Bedrooms & bathrooms
    • Bedrooms: 3
    • Bathrooms: 3
    • Full bathrooms: 2
    • 1/2 bathrooms: 1
    Primary bedroom
    • Features: Bathroom - Full, Walk-In Closet(s), Flooring - Wall to Wall Carpet, Balcony - Exterior, Cable Hookup, Remodeled
    • Level: Second
    • Area: 286
    • Dimensions: 13 x 22
    Bedroom 2
    • Features: Closet, Flooring - Wall to Wall Carpet, Cable Hookup
    • Level: Second
    • Area: 154
    • Dimensions: 11 x 14
    Bedroom 3
    • Features: Closet, Flooring - Vinyl, Cable Hookup, Remodeled
    • Level: Basement
    • Area: 110
    • Dimensions: 10 x 11
    Primary bathroom
    • Features: Yes
    Bathroom 1
    • Features: Bathroom - Full, Bathroom - With Tub & Shower, Closet - Linen, Flooring - Vinyl, Remodeled
    • Level: Second
    • Area: 40
    • Dimensions: 5 x 8
    Bathroom 2
    • Features: Bathroom - Full, Bathroom - With Tub & Shower, Closet - Linen, Flooring - Stone/Ceramic Tile, Remodeled
    • Level: Second
    • Area: 30
    • Dimensions: 5 x 6
    Bathroom 3
    • Features: Bathroom - Half, Flooring - Stone/Ceramic Tile, Remodeled
    • Level: First
    • Area: 25
    • Dimensions: 5 x 5
    Dining room
    • Features: Flooring - Hardwood, Deck - Exterior, Exterior Access, Open Floorplan, Recessed Lighting, Slider
    • Level: First
    • Area: 224
    • Dimensions: 14 x 16
    Family room
    • Features: Bathroom - Full, Closet, Flooring - Hardwood, Cable Hookup, Deck - Exterior, Open Floorplan, Recessed Lighting
    • Level: Second
    • Area: 304
    • Dimensions: 16 x 19
    Kitchen
    • Features: Flooring - Stone/Ceramic Tile, Countertops - Stone/Granite/Solid, Countertops - Upgraded, Breakfast Bar / Nook, Cabinets - Upgraded, Open Floorplan, Recessed Lighting, Remodeled
    • Level: First
    • Area: 100
    • Dimensions: 10 x 10
    Living room
    • Features: Skylight, Cathedral Ceiling(s), Flooring - Hardwood, Balcony / Deck, Cable Hookup, Exterior Access, Open Floorplan, Recessed Lighting, Slider
    • Level: First
    • Area: 266
    • Dimensions: 14 x 19
    Heating
    • Forced Air, Natural Gas, Electric, Radiant, Ductless
    Cooling
    • Central Air, Ductless
    Appliances
    • Included: Range, Dishwasher, Disposal, Microwave, Refrigerator
    • Laundry: Electric Dryer Hookup, Washer Hookup, In Basement, In Unit
    Features
    • Closet, Exercise Room, Foyer, Internet Available - Broadband
    • Flooring: Tile, Vinyl, Carpet, Hardwood, Flooring - Stone/Ceramic Tile
    • Doors: Insulated Doors, Storm Door(s)
    • Windows: Insulated Windows, Storm Window(s)
    • Has basement: Yes
    • Number of fireplaces: 1
    • Common walls with other units/homes: End Unit
    Interior area
    • Total structure area: 2,080
    • Total interior livable area: 2,080 sqft

    Property

    Parking
    • Total spaces: 6
    • Parking features: Attached, Garage Door Opener, Off Street, Paved, Exclusive Parking
    • Attached garage spaces: 2
    • Uncovered spaces: 4
    Accessibility
    • Accessibility features: No
    Features
    • Entry location: Unit Placement(Street)
    • Patio & porch: Porch, Deck, Deck - Wood
    • Exterior features: Porch, Deck, Deck - Wood, Balcony
    • Waterfront features: Lake/Pond, 1 to 2 Mile To Beach, Beach Ownership(Public)
    Details
    • Parcel number: M:289 L:003021
    • Zoning: Res VI
    • Other equipment: Intercom

    Construction

    Type & style
    • Home type: Townhouse
    • Property subtype: Condominium, Townhouse
    Materials
    • Frame
    • Roof: Shingle
    Condition
    • Updated/Remodeled
    • Year built: 1983

    Utilities & green energy

    • Electric: 110 Volts, 220 Volts, Circuit Breakers, 200+ Amp Service
    • Sewer: Public Sewer
    • Water: Public, Individual Meter
    • Utilities for property: for Gas Range, for Electric Range, for Electric Dryer, Washer Hookup
    Green energy
    • Energy efficient items: Thermostat

    Community & HOA

    Community
    • Features: Public Transportation, Shopping, Pool, Tennis Court(s), Park, Walk/Jog Trails, Golf, Medical Facility, Bike Path, Conservation Area, Highway Access, House of Worship, Private School, Public School, T-Station, University
    HOA
    • Services included: Insurance, Maintenance Structure, Road Maintenance, Maintenance Grounds, Snow Removal
    • HOA fee: $375 monthly
    Location
    • Region: Franklin

    Financial & listing details

    • Tax assessed value: $333,200
    • Annual tax amount: $4,881
    • Date on market: 1/11/2026
    • Listing terms: Contract
    • Exclusions: Washer/Dryer (May Be Negotiable)

    Price history

    DateEventPrice
    7/18/2024Listing removed--
    Source: MLS PIN #73261499 Report a problem
    7/9/2024Listed for rent$3,700$2/sqft
    Source: MLS PIN #73261499 Report a problem
    7/5/2024Listing removed--
    Source: Zillow Rentals Report a problem
    7/4/2024Listed for rent$3,700$2/sqft
    Source: Zillow Rentals Report a problem
    7/26/2022Sold$475,000$228/sqft
    Source: MLS PIN #72995461 Report a problem
    6/9/2022Listed for sale$475,000$228/sqft
    Source: MLS PIN #72995461 Report a problem

    Public tax history

    Tax history is unavailable.

    Neighborhood: 02038

    Nearby schools

    GreatSchools rating
    Schools provided by the listing agent
    • Elementary: Oak
    • Middle: Horace Mann
    • High: Franklin High

    Source: MLS PIN. This data may not be complete. We recommend contacting the local school district to confirm school assignments for this home.