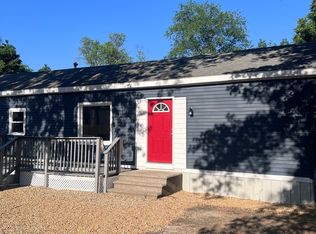
LOCATION! LOCATION! LOCATION! Beautifully Updated Ranch on Over 2 Acres with In-Ground Pool! Discover 295 South St in Douglas, where modern comfort meets country charm! This inviting 3-bedroom, 2-full-bath home features a brand-new roof, renovated kitchen with elegant quartz countertops, stylish flooring, and stainless-steel appliances, fresh interior paint, and new central heating and A/C. The sun-filled living room boasts hardwood floors and a picturesque bay window. The dining area provides direct access to the side deck, perfect for outdoor dining or relaxation. The finished basement offers versatile additional living space and a second full bathroom, while a wood-burning furnace provides supplemental warmth. Step outside to your private retreat featuring an in-ground pool, entertainment area, shed, small barn, and tranquil stream winding through the wooded landscape. Surrounded by natural beauty, this exceptional property offers privacy, room to entertain, and endless possibilities! Don't miss your chance to make it yours! Come to say hi to the horses!
For sale
$599,000
295 South St, Douglas, MA 01516
3beds
2,208sqft
Single Family Residence
Built in 1978
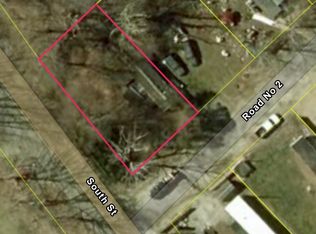
2.32 Acres Lot
$592,100 Zestimate®
$271/sqft
$-- HOA
What's special
Small barnIn-ground poolEntertainment areaHardwood floorsRenovated kitchenBeautifully updated ranchPrivate retreat
- 4 days
- 726
- 46
Zillow last checked:
Listing updated:
Listed by:
Ana Roque 617-201-9188,
Property Investors & Advisors, LLC 774-413-0272
Source: MLS PIN,MLS#: 73596801
Facts & features
Interior
Bedrooms & bathrooms
- Bedrooms: 3
- Bathrooms: 2
- Full bathrooms: 2
Primary bedroom
- Features: Closet, Flooring - Hardwood
- Level: First
- Area: 180
- Dimensions: 15 x 12
Bedroom 2
- Features: Closet, Flooring - Hardwood
- Level: First
- Area: 144
- Dimensions: 12 x 12
Bedroom 3
- Features: Closet, Flooring - Hardwood
- Level: First
- Area: 144
- Dimensions: 12 x 12
Bathroom 1
- Features: Bathroom - Full, Bathroom - With Tub & Shower, Closet - Linen, Flooring - Laminate, Double Vanity
- Level: First
- Area: 56
- Dimensions: 7 x 8
Bathroom 2
- Features: Bathroom - Full, Bathroom - With Shower Stall, Flooring - Stone/Ceramic Tile
- Level: Basement
- Area: 60
- Dimensions: 5 x 12
Dining room
- Features: Flooring - Laminate, Window(s) - Picture, Balcony / Deck, Remodeled
- Level: First
Family room
- Features: Bathroom - Full, Recessed Lighting, Remodeled, Flooring - Concrete
- Level: Basement
- Area: 552
- Dimensions: 23 x 24
Kitchen
- Features: Flooring - Laminate, Countertops - Upgraded, Cabinets - Upgraded, Remodeled, Stainless Steel Appliances
- Level: First
- Area: 132
- Dimensions: 11 x 12
Living room
- Features: Flooring - Hardwood, Window(s) - Bay/Bow/Box
- Level: First
- Area: 273
- Dimensions: 21 x 13
Heating
- Central, Electric
Cooling
- Central Air
Appliances
- Included: Water Heater, Range, Dishwasher, Refrigerator, Washer, Dryer
- Laundry: Electric Dryer Hookup, In Basement, Washer Hookup
Features
- Bonus Room
- Flooring: Tile, Concrete, Laminate, Hardwood
- Doors: Storm Door(s)
- Basement: Partially Finished,Interior Entry,Bulkhead,Concrete
- Number of fireplaces: 1
- Fireplace features: Family Room
Interior area
- Total structure area: 2,208
- Total interior livable area: 2,208 sqft
- Finished area above ground: 1,656
- Finished area below ground: 552
Property
Parking
- Total spaces: 6
- Parking features: Off Street, Paved
- Uncovered spaces: 6
Features
- Patio & porch: Deck
- Exterior features: Deck, Pool - Inground Heated, Storage, Barn/Stable, Garden
- Has private pool: Yes
- Pool features: Pool - Inground Heated
- Waterfront features: Stream
Lot
- Size: 2.32 Acres
- Features: Wooded, Cleared, Level
Details
- Additional structures: Barn/Stable
- Parcel number: M:0288 L:0015,1494480
- Zoning: RA
Construction
Type & style
- Home type: SingleFamily
- Architectural style: Ranch
- Property subtype: Single Family Residence
Materials
- Frame
- Foundation: Concrete Perimeter
- Roof: Shingle
Condition
- Year built: 1978
Utilities & green energy
- Electric: Circuit Breakers, 200+ Amp Service
- Sewer: Private Sewer
- Water: Private
- Utilities for property: for Electric Range, for Electric Dryer, Washer Hookup
Community & HOA
Community
- Security: Security System
HOA
- Has HOA: No
Location
- Region: Douglas
Financial & listing details
- Price per square foot: $271/sqft
- Tax assessed value: $438,300
- Annual tax amount: $5,290
- Date on market: 10/29/2026
- Road surface type: Paved
Estimated market value
$592,100
$562,000 - $622,000
$3,254/mo
Price history
| Date | Event | Price |
|---|---|---|
| 10/30/2026 | Listed for sale | $599,000+9.9%$271/sqft |
Source: MLS PIN #73596801 Report a problem | ||
| 7/1/2025 | Sold | $545,000+0.9%$247/sqft |
Source: MLS PIN #73369937 Report a problem | ||
| 5/6/2025 | Listed for sale | $540,000+44%$245/sqft |
Source: MLS PIN #73369937 Report a problem | ||
| 6/25/2021 | Sold | $375,000$170/sqft |
Source: Public Record Report a problem | ||
Public tax history
| Year | Property taxes | Tax assessment |
|---|---|---|
| 2025 | $5,222 +2% | $396,500 +4.7% |
| 2024 | $5,120 +1.6% | $378,700 +8% |
| 2023 | $5,037 +25% | $350,800 +45.6% |
| 2022 | $4,030 | $241,000 |
| 2021 | $4,030 +1.6% | $241,000 +3.2% |
| 2020 | $3,965 +2.9% | $233,500 +6% |
| 2019 | $3,854 +11.9% | $220,200 +2.8% |
| 2018 | $3,444 +2.1% | $214,300 +6.2% |
| 2017 | $3,372 +2.3% | $201,700 +2.9% |
| 2016 | $3,297 +2.2% | $196,000 |
| 2015 | $3,226 +0.2% | $196,000 -1.2% |
| 2014 | $3,220 +14.5% | $198,400 |
| 2012 | $2,813 +5.7% | $198,400 -0.8% |
| 2011 | $2,662 -4.6% | $200,000 -15.6% |
| 2010 | $2,791 +6.2% | $237,100 -2.4% |
| 2009 | $2,629 +9.3% | $243,000 +2.1% |
| 2008 | $2,405 -6.1% | $237,900 -4.5% |
| 2007 | $2,562 +2.3% | $249,200 +11.2% |
| 2006 | $2,505 +12% | $224,100 +10.7% |
| 2005 | $2,237 -2.3% | $202,400 +45.7% |
| 2004 | $2,289 +9.9% | $138,900 |
| 2003 | $2,082 +13.6% | $138,900 +17.9% |
| 2001 | $1,833 | $117,800 |
Find assessor info on the county website
Monthly payment
Est. payment
Payment breakdown
Explore the cost of this home by adjusting the details. Changes won't be saved.Climate risks
Neighborhood: 01516

Similar homes
- $580,0003 bd2 ba2.1k sqft188 Maple St, Douglas, MA 01516For Sale
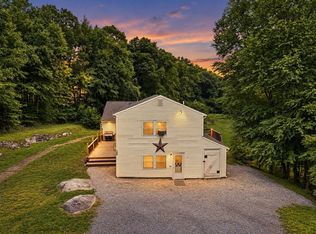 MLS ID #73563058, Laura Hebb, ERA Key Realty Services. MLS PIN
- $675,0003 bd3 ba2.1k sqft138 Walnut St, Douglas, MA 01516For Sale
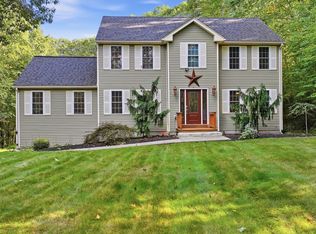 MLS ID #73579884, Adrian Olivera, Keller Williams Realty North Central. MLS PIN
- $790,0004 bd3 ba2.5k sqft2 Fairway View Dr, Douglas, MA 01516For Sale
 MLS ID #73593813, Suzanne Ranieri, Coldwell Banker Realty - Franklin. MLS PIN
- $599,9993 bd2 ba2.2k sqft25 Granite Cir, Millville, MA 01529For Sale
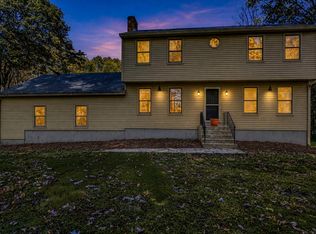 MLS ID #73592068, Jackolyn Vieira, Afonso Real Estate. MLS PIN
- $574,9003 bd3 ba2.7k sqft29 Marcy Lane, Thompson, CT 06255For Sale
 MLS ID #24215871, Sheena Ruggirello, Real Broker CT, LLC. Smart MLS
- $565,0003 bd2 ba2.4k sqft1015 North Road, Killingly, CT 06239For SaleMLS ID #24202735, Amy L. Brunet, Brunet and Company Real Estate. Smart MLS
- $475,0003 bd3 ba1.3k sqft8 Totem Pole Road, Thompson, CT 06277For SaleMLS ID #24217214, Janet Dolber, Devries Dolber Realty LLC. Smart MLS
