Updated, spacious, and ready to enjoy! Welcome to 20 Lincoln Street in Millville, MA, a beautifully updated 3-bedroom, 2-bath ranch offering comfortable single-level living with the added flexibility of a finished walkout lower level. Set on over a half-acre, this home features hardwood floors and an inviting living room with a fireplace that adds warmth and character. The updated eat-in kitchen offers stone countertops, stainless steel appliances, and access to the deck—perfect for outdoor dining or relaxing at the end of the day. The primary bedroom features a private ensuite bath, while two additional generously sized bedrooms and a second full bath complete the main level. Downstairs, the finished walkout lower level provides versatile bonus space with direct access to a patio and private, fenced backyard. An attached garage with a workshop offers room for vehicles, storage, hobbies, or projects, while a freestanding shed provides additional storage. Recent improvements include heating and central A/C systems installed in 2025, kitchen appliances from 2023, 200-amp electrical service, updates to the well pump and piping, and chimney work completed in 2024. With its spacious yard, flexible living space, and numerous updates, this Millville ranch has so much to offer! Some photos AI generated
For sale
$519,900
20 Lincoln St, Millville, MA 01529
3beds
1,352sqft
Single Family Residence
Built in 1988
0.66 Acres Lot
$514,200 Zestimate®
$385/sqft
$-- HOA
What's special
Updated eat-in kitchenHardwood floorsFinished walkout lower levelComfortable single-level livingStainless steel appliancesAccess to the deckPrivate fenced backyard
- 3 days
- 215
- 30
Zillow last checked:
Listing updated:
Listed by:
Ellen Johnson 508-958-6193,
Coldwell Banker Realty - Plymouth 508-746-0051,
Gabriella Shockley 774-305-0801
Source: MLS PIN,MLS#: 73592111
Facts & features
Interior
Bedrooms & bathrooms
- Bedrooms: 3
- Bathrooms: 2
- Full bathrooms: 2
Heating
- Baseboard, Oil
Cooling
- Ductless
Appliances
- Included: Range, Dishwasher, Microwave, Refrigerator, Washer, Dryer
- Laundry: Electric Dryer Hookup
Features
- Flooring: Wood
- Basement: Finished
- Number of fireplaces: 1
Interior area
- Total structure area: 1,352
- Total interior livable area: 1,352 sqft
- Finished area above ground: 1,352
Property
Parking
- Total spaces: 8
- Parking features: Attached, Under
- Attached garage spaces: 2
- Uncovered spaces: 6
Features
- Patio & porch: Deck - Composite
- Exterior features: Deck - Composite, Storage, Fenced Yard
- Fencing: Fenced
Lot
- Size: 0.66 Acres
- Features: Sloped
Details
- Parcel number: M:0120 B:0037 L:0000,3521515
- Zoning: VCD
Construction
Type & style
- Home type: SingleFamily
- Architectural style: Ranch
- Property subtype: Single Family Residence
Materials
- Foundation: Concrete Perimeter
Condition
- Year built: 1988
Utilities & green energy
- Sewer: Private Sewer
- Water: Private
- Utilities for property: for Electric Range, for Electric Oven, for Electric Dryer
Community & HOA
HOA
- Has HOA: No
Location
- Region: Millville
Financial & listing details
- Price per square foot: $385/sqft
- Tax assessed value: $444,400
- Annual tax amount: $5,426
- Date on market: 10/17/2026
Estimated market value
$514,200
$488,000 - $540,000
$2,749/mo
Price history
| Date | Event | Price |
|---|---|---|
| 10/17/2026 | Listed for sale | $519,900+14.3%$385/sqft |
Source: MLS PIN #73592111 Report a problem | ||
| 9/25/2023 | Sold | $455,000+3.4%$337/sqft |
Source: MLS PIN #73145807 Report a problem | ||
| 8/8/2023 | Listed for sale | $439,900+33.3%$325/sqft |
Source: MLS PIN #73145807 Report a problem | ||
| 7/3/2020 | Sold | $330,000-2.9%$244/sqft |
Source: Public Record Report a problem | ||
| 5/12/2020 | Pending sale | $339,900$251/sqft |
Source: Keller Williams Realty Premier Properities #72647147 Report a problem | ||
| 4/23/2020 | Listed for sale | $339,900+151.8%$251/sqft |
Source: Keller Williams Realty Premier Properities #72647147 Report a problem | ||
| 2/28/2020 | Sold | $135,000-18.3%$100/sqft |
Source: Public Record Report a problem | ||
| 12/19/2019 | Listed for sale | $165,254+0.8%$122/sqft |
Source: Auction.com Report a problem | ||
| 6/29/2019 | Listing removed | $163,997$121/sqft |
Source: Auction.com Report a problem | ||
| 6/28/2019 | Price change | $163,997+0.4%$121/sqft |
Source: Auction.com Report a problem | ||
| 6/26/2019 | Price change | $163,325+2.8%$121/sqft |
Source: Auction.com Report a problem | ||
| 6/19/2019 | Price change | $158,903-3.8%$118/sqft |
Source: Auction.com Report a problem | ||
| 6/15/2019 | Price change | $165,244+0.1%$122/sqft |
Source: Auction.com Report a problem | ||
| 6/14/2019 | Price change | $165,015+2.2%$122/sqft |
Source: Auction.com Report a problem | ||
| 6/10/2019 | Price change | $161,534-2.1%$119/sqft |
Source: Auction.com Report a problem | ||
| 6/8/2019 | Price change | $165,013-42.5%$122/sqft |
Source: Auction.com Report a problem | ||
| 6/6/2019 | Listed for sale | -- |
Source: Auction.com Report a problem | ||
| 6/27/2006 | Sold | $287,000+53.1%$212/sqft |
Source: Public Record Report a problem | ||
| 10/1/2001 | Sold | $187,500+41%$139/sqft |
Source: Public Record Report a problem | ||
| 10/1/1998 | Sold | $133,000+14.2%$98/sqft |
Source: Public Record Report a problem | ||
| 11/28/1994 | Sold | $116,500+565.7%$86/sqft |
Source: Public Record Report a problem | ||
| 9/22/1989 | Sold | $17,500$13/sqft |
Source: Public Record Report a problem | ||
Public tax history
| Year | Property taxes | Tax assessment |
|---|---|---|
| 2025 | $4,010 -30.6% | $304,000 -30.5% |
| 2024 | $5,780 +11.6% | $437,200 +17.2% |
| 2023 | $5,180 +12.8% | $372,900 +22.7% |
| 2022 | $4,593 +1.2% | $304,000 +6.7% |
| 2021 | $4,537 +29.6% | $284,800 +30.7% |
| 2020 | $3,502 +0.5% | $217,900 +1% |
| 2019 | $3,486 -6.5% | $215,700 -4.2% |
| 2018 | $3,728 +18.8% | $225,100 +15.6% |
| 2017 | $3,137 -1.4% | $194,700 +3.5% |
| 2016 | $3,182 +4.5% | $188,200 +6.6% |
| 2015 | $3,045 +0.5% | $176,600 +0.1% |
| 2014 | $3,031 -0.8% | $176,400 -12.7% |
| 2013 | $3,054 +7% | $202,100 -6.7% |
| 2012 | $2,854 +4.4% | $216,700 |
| 2011 | $2,733 -2% | $216,700 -8.4% |
| 2010 | $2,788 +1.9% | $236,500 -1.4% |
| 2009 | $2,736 +2.1% | $239,800 -5.1% |
| 2008 | $2,679 +1.7% | $252,700 +0.9% |
| 2007 | $2,634 +3% | $250,400 +14.9% |
| 2006 | $2,557 +3.6% | $218,000 |
| 2005 | $2,468 +2.2% | $218,000 +39% |
| 2004 | $2,416 +10.2% | $156,800 +9% |
| 2003 | $2,193 +7.8% | $143,800 +24.5% |
| 2001 | $2,034 +3.7% | $115,500 |
| 2000 | $1,961 | $115,500 |
Find assessor info on the county website
Monthly payment
Est. payment
Payment breakdown
Explore the cost of this home by adjusting the details. Changes won't be saved.Climate risks
Neighborhood: 01529
Nearby schools
Schools provided by the listing agent
- Elementary: Millville Elementary
- Middle: Hartnett Middle School
- High: Blackstone-Millville Regional
Source: MLS PIN. This data may not be complete. We recommend contacting the local school district to confirm school assignments for this home.

Similar homes
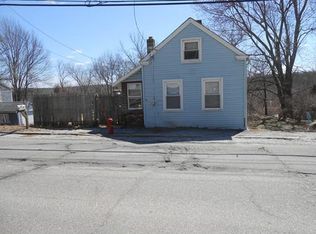
- $519,9003 bd2 ba1.1k sqft20 Pierce Rd, Sutton, MA 01590For Sale
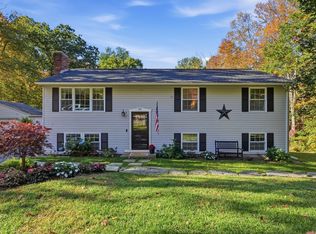 MLS ID #73592329, Jennifer Roux, Castinetti Realty Group. MLS PIN
- $525,0003 bd2 ba1.9k sqft8 Bliss Rd, Bellingham, MA 02019For Sale
 MLS ID #73587211, Esposito Group, eXp Realty LLC. MLS PIN
- $519,9003 bd2 ba1.4k sqft1076 Hill St, Northbridge, MA 01534For Sale
 MLS ID #73589070, Heather McKeon Mawn, Lamacchia Realty, Inc.. MLS PIN
- $515,0003 bd3 ba1.7k sqft53 Rawson Rd, Webster, MA 01570For Sale
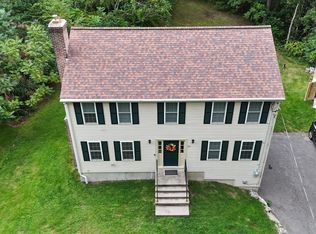 MLS ID #73586837, Kathy Chapman, 9 West Realty. MLS PIN
- $574,0003 bd2 ba1.8k sqft15 Williams Rd, Smithfield, RI 02917For Sale
 MLS ID #1424406, Alexander Parmenidez, Coldwell Banker Realty. StateWide MLS RI
- $550,0003 bd2 ba1.4k sqft677 Central Pike, Scituate, RI 02857For SaleMLS ID #1423431, Nichole Lavender, Re/Max Real Estate Center. StateWide MLS RI
- $584,9003 bd2 ba1.8k sqft32 Mountaindale Rd, Smithfield, RI 02917For SaleMLS ID #1422159, Ronald Rusin, Lamacchia Realty, Inc. StateWide MLS RI
- $584,0004 bd2 ba2k sqft47 Smith Ave, Smithfield, RI 02828For SaleMLS ID #1425360, Hilda Vargas, Ocean Blue Realty. StateWide MLS RI
