Tucked into a wooded .80-acre setting in Smithfield, this distinctive Cape offers 1,807 square feet of living space with 3 bedrooms and 1.5 baths. Also, easy access (driving or walking) to 60 acres of a beautiful Smithfield Land Trust property. At the heart of the home, a dramatic floor-to-ceiling fieldstone wood-burning fireplace anchors the living room, complemented by the kitchen’s cathedral ceilings, skylights, and hardwood floors throughout the home. The kitchen combines granite countertops and stainless-steel smart appliances with original wood cabinetry that preserves the home’s character. A first-floor bedroom and half bath offer flexibility for main-level living, while two additional bedrooms and an updated full bath are upstairs. Four-zone mini-splits with Nest thermostats complement oil-fired baseboard heat for year-round comfort. (AC too.) Recent improvements include a new architectural-shingle roof installed in June 2026. Outside, enjoy a private, fenced back yard, wood deck, seasonal reservoir views, a detached garage, and a two-car Yankee Barn carport. A large basement provides additional workshop, laundry, and storage space. Smithfield public water and 200-amp electrical service complete the property.
Active
Price cut: $25K (9/30)
$574,000
15 Williams Rd, Smithfield, RI 02917
3beds
1,807sqft
Single Family Residence
Built in 1966
0.8 Acres Lot
$568,200 Zestimate®
$318/sqft
$-- HOA
What's special
Detached garageWood deckTwo-car yankee barn carportGranite countertopsSeasonal reservoir viewsStainless-steel smart appliances
- 35 days
- 1,885
- 160
Likely to sell faster than
Zillow last checked:
Listing updated:
Listed by:
Alexander Parmenidez 401-425-6957,
Coldwell Banker Realty
Source: StateWide MLS RI,MLS#: 1424406
Facts & features
Interior
Bedrooms & bathrooms
- Bedrooms: 3
- Bathrooms: 2
- Full bathrooms: 1
- 1/2 bathrooms: 1
Primary bedroom
- Features: Ceiling Height 7 to 9 ft
- Level: Second
- Area: 180 Square Feet
- Dimensions: 12
Bedroom 1
- Features: Ceiling Height 7 to 9 ft
- Level: First
- Area: 110 Square Feet
- Dimensions: 11
Bedroom 2
- Features: Ceiling Height 7 to 9 ft
- Level: Second
- Area: 160 Square Feet
- Dimensions: 8
Bathroom
- Features: Ceiling Height 7 to 9 ft
- Level: Second
- Area: 56 Square Feet
- Dimensions: 7
Bathroom
- Features: Ceiling Height 7 to 9 ft
- Level: First
- Area: 24 Square Feet
- Dimensions: 6
Dining room
- Features: Ceiling Height 7 to 9 ft
- Level: First
- Area: 132 Square Feet
- Dimensions: 11
Family room
- Features: Ceiling Height 7 to 9 ft
- Level: First
- Area: 208 Square Feet
- Dimensions: 26
Kitchen
- Features: Ceiling Height 7 to 9 ft
- Level: First
Living room
- Features: Ceiling Height 7 to 9 ft
- Level: First
- Area: 144 Square Feet
- Dimensions: 12
Mud room
- Features: Ceiling Height 7 to 9 ft
- Level: First
- Area: 49 Square Feet
- Dimensions: 7
Storage
- Features: Ceiling Height 7 to 9 ft
- Level: Lower
- Area: 121 Square Feet
- Dimensions: 11
Storage
- Features: Ceiling Height 7 to 9 ft
- Level: Lower
- Area: 286 Square Feet
- Dimensions: 26
Utility room
- Features: Ceiling Height 7 to 9 ft
- Level: Lower
- Area: 357 Square Feet
- Dimensions: 21
Workshop
- Features: Ceiling Height 7 to 9 ft
- Level: Lower
- Area: 88 Square Feet
- Dimensions: 8
Heating
- Oil, Baseboard
Cooling
- Has cooling: Yes
Appliances
- Included: Dishwasher, Dryer, Refrigerator, Washer, Electric Water Heater
Features
- Wall (Dry Wall), Wall (Paneled), Stairs, Plumbing (Mixed), Insulation (Unknown)
- Flooring: Hardwood
- Basement: Full,Interior and Exterior,Unfinished,Family Room,Laundry,Storage Space,Work Shop
- Number of fireplaces: 1
- Fireplace features: Brick, Stone
Interior area
- Total structure area: 1,807
- Total interior livable area: 1,807 sqft
- Finished area above ground: 1,807
- Finished area below ground: 0
Video & virtual tour
Property
Parking
- Total spaces: 7
- Parking features: Carport, Detached, Driveway
- Garage spaces: 1
- Has carport: Yes
- Has uncovered spaces: Yes
Features
- Patio & porch: Deck
Lot
- Size: 0.8 Acres
- Features: Wooded
Details
- Parcel number: SMITM46B000L028U
- Zoning: RES
Construction
Type & style
- Home type: SingleFamily
- Architectural style: Cape Cod
- Property subtype: Single Family Residence
Materials
- Dry Wall, Paneled, Shingles, Wood
- Foundation: Unknown
Condition
- New construction: No
- Year built: 1966
Utilities & green energy
- Electric: 200+ Amp Service, Circuit Breakers
- Sewer: Septic Tank
- Water: Municipal
- Utilities for property: Water Connected
Community & HOA
Community
- Features: Commuter Bus, Highway Access, Hospital, Interstate, Private School, Public School, Recreational Facilities, Restaurants, Schools, Near Shopping, Near Swimming
HOA
- Has HOA: No
Location
- Region: Smithfield
Financial & listing details
- Price per square foot: $318/sqft
- Tax assessed value: $481,800
- Annual tax amount: $5,970
- Date on market: 10/1/2026
Estimated market value
$568,200
$540,000 - $597,000
$3,492/mo
Price history
| Date | Event | Price |
|---|---|---|
| 9/30/2026 | Price change | $574,000-4.2%$318/sqft |
Source: MLS PIN #73560337 Report a problem | ||
| 9/16/2026 | Listed for sale | $599,000$331/sqft |
Source:  StateWide MLS RI #1419950 Report a problem | ||
| 9/15/2026 | Contingent | $599,000$331/sqft |
Source: StateWide MLS RI #1419950 Report a problem | ||
| 8/6/2026 | Listed for sale | $599,000-1.8%$331/sqft |
Source: StateWide MLS RI #1419950 Report a problem | ||
| 8/5/2026 | Listing removed | $610,000$338/sqft |
Source: StateWide MLS RI #1416081 Report a problem | ||
| 7/17/2026 | Contingent | $610,000$338/sqft |
Source: StateWide MLS RI #1416081 Report a problem | ||
| 6/28/2026 | Listed for sale | $610,000+335.7%$338/sqft |
Source: StateWide MLS RI #1416081 Report a problem | ||
| 1/29/1996 | Sold | $140,000$77/sqft |
Source: Public Record Report a problem | ||
Public tax history
| Year | Property taxes | Tax assessment |
|---|---|---|
| 2025 | $5,970 +6.2% | $481,800 +23.8% |
| 2024 | $5,620 +5.2% | $389,200 |
| 2023 | $5,340 +2.7% | $389,200 |
| 2022 | $5,200 +1.6% | $389,200 +30.2% |
| 2021 | $5,120 0% | $298,900 +2.4% |
| 2020 | $5,120 +4.3% | $291,900 |
| 2019 | $4,907 +1% | $291,900 +5.5% |
| 2018 | $4,859 0% | $276,700 |
| 2017 | $4,859 +5% | $276,700 |
| 2016 | $4,629 +14.3% | $276,700 +20% |
| 2015 | $4,050 -0.1% | $230,500 -9% |
| 2012 | $4,056 +1.1% | $253,200 |
| 2011 | $4,013 +1.7% | $253,200 |
| 2010 | $3,947 -8.6% | $253,200 -18% |
| 2009 | $4,317 +2.2% | $308,800 |
| 2008 | $4,224 +3.4% | $308,800 |
| 2007 | $4,085 -3.5% | $308,800 +12.4% |
| 2006 | $4,232 +4.9% | $274,800 |
| 2005 | $4,034 +5.2% | $274,800 |
| 2004 | $3,833 | $274,800 |
Find assessor info on the county website
Monthly payment
Est. payment
Payment breakdown
Explore the cost of this home by adjusting the details. Changes won't be saved.Climate risks
Neighborhood: 02917

Similar homes
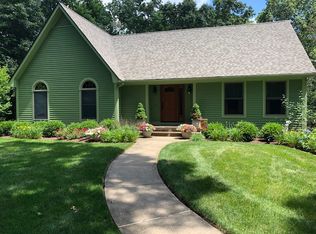
- $529,9003 bd3 ba1.8k sqft241 Douglas Pike, Smithfield, RI 02917For Sale
 MLS ID #1425995, Pam Reis, Mateus Realty. StateWide MLS RI
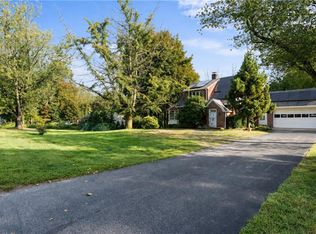
- $750,0003 bd3 ba2.2k sqft13 Carltons Trl, Smithfield, RI 02917For Sale
 MLS ID #1426791, Richard Baccari, Churchill & Banks Co., LLC. StateWide MLS RI
- $575,0003 bd2 ba2.1k sqft44 Azalea Ct, Cranston, RI 02921For Sale
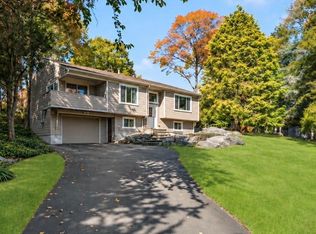 MLS ID #1427556, Lindsay Pettinelli, Churchill & Banks Co., LLC. StateWide MLS RI
- $499,0002 bd3 ba2.2k sqftAutumn Run, Smithfield, RI 02917For Sale
 MLS ID #1427317, Robert Jackson, Wasserman Homes & Properties. StateWide MLS RI
- $514,9004 bd2 ba2.1k sqft24 Derby Ave, Johnston, RI 02919For SaleMLS ID #1427653, Leading Group, Residential Properties Ltd.. StateWide MLS RI
- $599,9003 bd3 ba2.4k sqft8 Ledgemont Dr, Lincoln, RI 02865For SaleMLS ID #1422810, Kenneth Scotti, RE/MAX Properties. StateWide MLS RI
- $475,0003 bd1 ba1.5k sqft15 Woodland Rd, Scituate, RI 02857For SaleMLS ID #1426737, Marissa Bouchard, Broadway Real Estate Group. StateWide MLS RI
- $660,0003 bd3 ba1.9k sqft12 Trim St, Rehoboth, MA 02769For SaleMLS ID #1427891, Paula Gallant, REMAX Revolution. StateWide MLS RI
- $669,0002 bd2 ba1.6k sqft8 Fountain Spring Ln, Johnston, RI 02919For SaleMLS ID #1424628, Carol Cronin, Coldwell Banker Realty. StateWide MLS RI
- $570,0003 bd3 ba2.4k sqft150 Crest Dr, Pawtucket, RI 02861For SaleMLS ID #1427099, Alysandra Nemeth, Redfin Corporation. StateWide MLS RI
- $519,0003 bd1 ba2.1k sqft100 Sleepy Hollow Dr, Cumberland, RI 02864For SaleMLS ID #1427467, The Hometown Experts Team, RE/MAX Town & Country. StateWide MLS RI
- $535,0003 bd2 ba2.3k sqft12 Bowen St, Johnston, RI 02919For SaleMLS ID #1425803, Christine Dupuis, Mott & Chace Sotheby's Intl.. StateWide MLS RI
- $679,9003 bd3 ba2.4k sqft285 Angell Rd, Lincoln, RI 02865For SaleMLS ID #1419169, Lisa LaMontagne-Beausoleil, LaMontagne Real Estate. StateWide MLS RI
- $485,0004 bd2 ba2k sqft2 Arcade St, Johnston, RI 02919For SaleMLS ID #1421175, Justin Freitas, CENTURY 21 Gonsalves - Pastore. StateWide MLS RI
- $599,9003 bd3 ba2.1k sqft109 Bear Hill Rd, Cumberland, RI 02864For SaleMLS ID #1424769, Julie Etter, BHHS Evolution Properties. StateWide MLS RI
- $549,9003 bd3 ba1.8k sqft223 Jenckes St, Woonsocket, RI 02895For SaleMLS ID #1427531, The DiSpirito Team, Engel & Volkers Oceanside. StateWide MLS RI
- $535,0003 bd2 ba1.4k sqft677 Central Pike, Scituate, RI 02857For SaleMLS ID #1423431, Nichole Lavender, Re/Max Real Estate Center. StateWide MLS RI
- $599,9994 bd3 ba2.4k sqft7 White Pine Dr, Cumberland, RI 02864For SaleMLS ID #1425437, The Hometown Experts Team, RE/MAX Town & Country. StateWide MLS RI
- $584,9003 bd3 ba2.4k sqft21 Casey Ln, Coventry, RI 02816For SaleMLS ID #1422469, The Rachel Jones Team, SKD Real Estate. StateWide MLS RI
- $519,9003 bd3 ba1.8k sqft34 A Old Danielson Pike, North Scituate, RI 02857For SaleMLS ID #1425839, Lauren Atamian, JPAR Prime Real Estate. StateWide MLS RI
