Welcome to 44 Azalea Court, a three bedroom, two full bath raised ranch tucked at the end of a cul-de-sac in Cranston. An inviting open layout connects the kitchen, dining area, and living room, where a cetral fireplace creates a warm gathering space for everyday living and entertaining. Hardwood floors extend throughout the living areas, complemented by tile in the kitchen and bathrooms. The primary bedroom features a private balcony, walk-in closet, and direct access to the main full bathroom. A second bedroom sits nearby, while the lower level offers a third bedroom, designated office space, and a second full bathroom. Both additional bedrooms enjoy generous closet space. A convenient mudroom entrance off the garage provides a practical spot for shoes, coats, and bags. A spacious yard is the perfect outdoor gathering and play space. With its welcoming living spaces, central AC, a young roof, versatile layout, and cul-de-sac setting, this home offers comfort and convenience.
Active
$575,000
44 Azalea Ct, Cranston, RI 02921
3beds
2,184sqft
Single Family Residence
Built in 1981
0.46 Acres Lot
$568,000 Zestimate®
$263/sqft
$-- HOA
What's special
Young roofCul-de-sac setting
- 14 days
- 2,148
- 180
Likely to sell faster than
Zillow last checked:
Listing updated:
Listed by:
Lindsay Pettinelli 401-439-0582,
Churchill & Banks Co., LLC
Source: StateWide MLS RI,MLS#: 1427556
Facts & features
Interior
Bedrooms & bathrooms
- Bedrooms: 3
- Bathrooms: 2
- Full bathrooms: 2
Primary bedroom
- Level: First
Bedroom 2
- Level: First
Bedroom 3
- Level: Lower
Bathroom
- Level: Lower
Bathroom
- Level: First
Dining room
- Level: First
Family room
- Level: First
Kitchen
- Level: First
Mud room
- Level: Lower
Office
- Level: Lower
Heating
- Natural Gas, Forced Water
Cooling
- Central Air
Appliances
- Included: Gas Water Heater
Features
- Wall (Dry Wall), Plumbing (Mixed), Insulation (Walls)
- Flooring: Hardwood, Carpet
- Basement: Full,Interior and Exterior,Unfinished
- Number of fireplaces: 1
- Fireplace features: Brick
Interior area
- Total structure area: 1,374
- Total interior livable area: 2,184 sqft
- Finished area above ground: 1,374
- Finished area below ground: 810
Video & virtual tour
Property
Parking
- Total spaces: 5
- Parking features: Attached
- Attached garage spaces: 1
Lot
- Size: 0.46 Acres
Details
- Parcel number: CRANM213L285U
Construction
Type & style
- Home type: SingleFamily
- Architectural style: Raised Ranch
- Property subtype: Single Family Residence
Materials
- Dry Wall, Clapboard
- Foundation: Concrete Perimeter
Condition
- New construction: No
- Year built: 1981
Utilities & green energy
- Electric: 100 Amp Service
- Sewer: Septic Tank
- Utilities for property: Water Connected
Community & HOA
Community
- Features: Highway Access, Private School, Public School, Recreational Facilities, Restaurants, Schools, Near Shopping
- Subdivision: Furnace Brook
HOA
- Has HOA: No
Location
- Region: Cranston
Financial & listing details
- Price per square foot: $263/sqft
- Tax assessed value: $489,600
- Annual tax amount: $6,796
- Date on market: 11/3/2026
Estimated market value
$568,000
$540,000 - $596,000
$3,184/mo
Price history
| Date | Event | Price |
|---|---|---|
| 11/3/2026 | Listed for sale | $575,000+186.8%$263/sqft |
Source:  StateWide MLS RI #1427556 Report a problem | ||
| 5/17/2016 | Sold | $200,500+0.3%$92/sqft |
Source: Public Record Report a problem | ||
| 4/12/2016 | Pending sale | $199,900$92/sqft |
Source: Homepath #1121025 Report a problem | ||
| 4/12/2016 | Listed for sale | $199,900$92/sqft |
Source: Homepath #1121025 Report a problem | ||
| 2/2/2016 | Listing removed | $199,900$92/sqft |
Source: Derby Properties, Inc. #1116837 Report a problem | ||
| 1/30/2016 | Listed for sale | $199,900$92/sqft |
Source: Derby Properties, Inc. #1116837 Report a problem | ||
| 3/3/2015 | Listing removed | $199,900$92/sqft |
Source: Homepath #1087730 Report a problem | ||
| 2/4/2015 | Price change | $199,900-11.1%$92/sqft |
Source: Homepath #1084077 Report a problem | ||
| 11/25/2014 | Listed for sale | $224,900+7.1%$103/sqft |
Source: Center Place realty #1084077 Report a problem | ||
| 12/18/2012 | Listing removed | $209,900$96/sqft |
Source: Homepath #1028515 Report a problem | ||
| 12/12/2012 | Price change | $209,900-4.5%$96/sqft |
Source: Homepath #1028515 Report a problem | ||
| 10/31/2012 | Price change | $219,900-18.3%$101/sqft |
Source: Center Place realty #1028515 Report a problem | ||
| 10/17/2012 | Listed for sale | -- |
Source: Homepath Report a problem | ||
| 11/4/2010 | Listing removed | $269,000$123/sqft |
Source: Great Move Realty #977417 Report a problem | ||
| 10/8/2010 | Listed for sale | $269,000-0.4%$123/sqft |
Source: Great Move Realty #977417 Report a problem | ||
| 9/30/2002 | Sold | $270,000$124/sqft |
Source: Public Record Report a problem | ||
Public tax history
| Year | Property taxes | Tax assessment |
|---|---|---|
| 2025 | $6,796 +2% | $489,600 |
| 2024 | $6,663 +2.1% | $489,600 +41.7% |
| 2023 | $6,528 +2.1% | $345,400 |
| 2022 | $6,393 +2.8% | $345,400 |
| 2021 | $6,217 0% | $345,400 +9.6% |
| 2020 | $6,217 -5% | $315,100 |
| 2019 | $6,545 +2.4% | $315,100 |
| 2018 | $6,393 -3.3% | $315,100 +9.3% |
| 2017 | $6,614 +2.2% | $288,300 |
| 2016 | $6,472 +1.8% | $288,300 +1.8% |
| 2015 | $6,358 +2.5% | $283,200 +4.3% |
| 2014 | $6,203 +0% | $271,600 |
| 2013 | $6,203 | $271,600 |
| 2012 | $6,203 -0.9% | $271,600 -12.1% |
| 2011 | $6,262 +3.6% | $309,100 |
| 2010 | $6,046 +2.4% | $309,100 |
| 2009 | $5,907 +6.2% | $309,100 -14.8% |
| 2008 | $5,564 | $362,700 |
| 2007 | $5,564 +5.2% | $362,700 |
| 2006 | $5,288 -2.4% | $362,700 +55.5% |
| 2004 | $5,420 +3.7% | $233,300 |
| 2003 | $5,226 | $233,300 |
Find assessor info on the county website
Monthly payment
Est. payment
Payment breakdown
Explore the cost of this home by adjusting the details. Changes won't be saved.Climate risks
Neighborhood: 02921

Similar homes
- $569,9003 bd2 ba1.8k sqftNewbury Village, Cranston, RI 02921For Sale
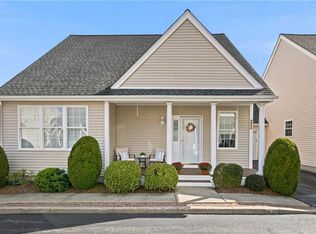
 MLS ID #1427752, Matthew Kachanis, SERHANT.. StateWide MLS RI
- $574,9003 bd3 ba3.2k sqft19 Gilcrest Dr, West Warwick, RI 02893For Sale
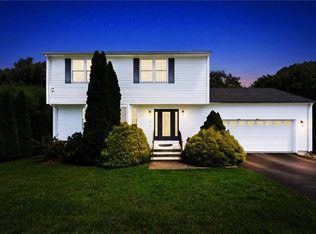 MLS ID #1426577, James Manzo, REMAX Revolution. StateWide MLS RI
- $669,0003 bd3 ba2.8k sqft32 Hollyhock Dr, Cranston, RI 02920For Sale
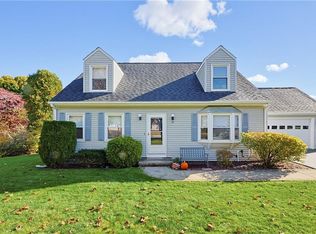 MLS ID #1427466, Tracey Maggio, Keller Williams Realty. StateWide MLS RI
- $575,0003 bd2 ba2.1k sqft16 Wakefield Ave, Cranston, RI 02920For Sale
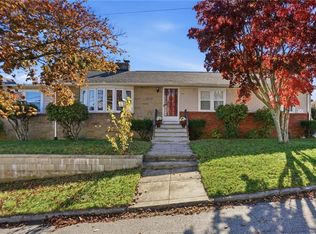 MLS ID #1427066, Leslie Heller, Williams & Stuart Real Estate. StateWide MLS RI
- $729,9003 bd4 ba2.5k sqft104 Alpine Estates Dr, Cranston, RI 02921For SaleMLS ID #1421452, Ann McCrory, RI Real Estate Services. StateWide MLS RI
- $599,9004 bd4 ba2.5k sqft51 Cleveland Ave, Cranston, RI 02920For SaleMLS ID #1425110, Claudia Carvalho, RI Real Estate Services. StateWide MLS RI
- $640,0003 bd4 ba3.2k sqft10 Di Fazio Dr, Johnston, RI 02919For SaleMLS ID #1421259, Fawaad Qamar, Circle 100 Real Estate. StateWide MLS RI
- $599,9003 bd3 ba2k sqft47 Orchard Ave, Johnston, RI 02919For SaleMLS ID #1428239, Karl Martone, RE/MAX Properties. StateWide MLS RI
- $589,9004 bd3 ba3.1k sqft807 Pontiac Ave, Cranston, RI 02910For SaleMLS ID #1424740, Jaclyn Arruda, JPAR Prime Real Estate. StateWide MLS RI
- $584,9003 bd3 ba2.4k sqft21 Casey Ln, Coventry, RI 02816For SaleMLS ID #1422469, The Rachel Jones Team, SKD Real Estate. StateWide MLS RI
- $485,0003 bd2 ba2.3k sqft66 Phenix Ave, West Warwick, RI 02893For SaleMLS ID #1426529, Ryan Lineham, Homistic Real Estate, Inc.. StateWide MLS RI
- $540,0003 bd3 ba2k sqft510 Maureen Cir, Burrillville, RI 02839For SaleMLS ID #1427928, Leading Group, Residential Properties Ltd.. StateWide MLS RI
- $525,9003 bd2 ba1.7k sqft51 River Ave, West Warwick, RI 02893For SaleMLS ID #1421941, Pam Soule, Coldwell Banker Realty. StateWide MLS RI
- $599,9003 bd2 ba2.1k sqft113 Victory Hwy, West Greenwich, RI 02817For SaleMLS ID #1427083, Nicole Noury, JPAR Prime Real Estate. StateWide MLS RI
- $475,0003 bd1 ba2.1k sqft75 Waterman Ave, Warwick, RI 02889For SaleMLS ID #1427061, Devin Sheehan, SERHANT.. StateWide MLS RI
- $549,0003 bd2 ba1.8k sqft22 Lake Ave, Barrington, RI 02806For SaleMLS ID #1427545, Amanda Bruneau, Compass. StateWide MLS RI
- $559,9003 bd4 ba3.1k sqft10 Sycamore Dr, Coventry, RI 02816For SaleMLS ID #1423238, Denise Leonard, BHHS Commonwealth Real Estate. StateWide MLS RI
- $514,9004 bd2 ba2.1k sqft24 Derby Ave, Johnston, RI 02919For SaleMLS ID #1427653, Leading Group, Residential Properties Ltd.. StateWide MLS RI
- $499,0003 bd2 ba2.1k sqft159 Hanover St, Warwick, RI 02886For SaleMLS ID #1424517, Kate DeSimone, Williams & Stuart Real Estate. StateWide MLS RI
- $550,0003 bd1 ba1.7k sqft1720 Harkney Hill Rd, Coventry, RI 02816For SaleMLS ID #1425709, Aaron Coutu, Keller Williams Leading Edge. StateWide MLS RI
