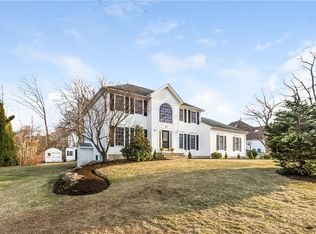
Welcome to this inviting 3-bedroom contemporary home set on a private corner lot in prestigious Alpine Estates. Dramatic front entrance with curved staircase, the open-concept interior features hardwood floors lots of windows and a comfortable layout designed for everyday living and entertaining. Kitchen offers lots of counter space with island. The first-floor primary suite offers an ensuite office or den, an updated private full bath with double sinks, vanity, soaking tub and walk-in shower, while two generous sized additional bedrooms and a full bath on second floor provide flexible space for family or guests. (see floor plan in photos) Outside, brick walkways and a private brick patio with raised flower beds create a charming setting for relaxing or entertaining. The partially finished lower level includes a half bath, additional living space (office, rec room or ?) laundry and abundant storage. Notable improvements include a roof and heating system approximately 12 years old, exterior paint completed about 2 years ago, interior paint approximately 5 years ago, a 1-year-old stove, and a refrigerator approximately 2 years old. With 3 beds 2 full and 2 half baths home office, generous storage, and a desirable private setting, this home offers comfort, character, and versatility Located close to EVERYTHING highway access, schools, shopping, dining and more.
For sale
Price cut: $24.9K (9/17)
$775,000
104 Alpine Estates Dr, Cranston, RI 02921
3beds
2,560sqft
Single Family Residence
Built in 1989
0.46 Acres Lot
$-- Zestimate®
$303/sqft
$-- HOA
What's special
Home officeBrick walkwaysGenerous storageEnsuite office or denFirst-floor primary suiteHardwood floorsLots of windows
- 5 days
- 1,402
- 87
Zillow last checked:
Listing updated:
Listed by:
Ann McCrory 401-413-6075,
RI Real Estate Services
Source: StateWide MLS RI,MLS#: 1421452
Facts & features
Interior
Bedrooms & bathrooms
- Bedrooms: 3
- Bathrooms: 4
- Full bathrooms: 2
- 1/2 bathrooms: 2
Primary bedroom
- Level: First
- Area: 275 Square Feet
- Dimensions: 25
Bathroom
- Level: Lower
Laundry
- Level: Lower
- Area: 110 Square Feet
- Dimensions: 10
Office
- Level: First
- Area: 110 Square Feet
- Dimensions: 10
Recreation room
- Level: Lower
- Area: 392 Square Feet
- Dimensions: 14
Heating
- Natural Gas, Forced Air
Cooling
- Central Air
Appliances
- Included: Gas Water Heater, Dishwasher, Dryer, Disposal, Oven/Range, Refrigerator, Washer
Features
- Wall (Cermaic), Wall (Plaster), Cathedral Ceiling(s), Stairs, Plumbing (Mixed), Insulation (Ceiling), Insulation (Floors), Insulation (Walls), Ceiling Fan(s), Central Vacuum
- Flooring: Ceramic Tile, Hardwood, Other, Carpet
- Windows: Skylight(s)
- Basement: Full,Interior Entry,Partially Finished,Bath/Stubbed,Common,Laundry,Office,Playroom,Storage Space,Utility,Work Shop
- Attic: Attic Storage
- Has fireplace: No
- Fireplace features: None
Interior area
- Total structure area: 2,081
- Total interior livable area: 2,560 sqft
- Finished area above ground: 2,081
- Finished area below ground: 479
Video & virtual tour
Property
Parking
- Total spaces: 6
- Parking features: Attached, Garage Door Opener, Driveway
- Attached garage spaces: 2
- Has uncovered spaces: Yes
Features
- Patio & porch: Patio
Lot
- Size: 0.46 Acres
- Features: Corner Lot, Wooded
Details
- Parcel number: CRANM35L74U
- Other equipment: Cable TV, Pellet Stove
Construction
Type & style
- Home type: SingleFamily
- Architectural style: Contemporary
- Property subtype: Single Family Residence
Materials
- Ceramic, Plaster, Wood
- Foundation: Concrete Perimeter
Condition
- New construction: No
- Year built: 1989
Utilities & green energy
- Electric: 200+ Amp Service
- Utilities for property: Sewer Connected, Water Connected, Underground Utilities
Community & HOA
Community
- Features: Near Public Transport, Commuter Bus, Golf, Highway Access, Interstate, Private School, Public School, Recreational Facilities, Restaurants, Schools, Near Shopping
- Security: Security System Owned
- Subdivision: Alpine Estates
HOA
- Has HOA: No
Location
- Region: Cranston
Financial & listing details
- Price per square foot: $303/sqft
- Tax assessed value: $587,100
- Annual tax amount: $8,149
- Date on market: 9/12/2026
Estimated market value
Not available
Estimated sales range
Not available
Not available
Price history
| Date | Event | Price |
|---|---|---|
| 9/17/2026 | Price change | $775,000-3.1%$303/sqft |
Source:  StateWide MLS RI #1421452 Report a problem StateWide MLS RI #1421452 Report a problem | ||
| 9/12/2026 | Listed for sale | $799,900+75.8%$312/sqft |
Source: StateWide MLS RI #1421452 Report a problem | ||
| 6/25/2004 | Sold | $455,000$178/sqft |
Source: Public Record Report a problem | ||
Public tax history
| Year | Property taxes | Tax assessment |
|---|---|---|
| 2025 | $8,149 +2% | $587,100 |
| 2024 | $7,990 +13.3% | $587,100 +57.3% |
| 2023 | $7,055 +2.1% | $373,300 |
| 2022 | $6,910 +2.8% | $373,300 |
| 2021 | $6,719 -17.9% | $373,300 -5.3% |
| 2020 | $8,183 | $394,000 |
| 2019 | $8,183 +2.4% | $394,000 |
| 2018 | $7,994 -8.3% | $394,000 +3.6% |
| 2017 | $8,722 +2.2% | $380,200 |
| 2016 | $8,535 | $380,200 |
| 2015 | $8,535 +11.6% | $380,200 +13.5% |
| 2014 | $7,651 | $335,000 |
| 2013 | $7,651 -8.6% | $335,000 -8.6% |
| 2012 | $8,371 +5% | $366,500 -6.8% |
| 2011 | $7,970 +3.6% | $393,400 |
| 2010 | $7,695 +2.4% | $393,400 |
| 2009 | $7,518 +13.1% | $393,400 -9.2% |
| 2008 | $6,647 | $433,300 |
| 2007 | $6,647 +5.2% | $433,300 |
| 2006 | $6,318 -8% | $433,300 +46.5% |
| 2004 | $6,869 +3.7% | $295,700 |
| 2003 | $6,624 | $295,700 |
Find assessor info on the county website
Monthly payment
Est. payment
Payment breakdown
Explore the cost of this home by adjusting the details. Changes won't be saved.Climate risks
Neighborhood: 02921
Similar homes
- $725,0004 bd2 ba2k sqft37 Nelson Rd, Cranston, RI 02921For Sale

 MLS ID #1421202, Samuel Albert, Innovations Realty. StateWide MLS RI
 - $799,9003 bd2 ba2.5k sqft29 Valentine Cir, Warwick, RI 02886For Sale
 MLS ID #1423154, Greg Dantas, RI Real Estate Services. StateWide MLS RI
 - $679,9993 bd3 ba2.8k sqft2446 Plainfield Pike, Johnston, RI 02919For Sale
 MLS ID #1418234, Fabiana Correia, Keller Williams South Watuppa. StateWide MLS RI
 - $695,0003 bd2 ba2.4k sqft282 Byron Randall Rd, Scituate, RI 02857For Sale
 MLS ID #1420527, Greg Coupe, Long Realty, Inc.. StateWide MLS RI
 - $675,0003 bd3 ba2.5k sqft22 Golden View Dr, Johnston, RI 02919For SaleMLS ID #1418696, Jacob Rochefort, Mott & Chace Sotheby's Intl.. StateWide MLS RI
- $859,9003 bd4 ba2.9k sqft7 White Birch Rd, Cranston, RI 02920For SaleMLS ID #1412918, Marie Puleo Flaherty, RE/MAX ONE. StateWide MLS RI
- $899,9003 bd3 ba2k sqft41 Dexter Rock Rd, Lincoln, RI 02865For SaleMLS ID #1423427, Brett Bessette, William Raveis Inspire. StateWide MLS RI
- $675,0003 bd3 ba2.3k sqft1566 Victory Hwy, North Smithfield, RI 02896For SaleMLS ID #1423662, Denali Group, Keller Williams Leading Edge. StateWide MLS RI
- $849,9004 bd3 ba3.6k sqft57 Club House Rd, Coventry, RI 02816For SaleMLS ID #1422917, Tracy Sisson, BHHS Pinnacle Realty. StateWide MLS RI
- $895,0004 bd5 ba3.7k sqft191 Fairway Dr, Seekonk, MA 02771For SaleMLS ID #1423493, Lisa Halajko, Blu Sky Real Estate. StateWide MLS RI
- $619,9003 bd2 ba2.1k sqft113 Victory Hwy, West Greenwich, RI 02817For SaleMLS ID #1423412, Nicole Noury, JPAR Prime Real Estate. StateWide MLS RI
- $524,9004 bd2 ba3k sqft2956 Hartford Ave, Johnston, RI 02919For SaleMLS ID #1423066, William Rubeira, Engel & Volkers Oceanside. StateWide MLS RI
- $599,9003 bd2 ba2.2k sqft3 Hilltop Ct, Smithfield, RI 02828For SaleMLS ID #1423024, Ronald Giorgio, RE/MAX Preferred. StateWide MLS RI
- $729,9003 bd3 ba1.8k sqft31 Catherine Wright Ct, West Greenwich, RI 02817For SaleMLS ID #1421847, Art Samos, RE/MAX Real Estate Center. StateWide MLS RI
- $829,9004 bd3 ba3.2k sqft8 Robin Dr, North Kingstown, RI 02852For SaleMLS ID #1422839, The Local Group, The Agency Narragansett. StateWide MLS RI
- $799,9004 bd3 ba2.8k sqft22 Arbor Dr, Coventry, RI 02816For SaleMLS ID #1421635, Tina Hartley, The Mello Group, Inc.. StateWide MLS RI
- $699,9003 bd2 ba1.7k sqft154 Spring Valley Dr, East Greenwich, RI 02818For SaleMLS ID #1421496, Nick Delafano, Century 21 Limitless. StateWide MLS RI
- $959,9003 bd4 ba3.2k sqft73 Nottingham Dr, Scituate, RI 02831For SaleMLS ID #1419382, John Mulhearn, Rhode Island Realty Group, LLC. StateWide MLS RI
- $540,0003 bd3 ba2.2k sqft57 N View Ave, Cranston, RI 02920For SaleMLS ID #1417491, Francesca Gallonio, Real Broker, LLC. StateWide MLS RI
- $899,9004 bd3 ba3.1k sqft680 Fletcher Rd, North Kingstown, RI 02852For SaleMLS ID #1422952, Ann McCrory, RI Real Estate Services. StateWide MLS RI
