Discover comfort, style and convenience in this beautifully maintained end unit. This condo offers 2 bedrooms and 2.5 bathrooms in the highly sought-after City View Place community in the prestigious Dean Estates neighborhood. Designed for effortless everyday living and entertaining, the main level offers an inviting open-concept living room with hardwood floors, gas fireplace and a walk out deck that has amazing views! The spacious dining room has a wet bar and second walk-out deck that creates the perfect set-up for hosting. The well- appointed eat-in kitchen features abundant cabinetry, generous counter space, a casual dining area and an adjacent half bathroom. Upstairs unwind in the large primary suite with gas fireplace, en-suite bathroom, ample closet space and a deck. The second bedroom also features an en-suite bathroom and walk-in closet. Between the two bedrooms is a convenient laundry space. This home is also equipped with a Bose sound system in every room. Additional highlights are a one car garage with lots of storage and an inviting community pool. Enjoy being moments from easy major highway access and shopping at Garden City and Chapel View.
Active
Price cut: $16K (11/3)
$599,900
400 Meshanticut Valley Pkwy APT 16, Cranston, RI 02920
2beds
1,929sqft
Townhouse
Built in 1988
2.35 Acres Lot
$-- Zestimate®
$311/sqft
$445/mo HOA
What's special
Gas fireplaceCasual dining areaConvenient laundry spaceSecond walk-out deckWet barSpacious dining roomWell-appointed eat-in kitchen
- 35 days
- 955
- 18
Zillow last checked:
Listing updated:
Listed by:
Mike Behm 401-265-9437,
RE/MAX ONE
Source: StateWide MLS RI,MLS#: 1420199
Facts & features
Interior
Bedrooms & bathrooms
- Bedrooms: 2
- Bathrooms: 3
- Full bathrooms: 2
- 1/2 bathrooms: 1
Bathroom
- Features: Bath w Tub, Bath w Shower Stall
Heating
- Natural Gas, Forced Air, Gas Connected
Cooling
- Other
Appliances
- Included: Dishwasher, Dryer, Microwave, Refrigerator, Washer, Gas Water Heater
- Laundry: In Unit
Features
- Wall (Cermaic), Wall (Dry Wall), Wall (Plaster), Cathedral Ceiling(s), Stairs, Plumbing (Mixed), Insulation (Unknown), Ceiling Fan(s)
- Flooring: Ceramic Tile, Hardwood, Laminate, Marble, Carpet
- Doors: Storm Door(s)
- Windows: Insulated Windows, Skylight(s)
- Basement: None
- Number of fireplaces: 2
- Fireplace features: Gas
Interior area
- Total structure area: 1,929
- Total interior livable area: 1,929 sqft
- Finished area above ground: 1,929
- Finished area below ground: 0
Video & virtual tour
Property
Parking
- Total spaces: 2
- Parking features: Detached, Garage Door Opener, Assigned
- Garage spaces: 1
Features
- Stories: 2
- Entry location: Private Entry
- Patio & porch: Deck
- Exterior features: Balcony
- Pool features: In Ground
Lot
- Size: 2.35 Acres
Details
- Parcel number: CRANM103L1504U16
- Other equipment: Cable TV
Construction
Type & style
- Home type: Townhouse
- Property subtype: Townhouse
Materials
- Ceramic, Dry Wall, Plaster, Clapboard, Wood
- Foundation: Unknown
Condition
- New construction: No
- Year built: 1988
Utilities & green energy
- Electric: 100 Amp Service, Circuit Breakers
- Sewer: In Fee
- Utilities for property: Sewer Connected, Water Connected
Community & HOA
Community
- Features: Near Public Transport, Commuter Bus, Highway Access, Interstate, Private School, Public School, Recreational Facilities, Restaurants, Schools, Near Shopping, Near Swimming, Tennis
- Subdivision: Dean Estates
HOA
- Has HOA: No
- HOA fee: $445 monthly
Location
- Region: Cranston
Financial & listing details
- Price per square foot: $311/sqft
- Tax assessed value: $459,500
- Annual tax amount: $6,123
- Date on market: 10/8/2026
Estimated market value
Not available
Estimated sales range
Not available
Not available
Price history
| Date | Event | Price |
|---|---|---|
| 11/3/2026 | Price change | $599,900-2.6%$311/sqft |
Source:  StateWide MLS RI #1420199 Report a problem | ||
| 10/8/2026 | Listed for sale | $615,900+136.9%$319/sqft |
Source: StateWide MLS RI #1420199 Report a problem | ||
| 6/17/1998 | Sold | $260,000+4%$135/sqft |
Source: Public Record Report a problem | ||
| 10/3/1994 | Sold | $250,000$130/sqft |
Source: Public Record Report a problem | ||
Public tax history
| Year | Property taxes | Tax assessment |
|---|---|---|
| 2025 | $6,378 +2% | $459,500 |
| 2024 | $6,254 -4% | $459,500 +33.3% |
| 2023 | $6,517 +2.1% | $344,800 |
| 2022 | $6,382 +2.8% | $344,800 |
| 2021 | $6,206 -7.2% | $344,800 +7.1% |
| 2020 | $6,688 | $322,000 |
| 2019 | $6,688 +2.4% | $322,000 |
| 2018 | $6,533 -1.4% | $322,000 +11.5% |
| 2017 | $6,627 +2.2% | $288,900 |
| 2016 | $6,486 | $288,900 |
| 2015 | $6,486 +1.1% | $288,900 +2.8% |
| 2014 | $6,418 | $281,000 |
| 2013 | $6,418 | $281,000 |
| 2012 | $6,418 +2.1% | $281,000 -9.4% |
| 2011 | $6,285 +3.6% | $310,200 |
| 2010 | $6,068 +2.4% | $310,200 |
| 2009 | $5,928 -11.7% | $310,200 -29.1% |
| 2008 | $6,714 | $437,700 |
| 2007 | $6,714 | $437,700 |
Find assessor info on the county website
Monthly payment
Est. payment
Payment breakdown
Explore the cost of this home by adjusting the details. Changes won't be saved.Climate risks
Neighborhood: 02920
- $471,9002 bd3 ba2k sqft400 Meshanticut Valley Pkwy APT 7, Cranston, RI 02920Off Market

- $494,0002 bd3 ba2k sqft400 Meshanticut Valley Pkwy APT 4, Cranston, RI 02920Off Market

- $529,2002 bd2 ba1.8k sqft400 Meshanticut Valley Pkwy APT 14, Cranston, RI 02920Off Market
- $525,8002 bd2 ba1.8k sqft400 Meshanticut Valley Pkwy APT 10, Cranston, RI 02920Off Market
Similar homes
- $669,0003 bd3 ba2.8k sqft32 Hollyhock Dr, Cranston, RI 02920For Sale
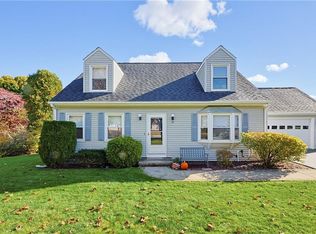
 MLS ID #1427466, Tracey Maggio, Keller Williams Realty. StateWide MLS RI
- $499,9003 bd3 ba2.1k sqft109 Hyde St, Cranston, RI 02920For Sale
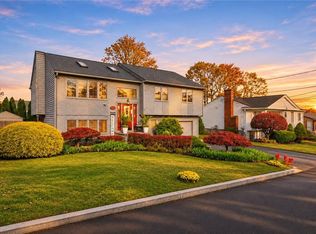 MLS ID #1427919, Alessandra Alvarez, Keller Williams Leading Edge. StateWide MLS RI
- $575,0003 bd2 ba2.1k sqft44 Azalea Ct, Cranston, RI 02921For Sale
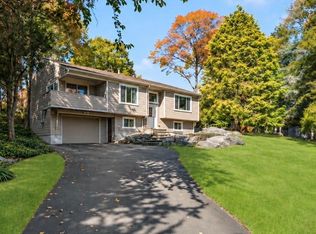 MLS ID #1427556, Lindsay Pettinelli, Churchill & Banks Co., LLC. StateWide MLS RI
- $569,9003 bd2 ba1.8k sqftNewbury Village, Cranston, RI 02921For Sale
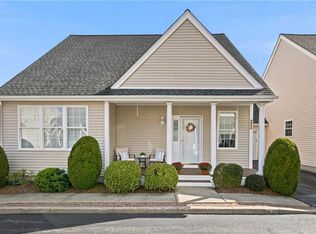 MLS ID #1427752, Matthew Kachanis, SERHANT.. StateWide MLS RI
- $599,9004 bd4 ba2.5k sqft51 Cleveland Ave, Cranston, RI 02920For SaleMLS ID #1425110, Claudia Carvalho, RI Real Estate Services. StateWide MLS RI
- $519,0002 bd3 ba1.3k sqftBay View Townhouses, Portsmouth, RI 02871For SaleMLS ID #1428109, Lynette Lacerda, Revolv Real Estate. StateWide MLS RI
- $575,0002 bd3 ba1.7k sqftThe Preserve At Hunting Hill, Cumberland, RI 02864For SaleMLS ID #1424745, Sweeney Advisory Group, Mott & Chace Sotheby's Intl.. StateWide MLS RI
- $729,9003 bd4 ba2.5k sqft104 Alpine Estates Dr, Cranston, RI 02921For SaleMLS ID #1421452, Ann McCrory, RI Real Estate Services. StateWide MLS RI
- $599,9003 bd2 ba2.1k sqft113 Victory Hwy, West Greenwich, RI 02817For SaleMLS ID #1427083, Nicole Noury, JPAR Prime Real Estate. StateWide MLS RI
- $555,9002 bd2 ba1.1k sqft62 Sweetfern Rd, Warwick, RI 02888For SaleMLS ID #1426102, Denise Leonard, BHHS Commonwealth Real Estate. StateWide MLS RI
- $610,0002 bd3 ba1.2k sqftNorth Farm, Bristol, RI 02809For SaleMLS ID #1427335, Barbara Stamp, Residential Properties Ltd.. StateWide MLS RI
- $549,9002 bd2 ba1.2k sqftNorth Farm, Bristol, RI 02809For SaleMLS ID #1426389, Tracey Mulvey, RE/MAX River's Edge - Bristol. StateWide MLS RI
- $440,0002 bd3 ba2k sqftRiver Farms, West Warwick, RI 02893For SaleMLS ID #1426370, Slocum Home Team, eXp Realty. StateWide MLS RI
- $399,9002 bd2 ba1.3k sqftHamilton Harbour, North Kingstown, RI 02852For SaleMLS ID #1426540, The Donovan Group, Homes By Connect. StateWide MLS RI
- $599,9003 bd2 ba2.2k sqft3 Hilltop Ct, Smithfield, RI 02828For SaleMLS ID #1423024, Ronald Giorgio, RE/MAX Preferred. StateWide MLS RI
- $559,9002 bd2 ba2k sqftCardinal Ridge, North Kingstown, RI 02852For SaleMLS ID #1426662, Gretel McCrory, RI Real Estate Services. StateWide MLS RI
- $579,9002 bd3 ba2k sqftReynolds Farm / The Cottages At Wisteria Place, North Kingstown, RI 02852For SaleMLS ID #1420720, Rochelle Ziegler, Coldwell Banker Realty. StateWide MLS RI
- $549,0003 bd2 ba1.8k sqft22 Lake Ave, Barrington, RI 02806For SaleMLS ID #1427545, Amanda Bruneau, Compass. StateWide MLS RI
- $750,0002 bd2 ba1.6k sqftJamestown Overlook, Jamestown, RI 02835For SaleMLS ID #1412443, Hillary Olinger, SERHANT.. StateWide MLS RI
- $689,0003 bd4 ba2.4k sqftAngel Sea Ii, Warwick, RI 02889For SaleMLS ID #1426801, Lane Ceceri Group, Lane Ceceri Group. StateWide MLS RI
