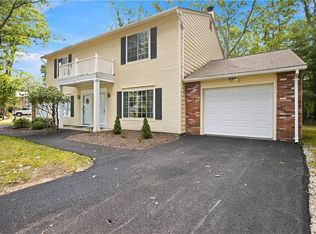
Set on 20 acres of well-maintained wooded grounds, this meticulously maintained elegant two-bedroom, two-and-a-half-bath townhome offers a private patio, seasonal water views, and plenty of opportunities to spot wildlife. On the main level, an updated kitchen with an island opens to the living room, where a gas-burning fireplace adds warmth and comfort. The living room opens to your private patio with a rolling back yard, the perfect spot to enjoy your morning coffee and a good book. A half bath and direct garage access are conveniently located off the foyer. Upstairs, both bedrooms have private baths. The guest bath includes a stacked LG washer and dryer, while the primary suite features marble flooring and a walk-in marble shower. The primary bedroom opens onto a balcony with recently replaced decking, a lovely spot to catch a breeze and enjoy seasonal water views. A spiral staircase leads to a bright loft office with skylights and built-in shelving. Recent updates include a roof replacement in 2025, a newer furnace, and a newer hot water tank. The association plans to replace and enlarge balconies and install vinyl siding over the next 5 years. Pets are welcome, and an optional seasonal pool and bocce ball pass is available for an additional fee. Some of the photos have been digitally enhanced.
Active
$519,000
116 Rolling Hill Rd #F6, Portsmouth, RI 02871
2beds
1,355sqft
Townhouse
Built in 1987
20.96 Acres Lot
$507,600 Zestimate®
$383/sqft
$565/mo HOA
What's special
Gas-burning fireplaceSeasonal water viewsPrivate patio
- 2 days
- 286
- 8
Zillow last checked:
Listing updated:
Listed by:
Lynette Lacerda 401-236-4001,
Revolv Real Estate
Source: StateWide MLS RI,MLS#: 1428109
Facts & features
Interior
Bedrooms & bathrooms
- Bedrooms: 2
- Bathrooms: 3
- Full bathrooms: 2
- 1/2 bathrooms: 1
Bathroom
- Features: Bath w Shower Stall, Bath w Tub & Shower
Heating
- Natural Gas, Forced Air, Gas Connected, Zoned
Cooling
- Central Air
Appliances
- Included: Dishwasher, Dryer, Microwave, Refrigerator, Washer
- Laundry: In Unit
Features
- Wall (Dry Wall), Plumbing (Copper), Plumbing (Mixed), Plumbing (PVC), Ceiling Fan(s)
- Flooring: Ceramic Tile, Hardwood, Marble, Carpet
- Doors: Storm Door(s)
- Windows: Insulated Windows
- Basement: None
- Number of fireplaces: 1
- Fireplace features: Tile, Wood Burning
Interior area
- Total structure area: 1,355
- Total interior livable area: 1,355 sqft
- Finished area above ground: 1,355
- Finished area below ground: 0
Property
Parking
- Total spaces: 3
- Parking features: Integral, Unassigned, Driveway
- Attached garage spaces: 1
- Has uncovered spaces: Yes
Features
- Stories: 2
- Entry location: First Floor Access,Private Entry
- Patio & porch: Patio
- Exterior features: Balcony
Lot
- Size: 20.96 Acres
- Features: Cul-De-Sac, Paved, Sidewalks, Wooded
Details
- Zoning: R20
Construction
Type & style
- Home type: Townhouse
- Property subtype: Townhouse
Materials
- Dry Wall, Clapboard, Wood
- Foundation: Slab
Condition
- New construction: No
- Year built: 1987
Utilities & green energy
- Electric: 100 Amp Service
- Sewer: Septic Tank
- Water: Municipal
- Utilities for property: Water Connected
Community & HOA
Community
- Features: Near Public Transport, Commuter Bus, Golf, Highway Access, Hospital, Interstate, Marina, Private School, Public School, Recreational Facilities, Restaurants, Schools, Near Shopping, Near Swimming, Tennis
- Subdivision: Bay View Estates
HOA
- Has HOA: No
- HOA fee: $565 monthly
Location
- Region: Portsmouth
Financial & listing details
- Price per square foot: $383/sqft
- Annual tax amount: $4,216
- Date on market: 11/10/2026
- Inclusions: All information deemed reliable but not guaranteed. Buyer and Buyer's agent to perform their own due diligence. Exciting improvements are on the way at Bay View! Starting in 2027, every building is slated to receive durable, low-maintenance vinyl siding for a fresh new look. All balconies will be replaced and enlarged, with new drainage pipes included in the project. These upgrades will give residents more room to relax outdoors and help simplify exterior upkeep for years to come.
Estimated market value
$507,600
$482,000 - $533,000
$3,234/mo
Price history
| Date | Event | Price |
|---|---|---|
| 11/10/2026 | Listed for sale | $519,000+7%$383/sqft |
Source: MLS PIN #73600599 Report a problem | ||
| 6/16/2025 | Sold | $485,000-2%$358/sqft |
Source:  StateWide MLS RI #1380939 Report a problem | ||
| 5/30/2025 | Pending sale | $495,000$365/sqft |
Source: StateWide MLS RI #1380939 Report a problem | ||
| 5/1/2025 | Contingent | $495,000$365/sqft |
Source: StateWide MLS RI #1380939 Report a problem | ||
| 4/10/2025 | Price change | $495,000-2.9%$365/sqft |
Source: StateWide MLS RI #1380939 Report a problem | ||
| 4/1/2025 | Listed for sale | $510,000$376/sqft |
Source: StateWide MLS RI #1380939 Report a problem | ||
Public tax history
Tax history is unavailable.
Monthly payment
Est. payment
Payment breakdown
Explore the cost of this home by adjusting the details. Changes won't be saved.Climate risks
Neighborhood: 02871
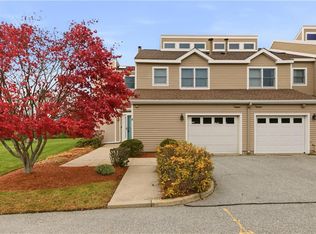
Similar homes
- $399,9002 bd2 ba1.3k sqftHamilton Harbour, North Kingstown, RI 02852For Sale
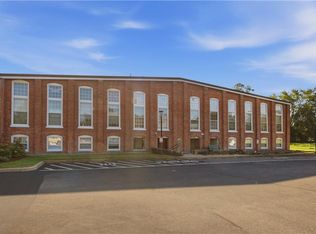
 MLS ID #1426540, The Donovan Group, Homes By Connect. StateWide MLS RI
- $549,9002 bd2 ba1.2k sqftNorth Farm, Bristol, RI 02809For Sale
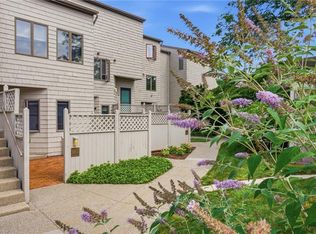 MLS ID #1426389, Tracey Mulvey, RE/MAX River's Edge - Bristol. StateWide MLS RI
- $625,0003 bd2 ba2k sqft604 Boyds Ln, Portsmouth, RI 02871For Sale
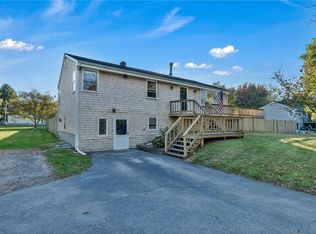 MLS ID #1426463, Fitzpatrick Team, RE/MAX Results. StateWide MLS RI
- $400,0002 bd2 ba1.4k sqftEagle Nest, Warwick, RI 02818For Sale
 MLS ID #1427538, Cindy Erickson, Corcoran Chart House Realty. StateWide MLS RI
- $549,0002 bd2 ba1.5k sqftNorth Farm, Bristol, RI 02809For SaleMLS ID #1426630, Matthew Silva, Coldwell Banker Realty. StateWide MLS RI
- $525,0001 bd2 ba752 sqftShiloh Court Condominium Association, Newport, RI 02840For SaleMLS ID #1427803, Christine MacDonald, Coldwell Banker Realty. StateWide MLS RI
- $515,0002 bd2 ba1.2k sqftGlen Oaks, Narragansett, RI 02882For SaleMLS ID #1427177, Jamie Vangieri, BHHS New England Properties. StateWide MLS RI
- $499,0003 bd3 ba1.9k sqft4 Saxony Ave, Tiverton, RI 02878For SaleMLS ID #1425644, Moe Mills, Keller Williams Coastal. StateWide MLS RI
- $725,0003 bd3 ba1.9k sqftClocktower Condominiums, Portsmouth, RI 02871For SaleMLS ID #1418069, Stacie Mills, Vanderbilt International Prop.. StateWide MLS RI
- $599,9002 bd3 ba1.9k sqftCity View Place, Cranston, RI 02920For SaleMLS ID #1420199, Mike Behm, RE/MAX ONE. StateWide MLS RI
- $595,0002 bd2 ba1k sqft1024 Anthony Rd, Portsmouth, RI 02871For SaleMLS ID #1423422, Belinda Nattress, Keller Williams Coastal. StateWide MLS RI
- $610,0002 bd3 ba1.2k sqftNorth Farm, Bristol, RI 02809For SaleMLS ID #1427335, Barbara Stamp, Residential Properties Ltd.. StateWide MLS RI
- $385,0002 bd2 ba1.3k sqftBridgeview Condominiums, Newport, RI 02840For SaleMLS ID #1409513, Edith Cushing, RE/MAX Profnl. Newport, Inc.. StateWide MLS RI
- $669,9004 bd2 ba1.9k sqft11 Linda Ave, Portsmouth, RI 02871For SaleMLS ID #1422642, Lisa LaMontagne-Beausoleil, LaMontagne Real Estate. StateWide MLS RI
- $575,0002 bd2 ba1k sqftWhitestone, Newport, RI 02840For SaleMLS ID #1423240, Edith Cushing, RE/MAX Profnl. Newport, Inc.. StateWide MLS RI
- $459,9003 bd1 ba1.1k sqft16 Princeton Ave, Coventry, RI 02816For SaleMLS ID #1428208, Adam Johnson, RI Real Estate Services. StateWide MLS RI
- $775,0002 bd2 ba1.4k sqftJamestown Overlook, Jamestown, RI 02835For SaleMLS ID #1412410, Hillary Olinger, SERHANT.. StateWide MLS RI
- $750,0002 bd2 ba1.6k sqftJamestown Overlook, Jamestown, RI 02835For SaleMLS ID #1412443, Hillary Olinger, SERHANT.. StateWide MLS RI
- $479,9003 bd2 ba1k sqft23 Aberdeen St, West Warwick, RI 02893For SaleMLS ID #1428025, Paula Gallant, REMAX Revolution. StateWide MLS RI
- $750,0002 bd2 ba1.6k sqftJamestown Overlook, Jamestown, RI 02835For SaleMLS ID #1412608, Hillary Olinger, SERHANT.. StateWide MLS RI
