Live a resort lifestyle in this stunning 2-bedroom 1.5-bath townhouse condo in sought after Hamilton Harbour. With its contemporary layout featuring exposed brick and exposed beams, soaring cathedral ceilings and dramatic floor to ceiling windows, this sunny condo is filled with natural light and character. The galley style kitchen provides bright cabinetry, great counter space, a gas range and pantry storage. The first floor half bath offers a convenient in-unit laundry area. The great room has ample space for a dedicated dining area if desired. The second level has two spacious bedrooms and a full bath. There are several large closets and storage areas throughout the condo. The sunlit open air atrium and courtyard is filled with flowering trees and perennials offering a peaceful place to relax outside your door and enjoy a sense of community. Beautiful grounds include a sloping lawn extending to Bissel Cove and access to Narragansett Bay in addition to the renowned lotus pond that runs along the entrance. Extensive amenities include a clubhouse, in-ground heated pool with hot tub, sauna, BBQ, EV chargers, bicycle storage and tennis/pickleball and basketball courts. Kayak, canoe and paddleboard storage is onsite with a landing providing access to enjoy the bay. Ideally located a stone's throw from historic Wickford Village and its quaint shops, it's only a short distance to the Wickford train station, Narragansett's ocean beaches, Jamestown, Newport and so much more!
Active
$399,900
40 Web Ave APT 224, North Kingstown, RI 02852
2beds
1,314sqft
Townhouse
Built in 1984
14 Acres Lot
$389,900 Zestimate®
$304/sqft
$637/mo HOA
What's special
Pantry storageAccess to narragansett bayTwo spacious bedroomsGalley style kitchenGreat counter spaceContemporary layoutExposed brick
- 3 days
- 630
- 53
Zillow last checked:
Listing updated:
Listed by:
The Donovan Group 401-323-3546,
Homes By Connect
Source: StateWide MLS RI,MLS#: 1426540
Facts & features
Interior
Bedrooms & bathrooms
- Bedrooms: 2
- Bathrooms: 2
- Full bathrooms: 1
- 1/2 bathrooms: 1
Bedroom 1
- Level: Second
Bedroom 2
- Level: Second
Bathroom
- Level: Second
Bathroom
- Level: First
Dining area
- Level: First
Family room
- Level: First
Kitchen
- Level: First
Other
- Level: First
Heating
- Natural Gas, Central Air, Central, Forced Air, Gas Connected, Zoned
Cooling
- Attic Fan, Central Air, Whole House Fan
Appliances
- Included: Dishwasher, Exhaust Fan, Range Hood, Microwave, Refrigerator, Gas Water Heater
- Laundry: In Unit
Features
- Wall (Dry Wall), Cathedral Ceiling(s), Stairs, Plumbing (Copper), Plumbing (Mixed), Plumbing (PVC), Insulation (Walls), Ceiling Fan(s)
- Flooring: Ceramic Tile, Hardwood, Carpet
- Windows: Storm Window(s)
- Basement: None
- Has fireplace: No
- Fireplace features: None
Interior area
- Total structure area: 1,314
- Total interior livable area: 1,314 sqft
- Finished area above ground: 1,314
- Finished area below ground: 0
Video & virtual tour
Property
Parking
- Total spaces: 150
- Parking features: No Garage, Unassigned, Driveway
- Has uncovered spaces: Yes
Features
- Stories: 2
- Entry location: Second Floor Access
- Patio & porch: Porch
- Exterior features: Balcony
- Pool features: Salt Water
- Has view: Yes
- View description: Water
- Has water view: Yes
- Water view: Water
- Waterfront features: Waterfront, Beach, Walk to Salt Water, Walk To Water
Lot
- Size: 14 Acres
- Features: Close to Clubhouse, Cul-De-Sac, Extra Lot, Paved, Sprinklers, Tennis, Wooded
Details
- Additional structures: Outbuilding
- Parcel number: NKINM045B152
Construction
Type & style
- Home type: Townhouse
- Property subtype: Townhouse
Materials
- Dry Wall, Brick
- Foundation: Mixed
Condition
- New construction: No
- Year built: 1984
Utilities & green energy
- Electric: 100 Amp Service
- Sewer: In Fee, Septic Tank
- Water: In Fee, Municipal
Community & HOA
Community
- Features: Near Public Transport, Commuter Bus, Golf, Highway Access, Private School, Public School, Railroad, Recreational Facilities, Restaurants, Schools, Near Shopping, Near Swimming, Tennis, Community Building, Outdoor Pool, Recreation Room, Sauna, Tennis Court(s)
- Subdivision: Wickford
HOA
- Has HOA: No
- HOA fee: $637 monthly
Location
- Region: North Kingstown
Financial & listing details
- Price per square foot: $304/sqft
- Tax assessed value: $346,600
- Annual tax amount: $3,618
- Date on market: 10/21/2026
- Inclusions: No dogs allowed
Estimated market value
$389,900
$370,000 - $409,000
$2,879/mo
Price history
| Date | Event | Price |
|---|---|---|
| 10/21/2026 | Listed for sale | $399,900+320.9%$304/sqft |
Source:  StateWide MLS RI #1426540 Report a problem | ||
| 7/5/2013 | Sold | $95,000+33.8%$72/sqft |
Source: Public Record Report a problem | ||
| 6/19/1995 | Sold | $71,000$54/sqft |
Source: Public Record Report a problem | ||
Public tax history
| Year | Property taxes | Tax assessment |
|---|---|---|
| 2025 | $3,826 +5.7% | $346,600 +37.4% |
| 2024 | $3,618 | $252,300 |
| 2023 | $3,618 +2% | $252,300 |
| 2022 | $3,547 +14.8% | $252,300 +42.9% |
| 2021 | $3,089 +2.4% | $176,500 |
| 2020 | $3,016 | $176,500 |
| 2019 | $3,016 +18.2% | $176,500 +31.2% |
| 2018 | $2,551 +2% | $134,500 |
| 2017 | $2,500 +2.9% | $134,500 |
| 2016 | $2,429 +17.1% | $134,500 +25.1% |
| 2015 | $2,075 +2.1% | $107,500 |
| 2014 | $2,033 +0.6% | $107,500 |
| 2013 | $2,021 -49.4% | $107,500 -52.9% |
| 2012 | $3,992 +1.4% | $228,000 |
| 2011 | $3,935 +2.4% | $228,000 |
| 2010 | $3,842 +9.8% | $228,000 -9% |
| 2009 | $3,499 +1% | $250,500 |
| 2008 | $3,464 +4% | $250,500 |
| 2007 | $3,332 | $250,500 |
Find assessor info on the county website
Monthly payment
Est. payment
Payment breakdown
Explore the cost of this home by adjusting the details. Changes won't be saved.Climate risks
Neighborhood: 02852
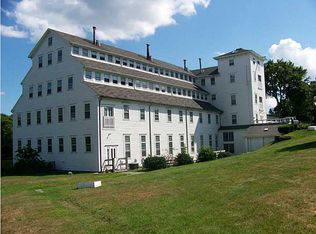
- $530,6002 bd2 ba1.5k sqft40 Web Ave APT 3, North Kingstown, RI 02852Off Market
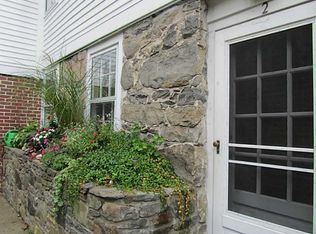
- $439,7002 bd2 ba1.1k sqft40 Web Ave APT 2, North Kingstown, RI 02852Off Market
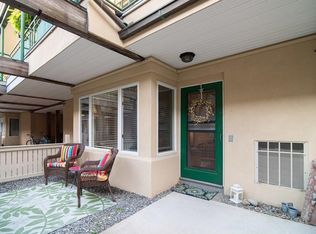
- $365,5002 bd2 ba1.1k sqft40 Web Ave APT 105, North Kingstown, RI 02852Off Market
- $405,0002 bd2 ba1.3k sqft40 Web Ave APT 222, North Kingstown, RI 02852Sold

Similar homes
- $395,0002 bd3 ba1.3k sqftThe Fairways, North Kingstown, RI 02852For Sale

 MLS ID #1424971, Cheryl ELEY, RI Real Estate Services. StateWide MLS RI
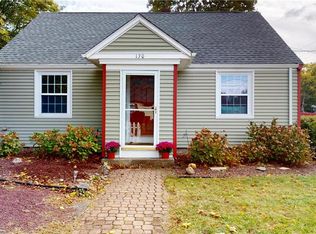
- $469,9003 bd2 ba1.6k sqft130 Ewing Rd, North Kingstown, RI 02852For Sale
 MLS ID #1426671, Garry Morin, RE/MAX Preferred. StateWide MLS RI
- $599,8004 bd2 ba1.9k sqft495 Lafayette Rd, North Kingstown, RI 02852For Sale
 MLS ID #1426530, Sheil Readyhough Team, SERHANT.. StateWide MLS RI
- $424,9002 bd2 ba1.4k sqftEagle Nest, Warwick, RI 02818For Sale
 MLS ID #1424618, Cindy Erickson, Corcoran Chart House Realty. StateWide MLS RI
- $399,9003 bd1 ba1.7k sqft45 Dupont Cir, North Kingstown, RI 02852For SaleMLS ID #1425049, The Rachel Jones Team, SKD Real Estate. StateWide MLS RI
- $395,0003 bd1 ba1k sqft97 Keeley Ave, Warwick, RI 02886For SaleMLS ID #1426641, Jennifer Eaton, Ocean Roads Realty LLC. StateWide MLS RI
- $389,5002 bd2 ba1.1k sqftNoel Court, South Kingstown, RI 02879For SaleMLS ID #1426229, The Jodie Jordan Group, William Raveis Inspire. StateWide MLS RI
- $399,9004 bd1 ba1.2k sqft73 Salix St, Warwick, RI 02889For SaleMLS ID #1426357, Paul Zarrella, Williams & Stuart Real Estate. StateWide MLS RI
- $400,0002 bd2 ba1.7k sqft33 Evergreen Dr, Exeter, RI 02822For SaleMLS ID #1422538, Marisa Ferris, Residential Properties Ltd.. StateWide MLS RI
- $475,0003 bd1 ba1k sqft57 Rosemary Dr, North Kingstown, RI 02852For SaleMLS ID #1412801, Ginny Gorman, RI Real Estate Services. StateWide MLS RI
- $430,0003 bd2 ba1.3k sqft181 Long View Dr, Warwick, RI 02886For SaleMLS ID #1426408, Lindsay Ferranti, RI Real Estate Services. StateWide MLS RI
- $425,0002 bd2 ba1.2k sqftEagle's Nest, East Greenwich, RI 02818For SaleMLS ID #1426047, Kassi Mazzucco, Compass. StateWide MLS RI
- $449,9003 bd1 ba1.6k sqft220 Sachem Rd, North Kingstown, RI 02852For SaleMLS ID #1424012, Lindsey Turgeon, J. Christopher Real Estate Grp. StateWide MLS RI
- $349,9002 bd2 ba1.1k sqftQuaker Valley Condominiums, West Warwick, RI 02893For SaleMLS ID #1420574, Michaela Jenkins, Compass. StateWide MLS RI
- $480,0003 bd1 ba1k sqft123 Wampanoag Rd, Warwick, RI 02818For SaleMLS ID #1426434, Steve Gillikin, REMAX Revolution. StateWide MLS RI
- $449,9003 bd1 ba1.1k sqft35 King Rd, Middletown, RI 02842For SaleMLS ID #1425799, Barbara Hanaway, Century 21 Topsail Realty. StateWide MLS RI
- $529,0004 bd2 ba1.3k sqft11 Dupont Cir, North Kingstown, RI 02852For SaleMLS ID #1425269, Chad Dupuis, Coldwell Banker Coastal Homes. StateWide MLS RI
- $311,0003 bd1 ba1.3k sqft1526 Ten Rod Rd, North Kingstown, RI 02852For SaleMLS ID #1419545, Bill Gilbert, Bill Gilbert Homes. StateWide MLS RI
- $399,9003 bd2 ba1.1k sqft11 Tourtelot Ave, Warwick, RI 02886For SaleMLS ID #1424887, The Peter Izzi Team, REMAX Revolution. StateWide MLS RI
