Open house cancelled - 10/25. Welcome to 5 Eagle Run, Unit A—an updated end-unit townhome with wooded views in desirable Cowesett. Set in gated Eagle’s Nest near the East Greenwich line, this pet-friendly community offers professional management, snow removal and two designated parking spaces. Updated flooring, lighting and paint create a bright interior, while a new gas fireplace warms the living room. The renovated kitchen features quartz countertops, updated cabinetry and appliances, and a tile backsplash. All appliances remain, including the washer and dryer. The dining room opens to a private deck overlooking the woods. Wallpaper adds character to the unique half bathroom. Upstairs, the spacious primary bedroom features expansive double closets and an attached full bathroom that also opens to the hallway. A second bedroom offers room for guests or a home office. The walkout basement offers significant finishing potential, with some framing in place, a new slider and a brand-new window. Consider additional finished space or a potential third bedroom, subject to approvals. Walkout access leads to a patio beneath the deck with wooded views. Laundry, storage and utilities complete the lower level. High-efficiency ductless mini-split air conditioning helps keep cooling costs down, complemented by three-zone gas heat. Convenient to shopping, restaurants and I-95.
Active
$425,000
5 A Eagle Run, East Greenwich, RI 02818
2beds
1,220sqft
Townhouse
Built in 1983
-- sqft lot
$418,500 Zestimate®
$348/sqft
$460/mo HOA
What's special
New gas fireplaceUpdated end-unit townhomeTwo designated parking spacesThree-zone gas heatWalkout basementAll appliances remainUpdated flooring
- 11 days
- 480
- 25
Zillow last checked:
Listing updated:
Listed by:
Kassi Mazzucco 401-660-6222,
Compass
Source: StateWide MLS RI,MLS#: 1426047
Facts & features
Interior
Bedrooms & bathrooms
- Bedrooms: 2
- Bathrooms: 2
- Full bathrooms: 1
- 1/2 bathrooms: 1
Primary bedroom
- Level: Second
Bedroom 1
- Level: Second
Bedroom 2
- Level: Second
Bathroom
- Level: Second
Bathroom
- Level: First
Other
- Level: Lower
Dining area
- Level: First
Dining room
- Level: First
Kitchen
- Level: First
Laundry
- Level: Lower
Living room
- Level: First
Storage
- Level: Lower
Utility room
- Level: Lower
Workshop
- Level: Lower
Heating
- Natural Gas, Forced Water, Gas Connected
Cooling
- Ductless
Appliances
- Included: Gas Water Heater, Tankless Water Heater
Features
- Plumbing (Mixed), Plumbing (PVC), Insulation (Ceiling), Insulation (Walls)
- Flooring: Ceramic Tile, Laminate
- Windows: Insulated Windows
- Basement: Full,Interior and Exterior,Unfinished,Laundry,Storage Space,Utility,Work Shop,Workout Room
- Number of fireplaces: 1
- Fireplace features: Gas
Interior area
- Total structure area: 1,220
- Total interior livable area: 1,220 sqft
- Finished area above ground: 1,220
- Finished area below ground: 0
Video & virtual tour
Property
Parking
- Total spaces: 2
- Parking features: No Garage, Assigned
Features
- Stories: 3
- Entry location: Private Entry
- Patio & porch: Deck
Lot
- Features: Sidewalks
Construction
Type & style
- Home type: Townhouse
- Property subtype: Townhouse
Materials
- Foundation: Concrete Perimeter
Condition
- New construction: No
- Year built: 1983
Utilities & green energy
- Electric: Circuit Breakers
- Utilities for property: Sewer Connected, Water Connected
Community & HOA
Community
- Features: Golf, Highway Access, Hospital, Interstate, Marina, Private School, Public School, Railroad, Recreational Facilities, Restaurants, Schools, Near Shopping, Near Swimming, Tennis
- Subdivision: Cowesett - 02818
HOA
- Has HOA: No
- HOA fee: $460 monthly
Location
- Region: East Greenwich
Financial & listing details
- Price per square foot: $348/sqft
- Annual tax amount: $3,995
- Date on market: 10/15/2026
Estimated market value
$418,500
$398,000 - $439,000
Not available
Price history
| Date | Event | Price |
|---|---|---|
| 10/15/2026 | Listed for sale | $425,000$348/sqft |
Source:  StateWide MLS RI #1426047 Report a problem | ||
Public tax history
Tax history is unavailable.
Monthly payment
Est. payment
Payment breakdown
Explore the cost of this home by adjusting the details. Changes won't be saved.Climate risks
Neighborhood: 02818
Similar homes
- $424,9002 bd2 ba1.4k sqftEagle Nest, Warwick, RI 02818For Sale
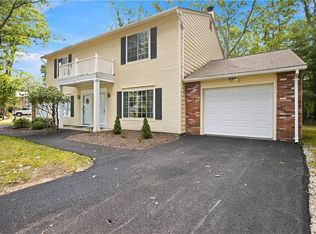
 MLS ID #1424618, Cindy Erickson, Corcoran Chart House Realty. StateWide MLS RI
- $449,9002 bd2 ba1.6k sqftCollege View Court, Warwick, RI 02886For Sale
 MLS ID #1426203, Kristin Coletti, Bruce Allen, REALTORS. StateWide MLS RI
- $--3 bd2 ba1.2k sqft2 Duke St APT F, West Warwick, RI 02893Auction
 Auction.com 2
- $569,9002 bd2 ba1.5k sqftSpencer Hill, Warwick, RI 02818For Sale
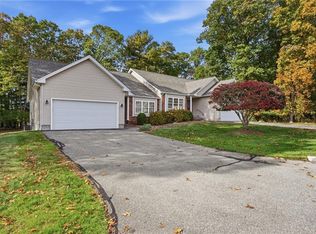 MLS ID #1426629, Team Garcia, Keller Williams Leading Edge. StateWide MLS RI
- $389,5002 bd2 ba909 sqftWethersfield Commons, Warwick, RI 02886For SaleMLS ID #1426664, Diane Lazarus, Coldwell Banker Realty. StateWide MLS RI
- $415,0003 bd1 ba1.2k sqft123 Brunswick Dr, Warwick, RI 02886For SaleMLS ID #1425020, Slocum Home Team, eXp Realty. StateWide MLS RI
- $430,0003 bd2 ba1.3k sqft181 Long View Dr, Warwick, RI 02886For SaleMLS ID #1426408, Lindsay Ferranti, RI Real Estate Services. StateWide MLS RI
- $349,9002 bd2 ba1.1k sqftQuaker Valley Condominiums, West Warwick, RI 02893For SaleMLS ID #1420574, Michaela Jenkins, Compass. StateWide MLS RI
- $435,0003 bd2 ba1.7k sqft99 George Arden Ave, Warwick, RI 02886For SaleMLS ID #1426567, Aaron Coutu, Keller Williams Leading Edge. StateWide MLS RI
- $449,9004 bd2 ba1.6k sqft97 Clyde St, West Warwick, RI 02893For SaleMLS ID #1426488, Jennifer Valle Carpio, RI Real Estate Services. StateWide MLS RI
- $399,0003 bd2 ba1.5k sqft40 Riverdale Ave, West Warwick, RI 02893For SaleMLS ID #1425637, Maya Colantuono, Fair Winds Realty Group LLC. StateWide MLS RI
- $399,9002 bd1 ba672 sqft87 Potowomut Rd, Warwick, RI 02818For SaleMLS ID #1424874, Joyce Teixeira, Dream Living Realty LLC. StateWide MLS RI
- $419,0002 bd3 ba1.5k sqftRed Brook Landing, West Warwick, RI 02893For SaleMLS ID #1424914, Robert Scaralia, RE/MAX ONE. StateWide MLS RI
- $399,9003 bd2 ba1.1k sqft11 Tourtelot Ave, Warwick, RI 02886For SaleMLS ID #1424887, The Peter Izzi Team, REMAX Revolution. StateWide MLS RI
- $325,0002 bd2 ba1.1k sqftGreenwich Estates, West Warwick, RI 02893For SaleMLS ID #1419183, Michelle Gerez, RE/MAX Impact. StateWide MLS RI
- $324,9002 bd2 ba1.1k sqftQuaker Valley Condominium, West Warwick, RI 02893For SaleMLS ID #1419485, Pat Corso, RI Real Estate Services. StateWide MLS RI
- $399,9002 bd2 ba992 sqft58 Earl St, West Warwick, RI 02893For SaleMLS ID #1426084, Renato De Lima, Innovations Realty. StateWide MLS RI
