Located in one of West Warwick's most desirable locations, this refreshed top floor condominium offers comfortable low maintenance living with the convenience today's buyers are looking for. Freshly painted with brand-new carpeting throughout, this move-in ready Condo features an open concept floor plan that seamlessly connects the spacious living room, complete with a cozy fireplace, to the dining area and kitchen creating an inviting space for everyday living and entertaining. The thoughtfully designed layout includes two generously sized bedrooms and two full bathrooms, and an in-unit washer and dryer add to the home's everyday convenience. Enjoy the benefits of top-floor living with no neighbors above, along with elevator access for easy entry. Building Five is especially desirable, featuring a charming patio view and a screened walkway leading to the entrance, offering additional outdoor enjoyment while providing protection from the elements. Conveniently located just minutes from grocery stores, shopping, restaurants, and everyday amenities, this home also offers quick access to Routes 4 and I-95, making commuting simple. Don't miss this opportunity to own a move-in ready condo in a prime West Warwick location. Schedule your private showing today!
For sale
$339,900
650 E Greenwich Ave APT 5-405, West Warwick, RI 02893
2beds
1,163sqft
Condominium
Built in 1990
-- sqft lot
$334,800 Zestimate®
$292/sqft
$314/mo HOA
What's special
Cozy fireplaceCharming patio viewFreshly paintedBrand-new carpeting throughoutIn-unit washer and dryerOpen concept floor planTwo generously sized bedrooms
- 12 days |
- 432 |
- 16 |
Zillow last checked:
Listing updated:
Listed by:
Pat Corso 401-374-4177,
RI Real Estate Services
Source: StateWide MLS RI,MLS#: 1419485
Facts & features
Interior
Bedrooms & bathrooms
- Bedrooms: 2
- Bathrooms: 2
- Full bathrooms: 2
Bedroom 1
- Features: Ceiling Height 7 to 9 ft
- Level: First
- Area: 143 Square Feet
- Dimensions: 11
Bedroom 2
- Features: Ceiling Height 7 to 9 ft
- Level: First
- Area: 176 Square Feet
- Dimensions: 11
Dining area
- Features: Ceiling Height 7 to 9 ft
- Level: First
- Area: 110 Square Feet
- Dimensions: 10
Living room
- Features: Ceiling Height 7 to 9 ft
- Level: First
- Area: 182 Square Feet
- Dimensions: 13
Heating
- Natural Gas, Forced Air
Cooling
- Central Air
Appliances
- Included: Gas Water Heater, Tankless Water Heater, Dishwasher, Dryer, Disposal, Microwave, Oven/Range, Refrigerator, Washer
- Laundry: In Unit
Features
- Wall (Plaster), Plumbing (Copper), Plumbing (Mixed), Insulation (Ceiling), Insulation (Walls)
- Flooring: Ceramic Tile, Carpet
- Basement: None
- Number of fireplaces: 1
- Fireplace features: Brick
Interior area
- Total structure area: 1,163
- Total interior livable area: 1,163 sqft
- Finished area above ground: 1,163
- Finished area below ground: 0
Video & virtual tour
Property
Parking
- Total spaces: 2
- Parking features: No Garage, Assigned
Accessibility
- Accessibility features: Accessible Elevator Installed, One Level
Features
- Stories: 1
- Entry location: Elevator,Private Entry
Lot
- Size: 20.05 Acres
- Features: Paved
Details
- Parcel number: WWAR02903035405
Construction
Type & style
- Home type: Condo
- Property subtype: Condominium
Materials
- Plaster, Brick
- Foundation: Concrete Perimeter, Slab
Condition
- New construction: No
- Year built: 1990
Utilities & green energy
- Electric: 100 Amp Service, Circuit Breakers
- Sewer: In Fee, Public Sewer
- Water: In Fee, Municipal
- Utilities for property: Sewer Connected, Water Connected
Community & HOA
Community
- Features: Commuter Bus, Golf, Highway Access, Hospital, Interstate, Marina, Private School, Public School, Railroad, Recreational Facilities, Restaurants, Near Shopping
HOA
- Has HOA: No
- HOA fee: $314 monthly
Location
- Region: West Warwick
Financial & listing details
- Price per square foot: $292/sqft
- Tax assessed value: $288,900
- Annual tax amount: $4,290
- Date on market: 8/6/2026
- Inclusions: Quaker Valley Condo Fees are paid quarterly.
Estimated market value
$334,800
$318,000 - $352,000
$2,432/mo
Price history
| Date | Event | Price |
|---|---|---|
| 8/6/2026 | Listed for sale | $339,900+290.7%$292/sqft |
Source:  StateWide MLS RI #1419485 Report a problem StateWide MLS RI #1419485 Report a problem | ||
| 11/20/1997 | Sold | $87,000$75/sqft |
Source: Public Record Report a problem | ||
Public tax history
| Year | Property taxes | Tax assessment |
|---|---|---|
| 2025 | $4,128 +11.9% | $288,900 +46.4% |
| 2024 | $3,688 +2% | $197,300 |
| 2023 | $3,615 +1.6% | $197,300 |
| 2022 | $3,559 +7.2% | $197,300 +36.6% |
| 2021 | $3,321 | $144,400 |
| 2020 | $3,321 -21.6% | $144,400 |
| 2019 | $4,234 +15.6% | $144,400 +7.1% |
| 2018 | $3,664 +3.3% | $134,800 |
| 2017 | $3,547 +1.8% | $134,800 |
| 2016 | $3,483 +2.3% | $134,800 +2.7% |
| 2015 | $3,406 +2.3% | $131,200 |
| 2014 | $3,331 +2.9% | $131,200 |
| 2013 | $3,237 +16.1% | $131,200 +0.7% |
| 2011 | $2,788 | $130,300 |
| 2010 | $2,788 -8% | $130,300 -27.7% |
| 2009 | $3,029 +5.7% | $180,100 |
| 2008 | $2,867 +4.3% | $180,100 |
| 2007 | $2,748 | $180,100 |
Find assessor info on the county website
Monthly payment
Est. payment
Payment breakdown
Explore the cost of this home by adjusting the details. Changes won't be saved.Climate risks
Neighborhood: 02893
Nearby schools
GreatSchools rating
- 4/10John F. Deering Middle SchoolGrades: 5-8Distance: 2.5 mi
- 3/10West Warwick High SchoolGrades: 9-12Distance: 2.5 mi
- 6/10Greenbush Elementary SchoolGrades: K-4Distance: 1 mi
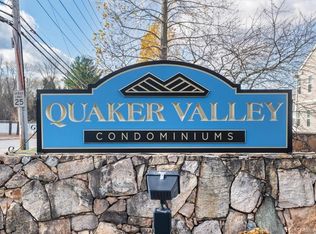
- $300,0002 bd2 ba1.1k sqft650 E Greenwich Ave APT 2-210, West Warwick, RI 02893Sold
- $287,2001 bd1 ba1k sqft650 E Greenwich Ave APT 3-205, West Warwick, RI 02893Off Market
- $317,7002 bd2 ba1.1k sqft650 E Greenwich Ave APT 6-305, West Warwick, RI 02893Off Market
- $308,2002 bd2 ba1.1k sqft650 E Greenwich Ave #5L10, West Warwick, RI 02893Off Market
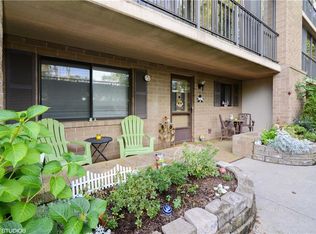
- $324,3002 bd2 ba1.1k sqft650 E Greenwich Ave APT 6-105, West Warwick, RI 02893Off Market
- $315,8002 bd2 ba1.1k sqft650 E Greenwich Ave APT 2-105, West Warwick, RI 02893Off Market
- $314,3002 bd2 ba1.1k sqft650 E Greenwich Ave APT 6-103, West Warwick, RI 02893Off Market
- $312,7002 bd2 ba1.1k sqft650 E Greenwich Ave APT 3-203, West Warwick, RI 02893Off Market
- $335,7002 bd2 ba1.1k sqft650 E Greenwich Ave APT 5-303, West Warwick, RI 02893Off Market
A local agent can set up tours, give advice and negotiate with sellers.
A local lender can help you make sure your offer is ready when you are.
Similar homes
- $349,9002 bd2 ba1.1k sqftQuaker Valley Condominiums, West Warwick, RI 02893For Sale
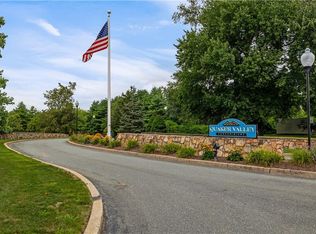
 MLS ID #1420574, Michaela Jenkins, Compass. StateWide MLS RI
 - $329,0002 bd2 ba1.1k sqftQuaker Valley, West Warwick, RI 02893For Sale
 MLS ID #1419883, Kyle Seyboth, Century 21 Limitless. StateWide MLS RI
 - $319,9002 bd2 ba1.1k sqftParkwood East, Cranston, RI 02920For Sale
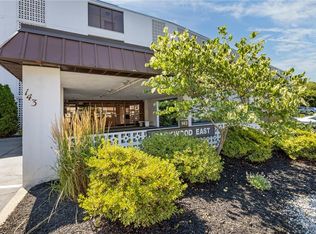 MLS ID #1418873, Teresa Marcella, Noonan/Lombardi, REALTORS. StateWide MLS RI
 - $319,9002 bd1 ba1k sqft61 W Warwick Ave, West Warwick, RI 02893For Sale
 MLS ID #1417124, Kyle Seyboth, Century 21 Limitless. StateWide MLS RI
 - $309,9002 bd2 ba1k sqftTwin Oaks Condominiums, Warwick, RI 02889For SaleMLS ID #1416683, Reena Gleason, RE/MAX ADVANTAGE GROUP. StateWide MLS RI
- $330,0002 bd2 ba1.1k sqftPlainfield Valley, Johnston, RI 02919For SaleMLS ID #1420499, Pat Cruz, Williams & Stuart Real Estate. StateWide MLS RI
- $310,0002 bd3 ba990 sqftVillage Green At Apponaug, Warwick, RI 02886For SaleMLS ID #1420201, Shawn Michalek, Pilot Real Estate. StateWide MLS RI
- $415,0002 bd2 ba1.2k sqftEagle's Nest, Warwick, RI 02818For SaleMLS ID #1420045, Cecilia Cooper, Flagship Real Estate Advisors. StateWide MLS RI
- $329,9992 bd2 ba1.2k sqftLouisquissett, North Providence, RI 02904For SaleMLS ID #1420186, Dawn Marano, Keller Williams Leading Edge. StateWide MLS RI
- $450,0004 bd2 ba1.5k sqft27-29 South St, West Warwick, RI 02893For SaleMLS ID #1418621, Kyle Seyboth, Century 21 Limitless. StateWide MLS RI
- $385,9002 bd1 ba1k sqft124 Chatworth Ave, Warwick, RI 02886For SaleMLS ID #1420628, Sheridan Group, Abbott Properties, LLC. StateWide MLS RI
- $305,0002 bd1 ba1k sqftGreenwich Bay, Warwick, RI 02886For SaleMLS ID #1418362, Jane Furr, Keller Williams Boston SW. StateWide MLS RI
- $435,0002 bd3 ba1.7k sqftGreenview, West Warwick, RI 02893For SaleMLS ID #1416810, Samuel Albert, Innovations Realty. StateWide MLS RI
- $399,0003 bd2 ba1.1k sqft11 Sunset Ave, Coventry, RI 02816For SaleMLS ID #1418988, Derek Greene, The Greene Realty Group. StateWide MLS RI
- $235,0002 bd1 ba754 sqftLockwood, Warwick, RI 02886For SaleMLS ID #1414974, Elizabeth Carrison, RI Real Estate Services. StateWide MLS RI
- $314,9002 bd2 ba1.3k sqftThe Mill At Allendale, North Providence, RI 02911For SaleMLS ID #1416565, Jody Martins, Keller Williams Realty. StateWide MLS RI
- $335,0002 bd1 ba800 sqft41 Shirley St, Warwick, RI 02888For SaleMLS ID #1417028, Kevin Myette, SKD Real Estate. StateWide MLS RI
- $329,0002 bd2 ba1.4k sqftMill At Allendale, North Providence, RI 02911For SaleMLS ID #1413519, Jeannine Iozzo, Lamacchia Realty, Inc. StateWide MLS RI
- $332,9002 bd2 ba1.2k sqftPheasant Ridge, Smithfield, RI 02917For SaleMLS ID #1419618, Marie Puleo Flaherty, RE/MAX ONE. StateWide MLS RI
- $485,0003 bd2 ba1.5k sqft85 Blackrock Rd, Coventry, RI 02816For SaleMLS ID #1420334, Alisha Tafuri-Scarpaci, BHHS Commonwealth Real Estate. StateWide MLS RI
