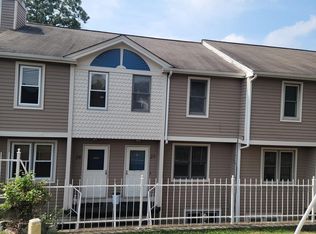
Located in the heart of Warwick’s desirable Apponaug neighborhood, this delightful two bedroom, two and a half bath townhouse condominium is ready for its next owner. The bright and welcoming main level offers a versatile, open-concept floor plan, with the west-facing kitchen opening to a private deck, perfect for relaxing at home with family and friends! Timeless white kitchen cabinetry is complimented by granite tile countertops and solid red oak flooring throughout the first floor. The second floor features two generously sized bedrooms with ample closet space, and ensuite bathrooms. The oversized two-car garage can accommodate parking with plenty of room left over for storage. Wonderfully convenient location within walking distance to Apponaug Cove, and a variety of popular retail and recreational amenities. Just a short drive to interstate, TF Green, Kent Hospital, Main St. in East Greenwich and much more. Enjoy the best of the region from your new home in Apponaug!
For sale
Price cut: $5K (8/26)
$305,000
3399 Post Rd APT 13, Warwick, RI 02886
2beds
990sqft
Townhouse
Built in 1988
-- sqft lot
$-- Zestimate®
$308/sqft
$350/mo HOA
What's special
Granite tile countertopsVersatile open-concept floor planTimeless white kitchen cabinetryEnsuite bathroomsWest-facing kitchen
- 41 days
- 955
- 80
Zillow last checked:
Listing updated:
Listed by:
Shawn Michalek 401-527-4690,
Pilot Real Estate
Source: StateWide MLS RI,MLS#: 1420201
Facts & features
Interior
Bedrooms & bathrooms
- Bedrooms: 2
- Bathrooms: 3
- Full bathrooms: 2
- 1/2 bathrooms: 1
Primary bedroom
- Features: Ceiling Height 7 to 9 ft
- Level: Second
Bedroom 2
- Features: Ceiling Height 7 to 9 ft
- Level: Second
Bathroom
- Features: Ceiling Height 7 to 9 ft
- Level: First
Bathroom
- Features: Ceiling Height 7 to 9 ft
- Level: Second
Dining area
- Features: Ceiling Height 7 to 9 ft
- Level: First
Kitchen
- Features: Ceiling Height 7 to 9 ft
- Level: First
Other
- Features: Ceiling Height 7 to 9 ft
- Level: First
Living room
- Features: Ceiling Height 7 to 9 ft
- Level: First
Heating
- Natural Gas, Forced Air
Cooling
- Central Air
Appliances
- Included: Gas Water Heater, Dishwasher, Dryer, Exhaust Fan, Disposal, Microwave, Oven/Range, Refrigerator, Washer
- Laundry: In Unit
Features
- Wall (Dry Wall), Stairs, Plumbing (Mixed), Insulation (Ceiling), Insulation (Walls), Ceiling Fan(s)
- Flooring: Ceramic Tile, Hardwood, Carpet
- Doors: Storm Door(s)
- Windows: Insulated Windows
- Basement: None
- Has fireplace: No
- Fireplace features: None
Interior area
- Total structure area: 990
- Total interior livable area: 990 sqft
- Finished area above ground: 990
- Finished area below ground: 0
Property
Parking
- Total spaces: 4
- Parking features: Integral, Unassigned
- Attached garage spaces: 2
Features
- Stories: 2
- Entry location: First Floor Access,Private Entry
- Patio & porch: Deck
- Waterfront features: Flood Insurance, Walk To Water
Lot
- Features: Local Historic District, Paved, Sidewalks
Details
- Parcel number: WARWM244B0109L0013
Construction
Type & style
- Home type: Townhouse
- Property subtype: Townhouse
Materials
- Dry Wall, Clapboard
- Foundation: Concrete Perimeter
Condition
- New construction: No
- Year built: 1988
Utilities & green energy
- Electric: 100 Amp Service, Circuit Breakers
- Sewer: Public Sewer
- Water: Individual Meter, Municipal
- Utilities for property: Sewer Connected, Water Connected, Underground Utilities
Community & HOA
Community
- Features: Near Public Transport, Golf, Highway Access, Hospital, Interstate, Marina, Recreational Facilities, Restaurants, Schools, Near Shopping, Near Swimming
- Subdivision: Apponaug
HOA
- Has HOA: No
- HOA fee: $350 monthly
Location
- Region: Warwick
Financial & listing details
- Price per square foot: $308/sqft
- Tax assessed value: $217,500
- Annual tax amount: $3,500
- Date on market: 8/10/2026
Estimated market value
Not available
Estimated sales range
Not available
Not available
Price history
| Date | Event | Price |
|---|---|---|
| 8/26/2026 | Price change | $305,000-1.6%$308/sqft |
Source:  StateWide MLS RI #1420201 Report a problem StateWide MLS RI #1420201 Report a problem | ||
| 8/10/2026 | Listed for sale | $310,000+118.3%$313/sqft |
Source: StateWide MLS RI #1420201 Report a problem | ||
| 6/12/2015 | Listing removed | $1,150$1/sqft |
Source: North Star Realty, LLC #1098733 Report a problem | ||
| 6/7/2015 | Listed for rent | $1,150$1/sqft |
Source: North Star Realty, LLC #1098733 Report a problem | ||
| 6/15/2012 | Sold | $142,000-5.3%$143/sqft |
Source: Public Record Report a problem | ||
| 4/21/2012 | Listed for sale | $149,900+3.4%$151/sqft |
Source: Davelen, Inc., dba RE/MAX Professionals #1015378 Report a problem | ||
| 5/19/2003 | Sold | $145,000$146/sqft |
Source: Public Record Report a problem | ||
Public tax history
| Year | Property taxes | Tax assessment |
|---|---|---|
| 2025 | $3,147 | $217,500 |
| 2024 | $3,147 +2% | $217,500 |
| 2023 | $3,086 +28.5% | $217,500 +69.7% |
| 2022 | $2,401 | $128,200 |
| 2021 | $2,401 | $128,200 |
| 2020 | $2,401 | $128,200 |
| 2019 | $2,401 -2.6% | $128,200 +8.2% |
| 2018 | $2,465 +2.8% | $118,500 |
| 2017 | $2,398 | $118,500 |
| 2016 | $2,398 -18.2% | $118,500 -16.1% |
| 2015 | $2,932 +3.5% | $141,300 |
| 2014 | $2,834 +1.4% | $141,300 |
| 2013 | $2,796 | $141,300 |
Find assessor info on the county website
Monthly payment
Est. payment
Payment breakdown
Explore the cost of this home by adjusting the details. Changes won't be saved.Climate risks
Neighborhood: 02886
Similar homes
- $319,9002 bd2 ba1.1k sqftHidden Valley, West Warwick, RI 02893For Sale
 MLS ID #1421725, Jennifer Cosgrove O'Leary, Greenwich Bay Brokers. StateWide MLS RI
 - $319,9002 bd2 ba1.1k sqftParkwood East, Cranston, RI 02920For Sale
 MLS ID #1418873, Teresa Marcella, Noonan/Lombardi, REALTORS. StateWide MLS RI
 - $339,9002 bd2 ba1.1k sqftQuaker Valley Condominium, West Warwick, RI 02893For Sale
 MLS ID #1419485, Pat Corso, RI Real Estate Services. StateWide MLS RI
 - $375,0002 bd1 ba960 sqft28 Elmer Ave, Warwick, RI 02886For Sale
 MLS ID #1421447, Adam Cardinal, REMAX Revolution. StateWide MLS RI
 - $349,9002 bd2 ba1.1k sqftQuaker Valley Condominiums, West Warwick, RI 02893For SaleMLS ID #1420574, Michaela Jenkins, Compass. StateWide MLS RI
- $339,9002 bd1 ba1k sqft321 Church Ave, Warwick, RI 02889For SaleMLS ID #1422262, Steve Cook, Compass. StateWide MLS RI
- $299,9002 bd2 ba1k sqft217 Bay View Ave, Cranston, RI 02905For SaleMLS ID #1423294, Matthew Kachanis, SERHANT.. StateWide MLS RI
- $319,9002 bd2 ba1.1k sqftQuaker Valley, West Warwick, RI 02893For SaleMLS ID #1419883, Kyle Seyboth, Century 21 Limitless. StateWide MLS RI
- $285,0002 bd2 ba960 sqftCowesett Meadows, West Warwick, RI 02893For SaleMLS ID #1422251, Diana Barone, RE/MAX ONE. StateWide MLS RI
- $389,9003 bd2 ba1k sqft1567 Centerville Rd, Warwick, RI 02886For SaleMLS ID #1417662, Danielle Dantas, RI Real Estate Services. StateWide MLS RI
- $270,0002 bd1 ba800 sqft41 Shirley St, Warwick, RI 02888For SaleMLS ID #1421773, Kevin Myette, SKD Real Estate. StateWide MLS RI
- $330,0002 bd2 ba1.1k sqftPlainfield Valley, Johnston, RI 02919For SaleMLS ID #1420499, Pat Cruz, Williams & Stuart Real Estate. StateWide MLS RI
- $359,0002 bd1 ba1k sqft51 Priscilla Ave, Warwick, RI 02889For SaleMLS ID #1417272, Shaun Branch, Greco Real Estate. StateWide MLS RI
- $429,0002 bd2 ba1.3k sqftCountry View Condominiums, Cranston, RI 02920For SaleMLS ID #1421607, Lavonne Lopes, Keller Williams Coastal. StateWide MLS RI
- $419,9003 bd2 ba1.3k sqft15 Gage St, Warwick, RI 02889For SaleMLS ID #1423627, Carol Cooney, RE/MAX ONE. StateWide MLS RI
- $320,0002 bd2 ba965 sqftBlackstone Landing, Pawtucket, RI 02860For SaleMLS ID #1422184, Kelly Boucher, Re/Max Real Estate Center. StateWide MLS RI
- $299,9002 bd2 ba1.2k sqftApple Valley Condominium, Smithfield, RI 02828For SaleMLS ID #1422707, Johnathan Detri, Pleasant View Realty. StateWide MLS RI
- $294,9002 bd2 ba1.2k sqftPheasant Ridge, Smithfield, RI 02917For SaleMLS ID #1419618, Marie Puleo Flaherty, RE/MAX ONE. StateWide MLS RI
- $259,9002 bd1 ba900 sqftRiverview Terrace, Cranston, RI 02910For SaleMLS ID #1423038, Celina Lemos, Circle 100 Real Estate. StateWide MLS RI
- $355,9002 bd1 ba1k sqft19 Sunset Ave, Coventry, RI 02816For SaleMLS ID #1422547, Mary Day, REMAX Revolution. StateWide MLS RI
