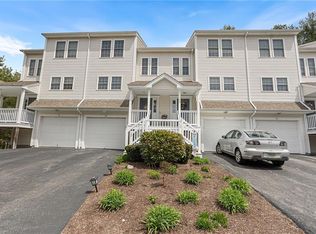
Welcome to Red Brook Landing. This end-unit townhouse offers 1,500 sq. ft. of living area across three fully finished levels located in a quiet 36-unit community. The main floor features a fully applianced open kitchen and dining layout & lavette. The living room has a gas fireplace and sliders to a private rear deck. Upstairs, you will find two bedrooms, a full Jack & Jill bathroom, and a dedicated laundry area. The finished walkout lower level is a versatile space, complete with a full bath, making it ideal for a extra bedroom, home office or recreation room. Additional features include central air conditioning, 3 zone forced air heating, and a integral garage. The monthly HOA fee covers grounds maintenance, snow removal, water, and sewer. Situated in the Greenbush neighborhood, this home offers quick access to local schools, shopping, dining, highways, and commuter routes.
Active
Price cut: $20K (10/23)
$419,000
68 Red Brook Ln, West Warwick, RI 02893
2beds
1,500sqft
Townhouse
Built in 2006
-- sqft lot
$-- Zestimate®
$279/sqft
$367/mo HOA
What's special
Integral garageDedicated laundry areaCentral air conditioningFinished walkout lower levelThree fully finished levels
- 37 days
- 361
- 13
Zillow last checked:
Listing updated:
Listed by:
Robert Scaralia 401-265-0181,
RE/MAX ONE
Source: StateWide MLS RI,MLS#: 1424914
Facts & features
Interior
Bedrooms & bathrooms
- Bedrooms: 2
- Bathrooms: 3
- Full bathrooms: 2
- 1/2 bathrooms: 1
Bedroom 1
- Level: Second
Bedroom 2
- Level: Second
Bedroom 3
- Level: Lower
Bathroom
- Level: Second
Bathroom
- Level: First
Bathroom
- Level: Lower
Dining area
- Level: First
Kitchen
- Level: First
Other
- Level: Second
Living room
- Level: First
Heating
- Natural Gas, Forced Air, Humidity Control
Cooling
- Central Air
Appliances
- Included: Dishwasher, Dryer, Exhaust Fan, Disposal, Range Hood, Microwave, Refrigerator, Washer
- Laundry: In Unit
Features
- Wall (Dry Wall), Stairs, Plumbing (Mixed), Insulation (Ceiling), Insulation (Walls), Ceiling Fan(s), Central Vacuum
- Flooring: Ceramic Tile, Hardwood, Carpet
- Basement: Full,Walk-Out Access,Finished,Bedroom(s)
- Number of fireplaces: 1
- Fireplace features: Gas, Marble
Interior area
- Total structure area: 1,200
- Total interior livable area: 1,500 sqft
- Finished area above ground: 1,200
- Finished area below ground: 300
Video & virtual tour
Property
Parking
- Total spaces: 3
- Parking features: Garage Door Opener, Integral, Assigned, Driveway
- Attached garage spaces: 1
- Has uncovered spaces: Yes
Features
- Stories: 3
- Entry location: Private Entry
- Patio & porch: Deck
Lot
- Features: Paved, Wooded
Details
- Parcel number: WWAR01100130068
- Zoning: Res
- Other equipment: Cable TV
Construction
Type & style
- Home type: Townhouse
- Property subtype: Townhouse
Materials
- Dry Wall, Vinyl Siding
- Foundation: Concrete Perimeter
Condition
- New construction: No
- Year built: 2006
Utilities & green energy
- Electric: 100 Amp Service, Circuit Breakers, Individual Meter
- Sewer: In Fee, Public Sewer
- Water: In Fee, Public
- Utilities for property: Sewer Connected, Water Connected
Community & HOA
Community
- Features: Commuter Bus, Golf, Highway Access, Interstate, Recreational Facilities, Restaurants, Schools, Near Shopping
- Subdivision: Greenbush
HOA
- Has HOA: No
- HOA fee: $367 monthly
Location
- Region: West Warwick
Financial & listing details
- Price per square foot: $279/sqft
- Tax assessed value: $328,200
- Annual tax amount: $4,610
- Date on market: 10/2/2026
Estimated market value
Not available
Estimated sales range
Not available
Not available
Price history
| Date | Event | Price |
|---|---|---|
| 10/23/2026 | Price change | $419,000-4.6%$279/sqft |
Source:  StateWide MLS RI #1424914 Report a problem | ||
| 10/2/2026 | Listed for sale | $439,000+86.1%$293/sqft |
Source: StateWide MLS RI #1424914 Report a problem | ||
| 3/15/2019 | Sold | $235,900+3%$157/sqft |
Source: Public Record Report a problem | ||
| 9/20/2018 | Sold | $229,000-0.4%$153/sqft |
Source: StateWide MLS RI #1196831 Report a problem | ||
| 7/30/2018 | Pending sale | $229,900$153/sqft |
Source: RE/MAX ADVANTAGE GROUP #1196831 Report a problem | ||
| 5/1/2018 | Listed for sale | $229,900+7%$153/sqft |
Source: RE/MAX ADVANTAGE GROUP #1189342 Report a problem | ||
| 10/31/2010 | Listing removed | $214,900$143/sqft |
Source: Davelen, Inc., dba RE/MAX Professionals #958003 Report a problem | ||
| 9/17/2010 | Listed for sale | $214,900-6.5%$143/sqft |
Source: Davelen, Inc., dba RE/MAX Professionals #958003 Report a problem | ||
| 7/24/2010 | Listing removed | $229,900$153/sqft |
Source: Davelen, Inc., dba RE/MAX Professionals #958003 Report a problem | ||
| 7/14/2010 | Price change | $229,900-9.1%$153/sqft |
Source: Davelen, Inc., dba RE/MAX Professionals #958003 Report a problem | ||
| 5/22/2010 | Price change | $252,900-2.7%$169/sqft |
Source: Davelen, Inc., dba RE/MAX Professionals #958003 Report a problem | ||
| 2/18/2010 | Listed for sale | $259,900-3.7%$173/sqft |
Source: Davelen, Inc., dba RE/MAX Professionals #958003 Report a problem | ||
| 11/7/2008 | Listing removed | $269,900$180/sqft |
Source: NRT NewEngland #845529 Report a problem | ||
| 7/9/2008 | Price change | $269,900-1.1%$180/sqft |
Source: NRT NewEngland #845529 Report a problem | ||
| 6/19/2008 | Listed for sale | $272,900$182/sqft |
Source: NRT NewEngland #845529 Report a problem | ||
Public tax history
| Year | Property taxes | Tax assessment |
|---|---|---|
| 2025 | $4,690 +7.3% | $328,200 +40.4% |
| 2024 | $4,370 +2% | $233,800 |
| 2023 | $4,283 +1.5% | $233,800 |
| 2022 | $4,218 -13.6% | $233,800 +10.1% |
| 2021 | $4,883 | $212,300 |
| 2020 | $4,883 -21.6% | $212,300 |
| 2019 | $6,225 +19.1% | $212,300 +10.4% |
| 2018 | $5,227 +3.3% | $192,300 |
| 2017 | $5,059 +1.8% | $192,300 |
| 2016 | $4,969 +3.7% | $192,300 +4.2% |
| 2015 | $4,790 +309% | $184,500 |
| 2014 | $1,171 -74.3% | $184,500 |
| 2013 | $4,552 +20.1% | $184,500 +4.2% |
| 2011 | $3,790 | $177,100 |
| 2010 | $3,790 -10.9% | $177,100 -29.9% |
| 2009 | $4,252 +5.6% | $252,800 |
| 2008 | $4,025 +4.3% | $252,800 |
| 2007 | $3,858 | $252,800 |
Find assessor info on the county website
Monthly payment
Est. payment
Payment breakdown
Explore the cost of this home by adjusting the details. Changes won't be saved.Climate risks
Neighborhood: 02893
Similar homes
- $400,0002 bd2 ba1.4k sqftEagle Nest, Warwick, RI 02818For Sale
 MLS ID #1427538, Cindy Erickson, Corcoran Chart House Realty. StateWide MLS RI
- $399,9002 bd3 ba1.6k sqftRiver Farms, West Warwick, RI 02893For Sale
 MLS ID #1427265, Slocum Home Team, eXp Realty. StateWide MLS RI
- $440,0002 bd3 ba2k sqftRiver Farms, West Warwick, RI 02893For Sale
 MLS ID #1426370, Slocum Home Team, eXp Realty. StateWide MLS RI
- $400,0003 bd2 ba1.1k sqft17 E Greenwich Ave, West Warwick, RI 02893For Sale
 MLS ID #1425641, Slocum Home Team, eXp Realty. StateWide MLS RI
- $398,0003 bd1 ba1.5k sqft294 Washington St, West Warwick, RI 02893For SaleMLS ID #1426582, Renee McCammon, BHHS New England Properties. StateWide MLS RI
- $314,9952 bd2 ba1.1k sqftHidden Valley, West Warwick, RI 02893For SaleMLS ID #1427232, Jennifer Cosgrove O'Leary, Greenwich Bay Brokers. StateWide MLS RI
- $429,9003 bd2 ba1.8k sqftHoffman Estates, Cranston, RI 02920For SaleMLS ID #1427777, Adam Wilks, Keller Williams Coastal. StateWide MLS RI
- $399,9002 bd2 ba1.3k sqftHamilton Harbour, North Kingstown, RI 02852For SaleMLS ID #1426540, The Donovan Group, Homes By Connect. StateWide MLS RI
- $399,0002 bd2 ba1.3k sqftCountry View Condominiums, Cranston, RI 02920For SaleMLS ID #1425175, Lavonne Lopes, Keller Williams Coastal. StateWide MLS RI
- $467,0004 bd2 ba1.6k sqft37 Revere Ave, West Warwick, RI 02893For SaleMLS ID #1421992, Tyler Gammons, BHHS Commonwealth Real Estate. StateWide MLS RI
- $475,0003 bd2 ba1.8k sqft986 Knotty Oak Rd, Coventry, RI 02816For SaleMLS ID #1422830, Sharon Ruhle, BHHS Pinnacle Realty. StateWide MLS RI
- $475,0002 bd3 ba1.6k sqftCenterville Glen, Warwick, RI 02886For SaleMLS ID #1421956, Slocum Home Team, eXp Realty. StateWide MLS RI
- $409,0003 bd2 ba1.3k sqft30 Parade Rd, Warwick, RI 02886For SaleMLS ID #1427272, Skyla Gagnon, Re/Max Bell Park. StateWide MLS RI
- $525,9003 bd2 ba1.7k sqft51 River Ave, West Warwick, RI 02893For SaleMLS ID #1421941, Pam Soule, Coldwell Banker Realty. StateWide MLS RI
- $530,0005 bd3 ba2.1k sqft24 Kenmore St, West Warwick, RI 02893For SaleMLS ID #1422232, Lavonne Lopes, Keller Williams Coastal. StateWide MLS RI
- $500,0003 bd2 ba1.7k sqft9 Eastgate Dr, Coventry, RI 02816For SaleMLS ID #1422883, Brian Greene, Keller Williams Leading Edge. StateWide MLS RI
- $434,9002 bd3 ba1.2k sqftVillage At Pawtuxet, Warwick, RI 02888For SaleMLS ID #1427228, The Petreccia Group, RE/MAX ADVANTAGE GROUP. StateWide MLS RI
- $499,0002 bd1 ba1.4k sqft174 Ayrault Rd, East Greenwich, RI 02818For SaleMLS ID #1422958, Greg Dantas, RI Real Estate Services. StateWide MLS RI
- $379,0002 bd2 ba1.2k sqft453 Greenville Ave, Johnston, RI 02919For SaleMLS ID #1427792, Johnathan Detri, Pleasant View Realty. StateWide MLS RI
- $399,0003 bd1 ba1.8k sqft5 Packard Ave, Warwick, RI 02886For SaleMLS ID #1425985, Marianna Cote, Century 21 Limitless. StateWide MLS RI
