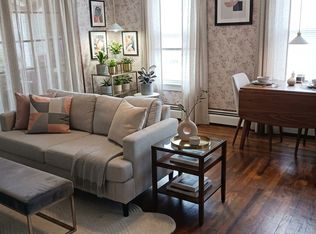
Character meets modern elegance in this adorable, lovingly maintained 3-bedroom home. From the moment you step up to the home, you are greeted by an inviting front entry area featuring rich brickwork and classic bluestone. Inside, recently restained beautiful hardwood floors and tile run throughout a light-filled layout designed for easy everyday living. The heart of the home is a spacious eat-in kitchen framed by large windows that flood the room with natural light. Outfitted with high-end upgrades; it features a timeless marble backsplash, premium faucet, Silver Cloud granite and ample counter space for entertaining or meal prep. A brand new gas stove features a griddle and air fryer! The updated bath continues the trend of refined fixtures and tasteful modern design with stone and granite tile to ceiling for that spa feel. Outdoor living is exceptional with a brand-new fully fenced yard featuring a pristine Deckorators deck, complete with an overhead pergola, integrated solar lighting, lower level private patio and a walk-out basement entrance offering great storage! Off-street parking includes a convenient carport. Situated on a charming sidewalk-lined street just a two-block stroll from the Sharkbay PlaySpace, for the little one, this home offers the ideal balance of classic charm and turnkey modern living. Lots to offer in this warm and inviting home. Ask your Realtor for the list of premiem seller improvements!
Active
$398,000
294 Washington St, West Warwick, RI 02893
3beds
1,585sqft
Single Family Residence
Built in 1885
2,178 Square Feet Lot
$396,600 Zestimate®
$251/sqft
$-- HOA
What's special
Brand-new fully fenced yardPremium faucetLower level private patioTimeless marble backsplashIntegrated solar lighting
- 26 minutes
- 32
- 0
Zillow last checked:
Listing updated:
Listed by:
Renee McCammon 860-705-8084,
BHHS New England Properties
Source: StateWide MLS RI,MLS#: 1426582
Facts & features
Interior
Bedrooms & bathrooms
- Bedrooms: 3
- Bathrooms: 1
- Full bathrooms: 1
Primary bedroom
- Features: Ceiling Height 7 to 9 ft
- Level: Second
Bedroom 2
- Features: Ceiling Height 7 to 9 ft
- Level: Second
Bedroom 3
- Features: Ceiling Height 7 to 9 ft
- Level: Second
Bathroom
- Features: Ceiling Height 7 to 9 ft
- Level: First
Dining area
- Features: Ceiling Height 7 to 9 ft
- Level: First
Kitchen
- Features: Ceiling Height 7 to 9 ft
- Level: First
Living room
- Features: Ceiling Height 7 to 9 ft
- Level: First
Heating
- Natural Gas, Baseboard
Cooling
- Other, Window Unit(s)
Appliances
- Included: Dishwasher, Dryer, Disposal, Refrigerator, Washer, Gas Water Heater
Features
- Wall (Dry Wall), Wall (Plaster), Stairs, Plumbing (Mixed), Ceiling Fan(s)
- Flooring: Ceramic Tile, Hardwood
- Basement: Full,Interior and Exterior,Unfinished,Storage Space,Utility
- Attic: Attic Storage
- Has fireplace: No
- Fireplace features: None
Interior area
- Total structure area: 1,085
- Total interior livable area: 1,585 sqft
- Finished area above ground: 1,085
- Finished area below ground: 500
Property
Parking
- Parking features: No Garage, Driveway
- Has uncovered spaces: Yes
Features
- Fencing: Fenced
Lot
- Size: 2,178 Square Feet
- Features: Local Historic District
Details
- Parcel number: WWAR00601190000
Construction
Type & style
- Home type: SingleFamily
- Architectural style: Colonial
- Property subtype: Single Family Residence
Materials
- Dry Wall, Plaster, Other Siding
- Foundation: Stone
Condition
- New construction: No
- Year built: 1885
Utilities & green energy
- Electric: 200+ Amp Service
- Sewer: Public Sewer
- Water: Public
Community & HOA
Community
- Features: Near Public Transport, Hospital, Private School, Public School, Recreational Facilities, Restaurants, Near Shopping
HOA
- Has HOA: No
Location
- Region: West Warwick
Financial & listing details
- Price per square foot: $251/sqft
- Tax assessed value: $248,900
- Annual tax amount: $3,557
- Date on market: 10/21/2026
- Inclusions: Brand new stove! MOVE IN READY
Estimated market value
$396,600
$377,000 - $416,000
$2,065/mo
Price history
| Date | Event | Price |
|---|---|---|
| 10/21/2026 | Listed for sale | $398,000-0.3%$251/sqft |
Source:  StateWide MLS RI #1426582 Report a problem | ||
| 10/19/2026 | Listing removed | $399,000$252/sqft |
Source:  Berkshire Hathaway HomeServices New England Properties #1422973 Report a problem | ||
| 9/11/2026 | Listed for sale | $399,000+134.7%$252/sqft |
Source: StateWide MLS RI #1422973 Report a problem | ||
| 5/10/2005 | Sold | $170,000+172%$107/sqft |
Source: Public Record Report a problem | ||
| 6/17/1999 | Sold | $62,500-29%$39/sqft |
Source: Public Record Report a problem | ||
| 6/27/1989 | Sold | $88,000$56/sqft |
Source: Public Record Report a problem | ||
Public tax history
| Year | Property taxes | Tax assessment |
|---|---|---|
| 2025 | $3,557 -1.8% | $248,900 +28.4% |
| 2024 | $3,622 +2% | $193,800 |
| 2023 | $3,550 +1.5% | $193,800 |
| 2022 | $3,496 +11.2% | $193,800 +41.8% |
| 2021 | $3,144 | $136,700 |
| 2020 | $3,144 -21.6% | $136,700 |
| 2019 | $4,008 +44.4% | $136,700 +33.9% |
| 2018 | $2,775 +3.3% | $102,100 |
| 2017 | $2,686 +1.8% | $102,100 |
| 2016 | $2,638 +10.7% | $102,100 +11.2% |
| 2015 | $2,383 +309% | $91,800 |
| 2014 | $583 -74.3% | $91,800 |
| 2013 | $2,265 -0.7% | $91,800 -13.9% |
| 2011 | $2,281 | $106,600 |
| 2010 | $2,281 -16.8% | $106,600 -34.6% |
| 2009 | $2,743 +5.6% | $163,100 |
| 2008 | $2,597 +4.3% | $163,100 |
| 2007 | $2,489 +15.5% | $163,100 +34.2% |
| 2006 | $2,155 +124% | $121,500 |
| 2004 | $962 -44.6% | $121,500 +118.5% |
| 2003 | $1,737 | $55,600 |
Find assessor info on the county website
Monthly payment
Est. payment
Payment breakdown
Explore the cost of this home by adjusting the details. Changes won't be saved.Climate risks
Neighborhood: 02893

Similar homes
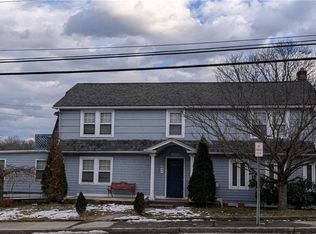
- $423,0003 bd2 ba1.1k sqft17 E Greenwich Ave, West Warwick, RI 02893For Sale

 MLS ID #1425641, Slocum Home Team, eXp Realty. StateWide MLS RI
- $375,0003 bd1 ba1.3k sqft143 Macarthur Blvd, Coventry, RI 02816For Sale
 MLS ID #1425834, Chelsea Clark, REMAX Revolution. StateWide MLS RI
- $399,9003 bd2 ba1.7k sqft52 Exchange Rd, West Warwick, RI 02893For Sale
 MLS ID #1417739, Denise Leonard, BHHS Commonwealth Real Estate. StateWide MLS RI
- $470,0003 bd2 ba1.7k sqft74 Youngs Ave, West Warwick, RI 02893For Sale
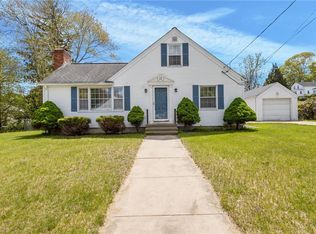 MLS ID #1420064, Jessica Ribeiro, Real Broker, LLC. StateWide MLS RI
- $364,9003 bd1 ba1.8k sqft259 Read Ave, Coventry, RI 02816For SaleMLS ID #1423529, Tonya Hurteau, Realty One Group Dream Makers. StateWide MLS RI
- $479,9004 bd2 ba1.6k sqft37 Revere Ave, West Warwick, RI 02893For SaleMLS ID #1421992, Tyler Gammons, BHHS Commonwealth Real Estate. StateWide MLS RI
- $550,0003 bd2 ba1.9k sqft26 Williams St, Coventry, RI 02816For SaleMLS ID #1426287, Amy Barrett, SERHANT.. StateWide MLS RI
- $530,0005 bd3 ba2.1k sqft24 Kenmore St, West Warwick, RI 02893For SaleMLS ID #1422232, Lavonne Lopes, Keller Williams Coastal. StateWide MLS RI
- $399,9004 bd2 ba1.5k sqft386 Norwood Ave, Warwick, RI 02888For SaleMLS ID #1426078, Michael Cabeceiras, RE/MAX ONE. StateWide MLS RI
- $399,9003 bd1 ba1.8k sqft161 Carolyn St, Warwick, RI 02886For SaleMLS ID #1425212, Adam Cardinal, REMAX Revolution. StateWide MLS RI
- $525,9003 bd2 ba1.7k sqft51 River Ave, West Warwick, RI 02893For SaleMLS ID #1421941, Pam Soule, Coldwell Banker Realty. StateWide MLS RI
- $424,9003 bd3 ba1.6k sqft281 River Ave, Providence, RI 02908For SaleMLS ID #1426324, Claudia Campanella, Dream Living Realty LLC. StateWide MLS RI
- $399,0004 bd2 ba1.4k sqft45 Arch St, Pawtucket, RI 02860For SaleMLS ID #1426553, Robert Bohlen, RE/MAX River's Edge. StateWide MLS RI
- $439,0002 bd3 ba1.5k sqftRed Brook Landing, West Warwick, RI 02893For SaleMLS ID #1424914, Robert Scaralia, RE/MAX ONE. StateWide MLS RI
- $550,0006 bd3 ba1.7k sqft14-16 Border St, West Warwick, RI 02893For SaleMLS ID #1423593, Ryan Lineham, Homistic Real Estate, Inc.. StateWide MLS RI
- $399,9003 bd1 ba1.6k sqft70 Overland Ave, Cranston, RI 02910For SaleMLS ID #1425469, The DiSpirito Team, Engel & Volkers Oceanside. StateWide MLS RI
- $389,9004 bd1 ba2.3k sqft31 Elton Ave, Warwick, RI 02889For SaleMLS ID #1425466, Victoria Calabro, JPAR Prime Real Estate. StateWide MLS RI
- $349,9003 bd2 ba1.6k sqft62 Legion Dr, Pawtucket, RI 02860For SaleMLS ID #1425321, Luis Mateus, Mateus Realty. StateWide MLS RI
- $419,9003 bd1 ba1.5k sqft11 Hemlock Dr, Johnston, RI 02919For SaleMLS ID #1425407, Robert Perillo, Riparian Real Estate Group. StateWide MLS RI
- $575,0003 bd2 ba2.1k sqft392 Hillsdale Rd, Richmond, RI 02892For SaleMLS ID #1425418, Jenny Palm Group, SERHANT.. StateWide MLS RI
