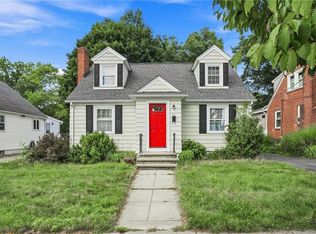
Welcome home! Set on a spacious corner lot, this well-maintained single-level home has plenty to offer both inside and out. Step inside to find a bright and inviting layout with hardwood floors throughout much of the home, generous living space, and plenty of natural light. The Harman wood pellet stove provides a cozy additional heat source, while central air keeps things comfortable all summer long. Major updates including a newer roof and heating system mean the big-ticket items have already been taken care of. Outside, you’ll find a fenced-in yard with mature landscaping, plenty of room to enjoy the outdoors, and an attached two-car garage with ample driveway parking. With single-level living, great outdoor space, and a solid list of updates, this home has been well cared for and is ready for its next owner. Come take a look!
For sale
$419,900
11 Hemlock Dr, Johnston, RI 02919
3beds
1,564sqft
Single Family Residence
Built in 1959
7,405 Square Feet Lot
$419,100 Zestimate®
$268/sqft
$-- HOA
What's special
Well-maintained single-level homeGenerous living spaceGreat outdoor spacePlenty of natural lightBright and inviting layoutSpacious corner lotSingle-level living
- 10 days
- 1,097
- 49
Likely to sell faster than
Zillow last checked:
Listing updated:
Listed by:
Robert Perillo 401-744-6513,
Riparian Real Estate Group
Source: StateWide MLS RI,MLS#: 1425407
Facts & features
Interior
Bedrooms & bathrooms
- Bedrooms: 3
- Bathrooms: 1
- Full bathrooms: 1
Bathroom
- Features: Bath w Shower Stall
Heating
- Oil, Baseboard
Cooling
- Central Air
Appliances
- Included: Tankless Water Heater
Features
- Plumbing (Mixed), Insulation (Ceiling), Insulation (Walls)
- Flooring: Hardwood, Laminate
- Basement: Full,Interior Entry,Finished,Utility
- Number of fireplaces: 1
- Fireplace features: Pellet Stove
Interior area
- Total structure area: 1,564
- Total interior livable area: 1,564 sqft
- Finished area above ground: 1,564
- Finished area below ground: 0
Property
Parking
- Total spaces: 6
- Parking features: Attached
- Attached garage spaces: 2
Lot
- Size: 7,405 Square Feet
Details
- Parcel number: JOHNM0002L168
- Zoning: Res
- Other equipment: Pellet Stove
Construction
Type & style
- Home type: SingleFamily
- Architectural style: Ranch
- Property subtype: Single Family Residence
Materials
- Vinyl Siding
- Foundation: Concrete Perimeter
Condition
- New construction: No
- Year built: 1959
Utilities & green energy
- Electric: 100 Amp Service
- Utilities for property: Sewer Connected, Water Connected
Community & HOA
Community
- Subdivision: Thornton
HOA
- Has HOA: No
Location
- Region: Johnston
Financial & listing details
- Price per square foot: $268/sqft
- Tax assessed value: $330,200
- Annual tax amount: $4,584
- Date on market: 10/7/2026
- Inclusions: Subject to seller finding suitable housing. Actively looking.
Estimated market value
$419,100
$398,000 - $440,000
$2,668/mo
Price history
| Date | Event | Price |
|---|---|---|
| 10/7/2026 | Listed for sale | $419,900-4.4%$268/sqft |
Source:  StateWide MLS RI #1425407 Report a problem StateWide MLS RI #1425407 Report a problem | ||
| 9/30/2026 | Listing removed | $439,000$281/sqft |
Source: StateWide MLS RI #1419744 Report a problem | ||
| 9/17/2026 | Price change | $439,000-2.2%$281/sqft |
Source: StateWide MLS RI #1419744 Report a problem | ||
| 8/4/2026 | Listed for sale | $449,000$287/sqft |
Source: StateWide MLS RI #1419744 Report a problem | ||
Public tax history
| Year | Property taxes | Tax assessment |
|---|---|---|
| 2025 | $5,158 +2.1% | $330,200 |
| 2024 | $5,052 +7.7% | $330,200 +63.5% |
| 2023 | $4,692 | $201,900 |
| 2022 | $4,692 | $201,900 |
| 2021 | $4,692 -25.7% | $201,900 +25.8% |
| 2018 | $6,313 +8.2% | $160,500 |
| 2016 | $5,837 +30.1% | $160,500 +3.7% |
| 2015 | $4,488 +97.9% | $154,800 |
| 2014 | $2,268 -49.1% | $154,800 |
| 2013 | $4,451 +16.2% | $154,800 |
| 2012 | $3,831 -8.6% | $154,800 -12% |
| 2010 | $4,191 -7% | $176,000 -23.9% |
| 2009 | $4,508 +3.1% | $231,300 |
| 2007 | $4,374 +57.1% | $231,300 +36.2% |
| 2004 | $2,785 -3.7% | $169,800 +54.4% |
| 2003 | $2,893 | $110,000 |
Find assessor info on the county website
Monthly payment
Est. payment
Payment breakdown
Explore the cost of this home by adjusting the details. Changes won't be saved.Climate risks
Neighborhood: 02919

Similar homes
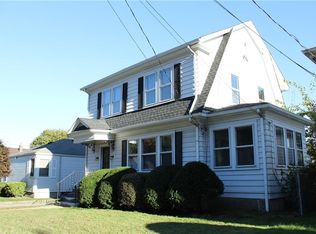
- $399,9003 bd1 ba1.6k sqft70 Overland Ave, Cranston, RI 02910For Sale
 MLS ID #1425469, The DiSpirito Team, Engel & Volkers Oceanside. StateWide MLS RI
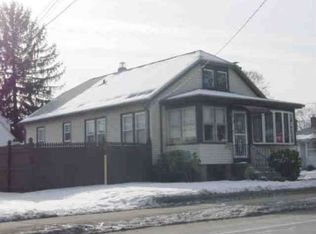
 - $535,0003 bd2 ba2.3k sqft12 Bowen St, Johnston, RI 02919For Sale
 MLS ID #1425803, Christine Dupuis, Mott & Chace Sotheby's Intl.. StateWide MLS RI
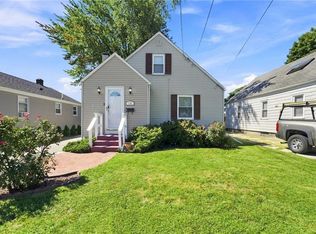
 - $460,0003 bd2 ba1.4k sqft78 Highland Ave, Johnston, RI 02919For Sale
 MLS ID #1418875, Herland Cabrera, Westcott Properties. StateWide MLS RI
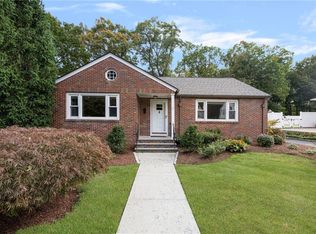
 - $399,9003 bd2 ba2.1k sqft163 Isabella Ave, Providence, RI 02908For Sale
 MLS ID #1426020, David Pedro, Century 21 Envoy. StateWide MLS RI
 - $399,9002 bd2 ba1.2k sqft453 Greenville Ave, Johnston, RI 02919For SaleMLS ID #1425036, Johnathan Detri, Pleasant View Realty. StateWide MLS RI
- $399,9003 bd2 ba1.8k sqft176 Burgess Ave, East Providence, RI 02914For SaleMLS ID #1424895, Roberto Mejia, Redfin Corporation. StateWide MLS RI
- $425,0002 bd2 ba1.7k sqft46 Hatherly St, North Providence, RI 02911For SaleMLS ID #1424738, The Jarrod Lewis Group, J. Christopher Real Estate Grp. StateWide MLS RI
- $419,9003 bd1 ba1.2k sqft1 Oliver St, Smithfield, RI 02917For SaleMLS ID #1425297, Koury Signoriello, New World Realty. StateWide MLS RI
- $539,9003 bd2 ba1.9k sqft6 Setian Cir, Johnston, RI 02919For SaleMLS ID #1424710, James Manzo, REMAX Revolution. StateWide MLS RI
- $432,5003 bd2 ba1.3k sqft30 Beacon Cir, Cranston, RI 02910For SaleMLS ID #1422174, The Anchor Team, RE/MAX Results. StateWide MLS RI
- $389,9003 bd2 ba1.4k sqft80 Herschel St, Providence, RI 02909For SaleMLS ID #1424520, Paul DeFalco, REMAX Revolution. StateWide MLS RI
- $475,0005 bd2 ba1.8k sqft4 Rosemont Ave, Johnston, RI 02919For SaleMLS ID #1413182, Kyle Seyboth, Century 21 Limitless. StateWide MLS RI
- $375,0003 bd1 ba1.3k sqft143 Macarthur Blvd, Coventry, RI 02816For SaleMLS ID #1425834, Chelsea Clark, REMAX Revolution. StateWide MLS RI
- $415,0003 bd2 ba1.1k sqft71 Ash Ave, Cranston, RI 02910For SaleMLS ID #1422419, Sheyla Tejada, Bani Properties. StateWide MLS RI
- $499,9003 bd2 ba1.7k sqft22 Baldino Dr, Cranston, RI 02920For SaleMLS ID #1425248, Lisa Pagano, Residential Properties Ltd.. StateWide MLS RI
- $410,0002 bd2 ba2.1k sqft25 Sherman Ave, North Providence, RI 02911For SaleMLS ID #1424876, Shawn Michalek, Pilot Real Estate. StateWide MLS RI
- $429,5003 bd2 ba1.3k sqft37 Homer St, Providence, RI 02905For SaleMLS ID #1422926, Yolanda Nazario, REMAX Revolution. StateWide MLS RI
- $423,0003 bd2 ba1.1k sqft17 E Greenwich Ave, West Warwick, RI 02893For SaleMLS ID #1425641, Slocum Home Team, eXp Realty. StateWide MLS RI
- $425,0003 bd1 ba2.2k sqft19 Cooper St, North Providence, RI 02904For SaleMLS ID #1424526, Kyle Seyboth, Century 21 Limitless. StateWide MLS RI
- $380,0003 bd2 ba2.1k sqft216 Wendell St, Providence, RI 02909For SaleMLS ID #1423717, Nora Georges, eXp Realty LLC. StateWide MLS RI
