Welcome to 70 Overland Avenue, a well cared for three bedroom Cape with the flexibility for a potential fourth bedroom, home office or den by utilizing the formal dining room, set in Cranston’s desirable Stadium neighborhood. With 1,135 square feet above grade, hardwood floors flow through the bright main level, where a warm fireplaced living room and updated kitchen with granite countertops and white cabinetry create an inviting place to call home. A main level bedroom and full bath offer added flexibility, with two additional bedrooms upstairs. The partially finished lower level expands the living space with a recreation room and bar, ideal for movie nights, a home office, gym or entertaining, while still providing dedicated laundry, utility and storage areas. Outside, a spacious deck overlooks the fenced backyard, framed by mature trees for shade and privacy, with convenient off street parking. Set on a quiet residential street just minutes from Cranston Stadium, shopping and dining along Reservoir and Park Avenues, Garden City, Route 37 and I 95, with easy access to Providence and surrounding communities. Move in ready, comfortable and versatile, 70 Overland Avenue is a standout opportunity in the heart of Cranston.
For sale
Price cut: $20K (10/8)
$399,900
70 Overland Ave, Cranston, RI 02910
3beds
1,635sqft
Single Family Residence
Built in 1948
7,405 Square Feet Lot
$398,600 Zestimate®
$245/sqft
$-- HOA
What's special
- 11 days
- 654
- 52
Likely to sell faster than
Zillow last checked:
Listing updated:
Listed by:
The DiSpirito Team 401-244-8355,
Engel & Volkers Oceanside
Source: StateWide MLS RI,MLS#: 1425469
Facts & features
Interior
Bedrooms & bathrooms
- Bedrooms: 3
- Bathrooms: 1
- Full bathrooms: 1
Primary bedroom
- Level: Second
- Area: 180 Square Feet
- Dimensions: 12
Bedroom 2
- Level: First
- Area: 100 Square Feet
- Dimensions: 10
Bedroom 3
- Level: Second
- Area: 96 Square Feet
- Dimensions: 12
Bathroom
- Level: First
- Area: 42 Square Feet
- Dimensions: 7
Family room
- Level: Lower
Other
- Level: First
- Area: 15 Square Feet
- Dimensions: 5
Kitchen
- Level: First
- Area: 130 Square Feet
- Dimensions: 10
Other
- Level: Lower
- Area: 12 Square Feet
- Dimensions: 3
Living room
- Level: First
- Area: 176 Square Feet
- Dimensions: 11
Heating
- Electric, Natural Gas, Baseboard, Steam
Cooling
- Window Unit(s)
Appliances
- Included: Dryer, Disposal, Microwave, Refrigerator, Washer, Tankless Water Heater
Features
- Wall (Dry Wall), Wall (Plaster), Stairs, Plumbing (Mixed), Insulation (Ceiling), Insulation (Walls)
- Flooring: Ceramic Tile, Hardwood
- Basement: Full,Interior Entry,Partially Finished,Common,Laundry
- Number of fireplaces: 1
- Fireplace features: Wood Insert
Interior area
- Total structure area: 1,135
- Total interior livable area: 1,635 sqft
- Finished area above ground: 1,135
- Finished area below ground: 500
Video & virtual tour
Property
Parking
- Total spaces: 3
- Parking features: No Garage, Driveway
- Has uncovered spaces: Yes
Features
- Patio & porch: Deck
- Fencing: Fenced
Lot
- Size: 7,405 Square Feet
Details
- Parcel number: CRANM63L2937U
Construction
Type & style
- Home type: SingleFamily
- Architectural style: Cape Cod
- Property subtype: Single Family Residence
Materials
- Dry Wall, Plaster, Vinyl Siding
- Foundation: Concrete Perimeter
Condition
- New construction: No
- Year built: 1948
Utilities & green energy
- Electric: 100 Amp Service, Circuit Breakers
- Utilities for property: Sewer Connected, Water Connected
Community & HOA
Community
- Features: Near Public Transport, Commuter Bus, Highway Access, Private School, Public School, Recreational Facilities, Restaurants, Schools, Near Shopping, Near Swimming, Tennis
HOA
- Has HOA: No
Location
- Region: Cranston
Financial & listing details
- Price per square foot: $245/sqft
- Tax assessed value: $309,100
- Annual tax amount: $4,488
- Date on market: 10/8/2026
Estimated market value
$398,600
$379,000 - $419,000
$2,940/mo
Price history
| Date | Event | Price |
|---|---|---|
| 10/8/2026 | Price change | $399,900-4.8%$245/sqft |
Source:  StateWide MLS RI #1425469 Report a problem | ||
| 9/10/2026 | Listed for sale | $419,900+95.3%$257/sqft |
Source: StateWide MLS RI #1422784 Report a problem | ||
| 3/24/2021 | Listing removed | -- |
Source: Owner Report a problem | ||
| 7/26/2019 | Sold | $215,000+2.4%$131/sqft |
Source: Public Record Report a problem | ||
| 6/11/2019 | Pending sale | $210,000$128/sqft |
Source: Owner Report a problem | ||
| 5/20/2019 | Listed for sale | $210,000+50.1%$128/sqft |
Source: Owner Report a problem | ||
| 4/6/2012 | Listing removed | $139,900$86/sqft |
Source: Exit Team Realty #1011513 Report a problem | ||
| 3/13/2012 | Price change | $139,900-2.8%$86/sqft |
Source: Exit Team Realty #1011513 Report a problem | ||
| 3/3/2012 | Price change | $143,900-0.7%$88/sqft |
Source: Exit Team Realty #1011513 Report a problem | ||
| 2/24/2012 | Price change | $144,900-3.3%$89/sqft |
Source: Exit Team Realty #1007474 Report a problem | ||
| 12/31/2011 | Price change | $149,900-3.2%$92/sqft |
Source: Exit Team Realty #1007474 Report a problem | ||
| 11/21/2011 | Listed for sale | $154,900+93.6%$95/sqft |
Source: Exit Team Realty #1005754 Report a problem | ||
| 10/13/2011 | Sold | $80,000-16.7%$49/sqft |
Source: Public Record Report a problem | ||
| 8/23/2011 | Price change | $96,000-7.7%$59/sqft |
Source: foreclosure.com Report a problem | ||
| 7/21/2011 | Listed for sale | $104,000-52.5%$64/sqft |
Source: foreclosure.com Report a problem | ||
| 11/1/2005 | Sold | $219,000+36.9%$134/sqft |
Source: Public Record Report a problem | ||
| 5/22/2003 | Sold | $160,000+47.5%$98/sqft |
Source: Public Record Report a problem | ||
| 12/26/2002 | Sold | $108,500$66/sqft |
Source: Public Record Report a problem | ||
Public tax history
| Year | Property taxes | Tax assessment |
|---|---|---|
| 2025 | $4,290 +3.8% | $309,100 +1.8% |
| 2024 | $4,132 +4.2% | $303,600 +44.6% |
| 2023 | $3,967 +2.1% | $209,900 |
| 2022 | $3,885 +2.8% | $209,900 |
| 2021 | $3,778 0% | $209,900 +24.8% |
| 2020 | $3,778 +8.1% | $168,200 |
| 2019 | $3,494 +2.4% | $168,200 |
| 2018 | $3,413 +10.3% | $168,200 +24.7% |
| 2017 | $3,095 +2.2% | $134,900 |
| 2016 | $3,029 | $134,900 |
| 2015 | $3,029 -2.4% | $134,900 -0.7% |
| 2014 | $3,104 0% | $135,900 |
| 2013 | $3,104 | $135,900 |
| 2012 | $3,104 -3.5% | $135,900 -14.4% |
| 2011 | $3,215 +3.6% | $158,700 |
| 2010 | $3,104 +2.3% | $158,700 |
| 2009 | $3,033 -0.9% | $158,700 -20.5% |
| 2008 | $3,062 | $199,600 |
| 2007 | $3,062 +5.2% | $199,600 |
| 2006 | $2,910 +15.7% | $199,600 +84.3% |
| 2004 | $2,516 +3.7% | $108,300 |
| 2003 | $2,426 | $108,300 |
Find assessor info on the county website
Monthly payment
Est. payment
Payment breakdown
Explore the cost of this home by adjusting the details. Changes won't be saved.Climate risks
Neighborhood: 02910

Similar homes
- $432,5003 bd2 ba1.3k sqft30 Beacon Cir, Cranston, RI 02910For Sale
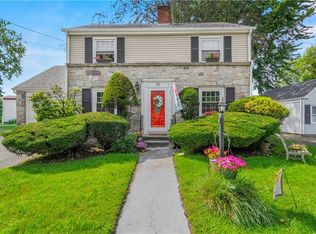
 MLS ID #1422174, The Anchor Team, RE/MAX Results. StateWide MLS RI
- $415,0003 bd2 ba1.1k sqft71 Ash Ave, Cranston, RI 02910For Sale
 MLS ID #1422419, Sheyla Tejada, Bani Properties. StateWide MLS RI
- $399,9004 bd2 ba1.5k sqft386 Norwood Ave, Warwick, RI 02888For Sale
 MLS ID #1426078, Michael Cabeceiras, RE/MAX ONE. StateWide MLS RI
- $355,0003 bd3 ba1.3k sqft34 Intervale Rd, Cranston, RI 02910For Sale
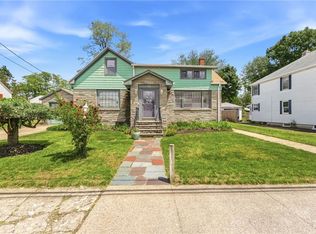 MLS ID #1415842, Donnie Bennett, Blackstone/Ocean Properties. StateWide MLS RI
- $419,9003 bd1 ba1.5k sqft11 Hemlock Dr, Johnston, RI 02919For SaleMLS ID #1425407, Robert Perillo, Riparian Real Estate Group. StateWide MLS RI
- $470,0003 bd2 ba2.1k sqft16 Riverfarm Rd, Cranston, RI 02910For SaleMLS ID #1421454, Ephraim Ranglin, Start Realty. StateWide MLS RI
- $399,0003 bd1 ba1.8k sqft5 Packard Ave, Warwick, RI 02886For SaleMLS ID #1425985, Marianna Cote, Century 21 Limitless. StateWide MLS RI
- $399,9003 bd2 ba2.1k sqft163 Isabella Ave, Providence, RI 02908For SaleMLS ID #1426020, David Pedro, Century 21 Envoy. StateWide MLS RI
- $399,9003 bd2 ba1.1k sqft11 Tourtelot Ave, Warwick, RI 02886For SaleMLS ID #1424887, The Peter Izzi Team, REMAX Revolution. StateWide MLS RI
- $499,9003 bd2 ba1.7k sqft22 Baldino Dr, Cranston, RI 02920For SaleMLS ID #1425248, Lisa Pagano, Residential Properties Ltd.. StateWide MLS RI
- $375,0003 bd1 ba1.3k sqft143 Macarthur Blvd, Coventry, RI 02816For SaleMLS ID #1425834, Chelsea Clark, REMAX Revolution. StateWide MLS RI
- $399,9004 bd2 ba1.7k sqft155 Stanton Ave, Riverside, RI 02915For SaleMLS ID #1424781, Ray Hill, Coldwell Banker Realty. StateWide MLS RI
- $380,0003 bd2 ba2.1k sqft216 Wendell St, Providence, RI 02909For SaleMLS ID #1423717, Nora Georges, eXp Realty LLC. StateWide MLS RI
- $374,9003 bd2 ba1.4k sqft80 Herschel St, Providence, RI 02909For SaleMLS ID #1424520, Paul DeFalco, REMAX Revolution. StateWide MLS RI
- $429,5003 bd2 ba1.3k sqft37 Homer St, Providence, RI 02905For SaleMLS ID #1422926, Yolanda Nazario, REMAX Revolution. StateWide MLS RI
- $375,0004 bd3 ba1.5k sqft19 Carr St, Providence, RI 02905For SaleMLS ID #1422371, Alexandra Bell, Century 21 Envoy. StateWide MLS RI
- $425,0003 bd1 ba2.2k sqft19 Cooper St, North Providence, RI 02904For SaleMLS ID #1424526, Kyle Seyboth, Century 21 Limitless. StateWide MLS RI
- $419,9003 bd1 ba1.2k sqft1 Oliver St, Smithfield, RI 02917For SaleMLS ID #1425297, Koury Signoriello, New World Realty. StateWide MLS RI
- $430,0003 bd3 ba2.3k sqft24 Alden St, Johnston, RI 02919For SaleMLS ID #1419875, Silvano Gomes, J. Christopher Real Estate Grp. StateWide MLS RI
- $410,0002 bd2 ba2.1k sqft25 Sherman Ave, North Providence, RI 02911For SaleMLS ID #1424876, Shawn Michalek, Pilot Real Estate. StateWide MLS RI
