Cape-style home offering a functional layout with an open kitchen, dining, and living area. The kitchen features generous cabinet storage, ample counter space, an island with seating, stainless steel appliances, and direct access to the backyard. The finished living space continues into a partially finished basement that provides additional room for a family room, home office, gym, or storage.The fenced backyard includes an in-ground pool, patio surrounding the pool, and space for outdoor entertaining and recreation. Off-street parking and a convenient location near shopping, restaurants, schools, and major commuter routes complete the property.
For sale
$430,000
24 Alden St, Johnston, RI 02919
3beds
2,330sqft
Single Family Residence
Built in 1975
6,581 Square Feet Lot
$-- Zestimate®
$185/sqft
$-- HOA
What's special
Patio surrounding the poolIn-ground poolFenced backyardPartially finished basementOff-street parkingFinished living spaceFunctional layout
- 67 days
- 1,078
- 104
Zillow last checked:
Listing updated:
Listed by:
Silvano Gomes 401-543-7707,
J. Christopher Real Estate Grp
Source: StateWide MLS RI,MLS#: 1419875
Facts & features
Interior
Bedrooms & bathrooms
- Bedrooms: 3
- Bathrooms: 3
- Full bathrooms: 2
- 1/2 bathrooms: 1
Heating
- Oil, Baseboard
Cooling
- None
Appliances
- Included: Dishwasher, Dryer, Oven/Range, Refrigerator, Washer
Features
- Plumbing (Mixed)
- Flooring: Ceramic Tile, Vinyl
- Doors: Storm Door(s)
- Windows: Insulated Windows, Storm Window(s)
- Basement: Full,Interior Entry,Finished,Bath/Stubbed,Common,Storage Space
- Attic: Attic Stairs, Attic Storage
- Number of fireplaces: 1
- Fireplace features: Brick
Interior area
- Total structure area: 1,498
- Total interior livable area: 2,330 sqft
- Finished area above ground: 1,498
- Finished area below ground: 832
Property
Parking
- Total spaces: 4
- Parking features: No Garage
Features
- Pool features: In Ground
Lot
- Size: 6,581 Square Feet
Details
- Parcel number: JOHNM0011L078
- Zoning: R15
Construction
Type & style
- Home type: SingleFamily
- Architectural style: Cape Cod
- Property subtype: Single Family Residence
Materials
- Vinyl Siding
- Foundation: Concrete Perimeter
Condition
- New construction: No
- Year built: 1975
Utilities & green energy
- Electric: 100 Amp Service, Circuit Breakers
- Utilities for property: Sewer Connected, Water Connected
Community & HOA
Community
- Features: Near Public Transport, Highway Access, Interstate, Public School, Recreational Facilities, Restaurants, Schools, Near Shopping
- Subdivision: Thornton
HOA
- Has HOA: No
Location
- Region: Johnston
Financial & listing details
- Price per square foot: $185/sqft
- Tax assessed value: $360,000
- Annual tax amount: $5,623
- Date on market: 8/6/2026
Estimated market value
Not available
Estimated sales range
Not available
$3,840/mo
Price history
| Date | Event | Price |
|---|---|---|
| 8/6/2026 | Listed for sale | $430,000+93.7%$185/sqft |
Source:  StateWide MLS RI #1419875 Report a problem StateWide MLS RI #1419875 Report a problem | ||
| 6/29/2017 | Sold | $222,000-1.3%$95/sqft |
Source: StateWide MLS RI #1156574 Report a problem | ||
| 5/12/2017 | Pending sale | $225,000$97/sqft |
Source: RE/MAX 1ST CHOICE #1156574 Report a problem | ||
| 4/13/2017 | Listed for sale | $225,000+21.6%$97/sqft |
Source: RE/MAX 1st Choice #1156574 Report a problem | ||
| 8/13/2016 | Listing removed | $185,000$79/sqft |
Source: RE/MAX 1st Choice #1126093 Report a problem | ||
| 6/30/2016 | Price change | $185,000-2.6%$79/sqft |
Source: RE/MAX 1st Choice #1126093 Report a problem | ||
| 5/16/2016 | Listed for sale | $189,900+71.1%$82/sqft |
Source: RE/MAX 1st Choice #1126093 Report a problem | ||
| 7/1/1997 | Sold | $111,000$48/sqft |
Source: Public Record Report a problem | ||
Public tax history
| Year | Property taxes | Tax assessment |
|---|---|---|
| 2025 | $5,623 +2.1% | $360,000 |
| 2024 | $5,508 -1.7% | $360,000 +49.3% |
| 2023 | $5,603 | $241,100 |
| 2022 | $5,603 | $241,100 |
| 2021 | $5,603 +25% | $241,100 +29.1% |
| 2018 | $4,483 -34% | $186,800 |
| 2016 | $6,794 +31.9% | $186,800 +5.2% |
| 2015 | $5,149 +26.1% | $177,600 |
| 2014 | $4,085 -20% | $177,600 |
| 2013 | $5,106 +16.2% | $177,600 |
| 2012 | $4,396 -6.7% | $177,600 -10.3% |
| 2010 | $4,712 -9.4% | $197,900 -25.9% |
| 2009 | $5,202 +3.1% | $266,900 |
| 2007 | $5,047 +60.7% | $266,900 +39.4% |
| 2004 | $3,141 +1.6% | $191,500 +62.8% |
| 2003 | $3,093 | $117,600 |
Find assessor info on the county website
Monthly payment
Est. payment
Payment breakdown
Explore the cost of this home by adjusting the details. Changes won't be saved.Climate risks
Neighborhood: 02919
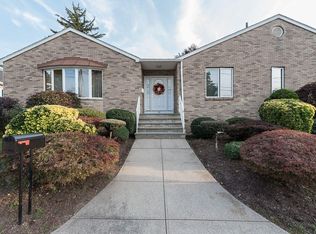
Similar homes
- $465,0003 bd2 ba1.3k sqft16 Aurelia Dr, Providence, RI 02909For Sale
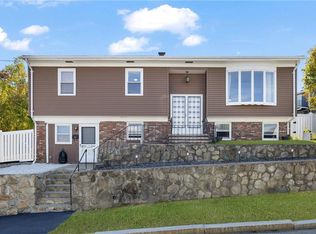
 MLS ID #1424755, Pacheco Homes Team, Century 21 Limitless. StateWide MLS RI
 - $475,0003 bd2 ba1.4k sqft78 Highland Ave, Johnston, RI 02919For Sale
 MLS ID #1418875, Herland Cabrera, Westcott Properties. StateWide MLS RI
 - $485,0003 bd2 ba1.4k sqft3 Moreland St, Johnston, RI 02919For Sale
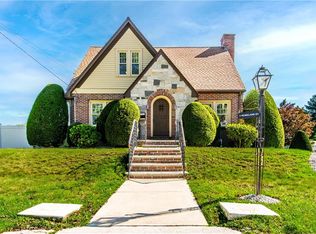 MLS ID #1422966, Hollie Curtis, JMG RHODE ISLAND. StateWide MLS RI
 - $524,9003 bd2 ba2.7k sqft77 Pine Hill Ave, Johnston, RI 02919For Sale
 MLS ID #1414198, Smith & Oak Rhode Island Group, Smith and Oak Real Estate Co.. StateWide MLS RI
 - $574,9003 bd2 ba2k sqft7 Byrd Ave, Johnston, RI 02919For SaleMLS ID #1425395, Sean Cardoso, Century 21 Envoy. StateWide MLS RI
- $389,5003 bd1 ba2.2k sqft60 Hendrick St, Providence, RI 02908For SaleMLS ID #1425445, Charlene Marasco, CD Graziano RE and Development. StateWide MLS RI
- $399,9002 bd2 ba1.2k sqft453 Greenville Ave, Johnston, RI 02919For SaleMLS ID #1425036, Johnathan Detri, Pleasant View Realty. StateWide MLS RI
- $539,9003 bd2 ba1.9k sqft6 Setian Cir, Johnston, RI 02919For SaleMLS ID #1424710, James Manzo, REMAX Revolution. StateWide MLS RI
- $449,9004 bd2 ba1.5k sqft23 Penrose St, North Providence, RI 02911For SaleMLS ID #1425222, Catherine Espinosa, HERE Realty. StateWide MLS RI
- $475,0005 bd2 ba1.8k sqft4 Rosemont Ave, Johnston, RI 02919For SaleMLS ID #1413182, Kyle Seyboth, Century 21 Limitless. StateWide MLS RI
- $450,0003 bd3 ba1.5k sqft91 Mason Ave, Cranston, RI 02910For SaleMLS ID #1425536, Team KEY, KEY Real Estate Services. StateWide MLS RI
- $399,9003 bd1 ba1.6k sqft70 Overland Ave, Cranston, RI 02910For SaleMLS ID #1425469, The DiSpirito Team, Engel & Volkers Oceanside. StateWide MLS RI
- $425,0002 bd2 ba1.7k sqft46 Hatherly St, North Providence, RI 02911For SaleMLS ID #1424738, The Jarrod Lewis Group, J. Christopher Real Estate Grp. StateWide MLS RI
- $449,0003 bd4 ba1.4k sqft36 Wentworth St, North Providence, RI 02904For SaleMLS ID #1424544, Scott McGee, RE/MAX Properties. StateWide MLS RI
- $419,9003 bd1 ba1.2k sqft1 Oliver St, Smithfield, RI 02917For SaleMLS ID #1425297, Koury Signoriello, New World Realty. StateWide MLS RI
- $389,9003 bd1 ba1.8k sqft289 Legion Way, Cranston, RI 02910For SaleMLS ID #1425058, Juan Tejada, Innovations Realty. StateWide MLS RI
- $439,0003 bd2 ba1.5k sqft33 Linden Ave E, Rumford, RI 02916For SaleMLS ID #1424744, The Jarrod Lewis Group, J. Christopher Real Estate Grp. StateWide MLS RI
- $432,5003 bd2 ba1.3k sqft30 Beacon Cir, Cranston, RI 02910For SaleMLS ID #1422174, The Anchor Team, RE/MAX Results. StateWide MLS RI
- $429,9003 bd2 ba1.2k sqft34 Kent Ave, East Providence, RI 02914For SaleMLS ID #1423670, Pam Reis, Mateus Realty. StateWide MLS RI
- $410,0003 bd1 ba1.3k sqft9 Lookout Ave, North Providence, RI 02911For SaleMLS ID #1417520, Robert Sousa, Redfin Corporation. StateWide MLS RI
