Welcome to 23 Penrose Street! This spacious 4-bedroom, 1.5-bath ranch offers a comfortable and versatile layout perfect for everyday living and entertaining. The oversized kitchen overlooks the living room, creating an open and inviting gathering space complete with a cozy fireplace. Additional features include central air, solar panels, a two-car garage, backyard and patio perfect for relaxing or entertaining outdoors. The basement offers plenty of potential for a home gym, recreation area, additional living space, or extra storage. Conveniently located near shopping, dining, recreation, and major routes. Offering space, comfort, and plenty of possibilities, 23 Penrose Street is one you won’t want to miss!
For sale
$479,900
23 Penrose St, North Providence, RI 02911
4beds
1,558sqft
Single Family Residence
Built in 1966
7,840 Square Feet Lot
$482,300 Zestimate®
$308/sqft
$-- HOA
What's special
Two-car garageCozy fireplaceCentral airOversized kitchenSolar panels
- 5 hours
- 128
- 11
Zillow last checked:
Listing updated:
Listed by:
Catherine Espinosa 401-255-4157,
HERE Realty
Source: StateWide MLS RI,MLS#: 1422778
Facts & features
Interior
Bedrooms & bathrooms
- Bedrooms: 4
- Bathrooms: 2
- Full bathrooms: 1
- 1/2 bathrooms: 1
Bathroom
- Features: Bath w Tub
Heating
- Electric, Baseboard
Cooling
- Central Air
Appliances
- Included: Electric Water Heater, Dishwasher, Dryer, Disposal, Range Hood, Oven/Range, Refrigerator, Washer
Features
- Wall (Plaster), Wall (Wood), Plumbing (Mixed), Insulation (Ceiling), Insulation (Floors), Insulation (Walls), Ceiling Fan(s)
- Flooring: Hardwood, Vinyl
- Doors: Storm Door(s)
- Basement: Full,Interior and Exterior,Unfinished
- Number of fireplaces: 1
- Fireplace features: Stone
Interior area
- Total structure area: 1,558
- Total interior livable area: 1,558 sqft
- Finished area above ground: 1,558
- Finished area below ground: 0
Video & virtual tour
Property
Parking
- Total spaces: 4
- Parking features: Attached, Driveway
- Attached garage spaces: 2
- Has uncovered spaces: Yes
Features
- Patio & porch: Patio
Lot
- Size: 7,840 Square Feet
Details
- Parcel number: NPROM9L42
- Zoning: RL13
Construction
Type & style
- Home type: SingleFamily
- Architectural style: Ranch
- Property subtype: Single Family Residence
Materials
- Plaster, Wood Wall(s), Masonry, Shingles, Vinyl Siding
- Foundation: Concrete Perimeter
Condition
- New construction: No
- Year built: 1966
Utilities & green energy
- Electric: 200+ Amp Service
- Sewer: Public Sewer
- Water: Public
- Utilities for property: Sewer Connected
Green energy
- Energy generation: Solar
Community & HOA
Community
- Features: Highway Access, Hospital, Private School, Public School, Restaurants, Schools, Near Shopping
- Subdivision: Fruit Hill
HOA
- Has HOA: No
Location
- Region: North Providence
Financial & listing details
- Price per square foot: $308/sqft
- Tax assessed value: $324,300
- Annual tax amount: $5,701
- Date on market: 9/10/2026
- Inclusions: Property is equipped with leased solar panels. Buyer to assume/transfer the existing solar lease at closing. Monthly fee is $310/Month.
Estimated market value
$482,300
$458,000 - $506,000
$2,872/mo
Price history
| Date | Event | Price |
|---|---|---|
| 9/10/2026 | Listed for sale | $479,900+146.1%$308/sqft |
Source:  StateWide MLS RI #1422778 Report a problem StateWide MLS RI #1422778 Report a problem | ||
| 4/16/2010 | Sold | $195,000-14.8%$125/sqft |
Source: Public Record Report a problem | ||
| 9/16/2009 | Listing removed | $228,923$147/sqft |
Source: RE/MAX PREFERRED #937252 Report a problem | ||
| 8/5/2009 | Price change | $228,923-2.6%$147/sqft |
Source: RE/MAX PREFERRED #937252 Report a problem | ||
| 4/10/2009 | Listed for sale | $234,923-9.3%$151/sqft |
Source: Listhub #937252 Report a problem | ||
| 2/1/2009 | Listing removed | $258,923$166/sqft |
Source: Listhub #852139 Report a problem | ||
| 8/30/2008 | Listed for sale | $258,923$166/sqft |
Source: Listhub #852139 Report a problem | ||
Public tax history
| Year | Property taxes | Tax assessment |
|---|---|---|
| 2025 | $5,387 | $324,300 |
| 2024 | $5,387 -7.5% | $324,300 +27% |
| 2023 | $5,826 | $255,400 |
| 2022 | $5,826 | $255,400 |
| 2021 | $5,826 | $255,400 |
| 2020 | $5,826 +2.1% | $255,400 +17% |
| 2017 | $5,706 +11.9% | $218,300 +19.6% |
| 2016 | $5,099 | $182,500 |
| 2015 | $5,099 | $182,500 |
| 2014 | $5,099 -5.7% | $182,500 -18.1% |
| 2013 | $5,409 +0.6% | $222,700 |
| 2012 | $5,378 | $222,700 |
| 2011 | $5,378 +9.3% | $222,700 -11.1% |
| 2010 | $4,920 | $250,400 |
| 2009 | $4,920 +17.3% | $250,400 |
| 2008 | $4,194 -4.6% | $250,400 -5.7% |
| 2006 | $4,394 | $265,490 |
| 2005 | $4,394 | $265,490 |
Find assessor info on the county website
Monthly payment
Est. payment
Payment breakdown
Explore the cost of this home by adjusting the details. Changes won't be saved.Climate risks
Neighborhood: 02911
- $510,1003 bd3 ba2.1k sqft25 Penrose St, North Providence, RI 02911Off Market
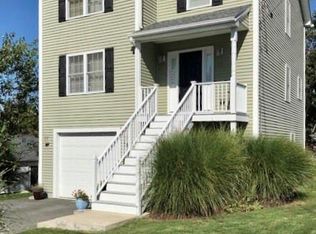
- $409,6003 bd1 ba1.2k sqft19 Penrose St, North Providence, RI 02911Off Market
- $554,2003 bd2 ba1.7k sqft12 Laurel St, North Providence, RI 02911Off Market
- $476,9002 bd2 ba1.4k sqft24 Penrose St, North Providence, RI 02911Off Market
Similar homes
- $424,9003 bd1 ba1k sqft18 Pine St, North Providence, RI 02911For Sale

 MLS ID #1421651, The Fooks Team, Coldwell Banker Realty. StateWide MLS RI
 - $475,0003 bd2 ba1.4k sqft78 Highland Ave, Johnston, RI 02919For Sale
 MLS ID #1418875, Herland Cabrera, Westcott Properties. StateWide MLS RI
 - $475,0003 bd4 ba1.4k sqft36 Wentworth St, North Providence, RI 02904For Sale
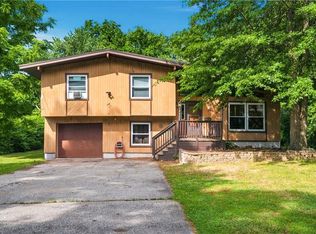 MLS ID #1416434, Scott McGee, RE/MAX Properties. StateWide MLS RI
 - $475,0005 bd2 ba1.8k sqft4 Rosemont Ave, Johnston, RI 02919For Sale
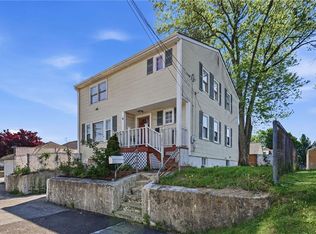 MLS ID #1413182, Kyle Seyboth, Century 21 Limitless. StateWide MLS RI
 - $525,0004 bd2 ba1.4k sqft18 Woodcrest Dr, Johnston, RI 02919For SaleMLS ID #1420881, Anabela Correia, Realty One Group Dream Makers. StateWide MLS RI
- $393,0004 bd3 ba1.9k sqft90 Rowley St, Providence, RI 02909For SaleMLS ID #1422403, Pacheco Homes Team, Century 21 Limitless. StateWide MLS RI
- $410,0003 bd1 ba1.3k sqft9 Lookout Ave, North Providence, RI 02911For SaleMLS ID #1417520, Robert Sousa, Redfin Corporation. StateWide MLS RI
- $449,9004 bd2 ba1.7k sqft701 Joslin Rd, Burrillville, RI 02830For SaleMLS ID #1422972, Elizabeth Murray, RE/MAX Properties. StateWide MLS RI
- $454,5003 bd2 ba1.7k sqft65 Thelma St, North Providence, RI 02904For SaleMLS ID #1419758, Christine Pascarella, RE/MAX Preferred. StateWide MLS RI
- $399,9994 bd2 ba1.7k sqft29 Stillwater Ave, Providence, RI 02908For SaleMLS ID #1421520, Adam Gonzalez, Century 21 Envoy. StateWide MLS RI
- $429,0003 bd2 ba1.4k sqft135 Sandringham Ave, Providence, RI 02908For SaleMLS ID #1421345, Kira Greene, Compass. StateWide MLS RI
- $485,0003 bd2 ba1.7k sqft123 Oxford St, Cranston, RI 02920For SaleMLS ID #1414182, Lisa Helfrich, RI Real Estate Services. StateWide MLS RI
- $479,0003 bd2 ba1.2k sqft7 Woodbine St E, Riverside, RI 02915For SaleMLS ID #1420018, Matthew St. Ours, RE/MAX Professionals. StateWide MLS RI
- $429,0003 bd2 ba1.1k sqft71 Ash Ave, Cranston, RI 02910For SaleMLS ID #1422419, Sheyla Tejada, Bani Properties. StateWide MLS RI
- $489,0003 bd2 ba2.1k sqft16 Riverfarm Rd, Cranston, RI 02910For SaleMLS ID #1421454, Ephraim Ranglin, Start Realty. StateWide MLS RI
- $430,0003 bd3 ba2.3k sqft24 Alden St, Johnston, RI 02919For SaleMLS ID #1419875, Silvano Gomes, J. Christopher Real Estate Grp. StateWide MLS RI
- $420,0003 bd2 ba2.1k sqft39 Bolton Ave, Providence, RI 02908For SaleMLS ID #1421536, Silvano Gomes, J. Christopher Real Estate Grp. StateWide MLS RI
- $379,9003 bd1 ba960 sqft101 Hazard Ave, East Providence, RI 02914For SaleMLS ID #1422583, Jimmy Ranieri, ERA Empire Real Estate. StateWide MLS RI
- $549,0004 bd3 ba2.1k sqft254 Mount Pleasant Ave, Providence, RI 02908For SaleMLS ID #1419186, Carla Menard, Keller Williams Coastal. StateWide MLS RI
- $525,0003 bd2 ba1.9k sqft89 Interlocken Rd, East Providence, RI 02914For SaleMLS ID #1421560, Edwina Rego, Keller Williams Leading Edge. StateWide MLS RI
