Welcome to this beautifully maintained single-level home! From the newer siding, roof, windows, and mechanicals, you’ll appreciate the pride of ownership from the moment you arrive. Step inside to a bright, comfortable living space with beautiful hardwood floors, plenty of natural light, and a cozy gas fireplace. The updated eat-in kitchen features granite countertops, stainless steel appliances, wood cabinetry, and plenty of space for everyday meals or entertaining. Three generously sized bedrooms offer flexibility for guests, or a home office. A large full bathroom conveniently located by the bedrooms. The lower level provides even more living space and versatility, including a second living area, updated full bathroom, laundry, and a large unfinished area ready for your ideas. An attached one-car garage adds convenience and valuable storage. Enjoy the outdoors from the spacious back deck overlooking the fenced-in backyard, complete with a storage shed. It’s the perfect spot for summer gatherings, morning coffee, or relaxing at the end of the day. Ideally located in the Waddington school district and close to Willett Pond, the East Bay Bike Path, Sabin Point, Rose Larisa Park, the historic Crescent Park Looff Carousel, local coffee shops, beaches, shopping, and waterfront attractions. Just minutes to Providence and major highways, this move-in-ready home offers a great combination of comfort, updates, and location. A home you’ll truly enjoy living in!
For sale
$479,000
7 Woodbine St E, Riverside, RI 02915
3beds
1,280sqft
Single Family Residence
Built in 1958
7,840 Square Feet Lot
$491,200 Zestimate®
$374/sqft
$-- HOA
What's special
Cozy gas fireplaceFenced-in backyardAttached one-car garageStorage shedUpdated eat-in kitchenNewer sidingSpacious back deck
- 5 days
- 1,335
- 72
Likely to sell faster than
Zillow last checked:
Listing updated:
Listed by:
Matthew St. Ours 401-230-0180,
RE/MAX Professionals,
Nicholas Pardy 401-419-2991,
RE/MAX Professionals
Source: StateWide MLS RI,MLS#: 1420018
Facts & features
Interior
Bedrooms & bathrooms
- Bedrooms: 3
- Bathrooms: 2
- Full bathrooms: 2
Bedroom 1
- Features: Ceiling Height 7 to 9 ft
- Level: First
- Area: 117 Square Feet
- Dimensions: 9
Bedroom 2
- Features: Ceiling Height 7 to 9 ft
- Level: First
- Area: 121 Square Feet
- Dimensions: 11
Bedroom 3
- Features: Ceiling Height 7 to 9 ft
- Level: First
- Area: 99 Square Feet
- Dimensions: 9
Bathroom
- Features: Ceiling Height 7 to 9 ft
- Level: First
- Area: 50 Square Feet
- Dimensions: 5
Dining area
- Features: Ceiling Height 7 to 9 ft
- Level: First
- Area: 117 Square Feet
- Dimensions: 9
Family room
- Features: Ceiling Height 7 to 9 ft
- Level: Lower
Kitchen
- Features: Ceiling Height 7 to 9 ft
- Level: First
- Area: 100 Square Feet
- Dimensions: 10
Other
- Features: Ceiling Height 7 to 9 ft
- Level: Lower
Living room
- Features: Ceiling Height 7 to 9 ft
- Level: First
- Area: 221 Square Feet
- Dimensions: 17
Storage
- Features: Ceiling Height 7 to 9 ft
- Level: Lower
Sun room
- Features: Ceiling Height 7 to 9 ft
- Level: First
- Area: 99 Square Feet
- Dimensions: 9
Utility room
- Features: Ceiling Height 7 to 9 ft
- Level: Lower
Heating
- Natural Gas, Forced Air
Cooling
- Central Air
Appliances
- Included: Gas Water Heater, Dishwasher, Dryer, Microwave, Oven/Range, Refrigerator, Washer
Features
- Wall (Dry Wall), Stairs, Plumbing (Copper), Plumbing (Mixed), Plumbing (PVC), Insulation (Ceiling), Insulation (Walls)
- Flooring: Ceramic Tile, Hardwood, Carpet
- Doors: Storm Door(s)
- Windows: Insulated Windows
- Basement: Full,Interior Entry,Partially Finished,Bath/Stubbed,Family Room,Laundry,Storage Space,Utility
- Number of fireplaces: 1
- Fireplace features: Gas
Interior area
- Total structure area: 1,080
- Total interior livable area: 1,280 sqft
- Finished area above ground: 1,080
- Finished area below ground: 200
Video & virtual tour
Property
Parking
- Total spaces: 4
- Parking features: Attached, Garage Door Opener, Driveway
- Attached garage spaces: 1
- Has uncovered spaces: Yes
Accessibility
- Accessibility features: One Level
Features
- Patio & porch: Deck, Screened
- Exterior features: Breezeway
- Fencing: Fenced
Lot
- Size: 7,840 Square Feet
Details
- Additional structures: Outbuilding
- Foundation area: 1152
- Zoning: R3
Construction
Type & style
- Home type: SingleFamily
- Architectural style: Ranch
- Property subtype: Single Family Residence
Materials
- Dry Wall, Brick, Vinyl Siding
- Foundation: Concrete Perimeter
Condition
- New construction: No
- Year built: 1958
Utilities & green energy
- Electric: 100 Amp Service, Circuit Breakers
- Sewer: Public Sewer
- Water: Public
- Utilities for property: Sewer Connected, Water Connected
Community & HOA
Community
- Features: Marina, Public School, Recreational Facilities, Restaurants, Schools, Near Shopping, Near Swimming, Tennis
- Subdivision: Waddington
HOA
- Has HOA: No
Location
- Region: Riverside
Financial & listing details
- Price per square foot: $374/sqft
- Annual tax amount: $5,258
- Date on market: 8/29/2026
Estimated market value
$491,200
$467,000 - $516,000
$2,917/mo
Price history
| Date | Event | Price |
|---|---|---|
| 8/29/2026 | Listed for sale | $479,000+4.1%$374/sqft |
Source:  StateWide MLS RI #1420018 Report a problem StateWide MLS RI #1420018 Report a problem | ||
| 7/30/2025 | Sold | $460,000+2.4%$359/sqft |
Source: StateWide MLS RI #1387077 Report a problem | ||
| 6/17/2025 | Pending sale | $449,000$351/sqft |
Source: StateWide MLS RI #1387077 Report a problem | ||
| 6/13/2025 | Listed for sale | $449,000+14.8%$351/sqft |
Source: StateWide MLS RI #1387077 Report a problem | ||
| 10/4/2023 | Sold | $391,000+2.9%$305/sqft |
Source: StateWide MLS RI #1341721 Report a problem | ||
| 8/22/2023 | Pending sale | $379,900$297/sqft |
Source: StateWide MLS RI #1341721 Report a problem | ||
| 8/15/2023 | Listed for sale | $379,900$297/sqft |
Source: StateWide MLS RI #1341721 Report a problem | ||
Public tax history
Tax history is unavailable.
Monthly payment
Est. payment
Payment breakdown
Explore the cost of this home by adjusting the details. Changes won't be saved.Climate risks
Neighborhood: Riverside
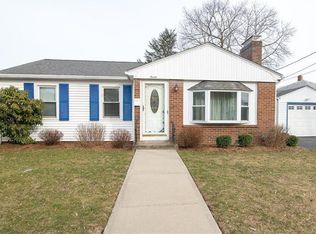
Similar homes
- $489,9003 bd2 ba1.4k sqft18 Lunn St, Riverside, RI 02915For Sale
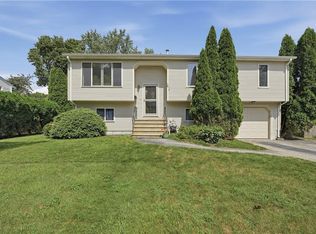
 MLS ID #1421989, Phillip Tirrell, Lamacchia Realty, Inc. StateWide MLS RI
 - $515,0003 bd2 ba1.7k sqft130 Thurston St E, Riverside, RI 02915For Sale
 MLS ID #1421665, Matt Mandeville, eXp Realty LLC. StateWide MLS RI
 - $469,9004 bd2 ba1.2k sqft73 Lindy Ave, Riverside, RI 02915For Sale
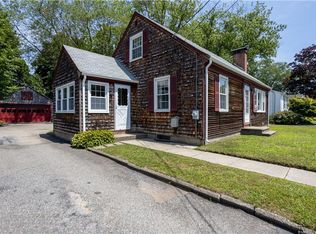 MLS ID #1418424, Matthew Palmer, Keller Williams Leading Edge. StateWide MLS RI
 - $415,0003 bd2 ba1.1k sqft38 Padelford Ave, Riverside, RI 02915For Sale By Owner

- $499,0003 bd2 ba1.5k sqft45 Metropolitan Park Dr, Riverside, RI 02915For SaleMLS ID #1418133, Michael Anselmo, LPT Realty. StateWide MLS RI
- $510,0003 bd2 ba1.6k sqft49 Metropolitan Park Dr, Riverside, RI 02915For SaleMLS ID #1418147, Michael Anselmo, LPT Realty. StateWide MLS RI
- $479,9003 bd2 ba1.8k sqft50 Washington Ave E, Riverside, RI 02915For SaleMLS ID #1414223, Robin Pastore, CENTURY 21 Gonsalves - Pastore. StateWide MLS RI
- $535,0001 bd1 ba1.1k sqft88 Terrace Ave, Riverside, RI 02915For SaleMLS ID #1422117, Barbara Monize, Bay Market Real Estate. StateWide MLS RI
- $472,0003 bd2 ba1.8k sqft134 Westwood Ave, Cranston, RI 02905For SaleMLS ID #1422047, The Realpro Group, REALPRO by The Water. StateWide MLS RI
- $479,9003 bd2 ba1.7k sqft41 Fisher St, East Providence, RI 02914For SaleMLS ID #1421044, Emiel Barbosa, Vicente Realty. StateWide MLS RI
- $475,0003 bd1 ba1k sqft162 Juniper St, East Providence, RI 02914For SaleMLS ID #1420832, Alicia Reynolds, Residential Properties Ltd.. StateWide MLS RI
- $509,9004 bd2 ba1.5k sqft293 Sutton Ave, East Providence, RI 02914For SaleMLS ID #1421769, W. George Buteau, Engel & Volkers Oceanside. StateWide MLS RI
- $409,0003 bd1 ba1.6k sqft18 Glen St, Riverside, RI 02915For SaleMLS ID #1415982, Evelyn Arias, BHHS Pinnacle Realty. StateWide MLS RI
- $449,0003 bd2 ba1.2k sqft34 Kent Ave, East Providence, RI 02914For SaleMLS ID #1419257, Pam Reis, Mateus Realty. StateWide MLS RI
- $485,0002 bd2 ba824 sqft97 Spring Ave, Barrington, RI 02806For SaleMLS ID #1421576, Johanna Stephenson, Broadway Real Estate Group. StateWide MLS RI
- $462,5003 bd1 ba1.4k sqft62 Dunbar Ave, Rumford, RI 02916For SaleMLS ID #1420770, Kyle Seyboth, Century 21 Limitless. StateWide MLS RI
- $599,0003 bd1 ba1k sqft205 Lincoln Ave, Barrington, RI 02806For SaleMLS ID #1420764, Dina Karousos/Nicole Lucenti Team, SERHANT.. StateWide MLS RI
