Welcome to this charming and beautifully maintained Cape Cod in one of East Providence's most desirable neighborhoods. Offering 3 bedrooms, 2 full bathrooms, and a thoughtfully designed floor plan, this home blends timeless character, everyday comfort, and functionality. Inside, you'll find bright living spaces, including a spacious living room and a formal dining room perfect for entertaining. The eat-in kitchen features ample cabinetry, generous counter space, and easy access to the private backyard. A first-floor bedroom and full bath offer flexibility for guests, a home office, or single-level living. Upstairs are two generously sized bedrooms and a second full bathroom. Outside, enjoy the beautifully landscaped backyard—ideal for barbecues, gardening, or relaxing. Off-street parking adds everyday convenience. Located in a quiet, established neighborhood just minutes from shopping, restaurants, parks, schools, and major highways, this home offers an easy commute to Providence and southeastern Massachusetts while maintaining the charm of a residential community. Don't miss this exceptional opportunity to enjoy comfort, convenience, and classic New England living.
For sale
Price cut: $14.9K (9/16)
$485,000
130 Thurston St E, Riverside, RI 02915
3beds
1,749sqft
Single Family Residence
Built in 1962
8,272 Square Feet Lot
$478,400 Zestimate®
$277/sqft
$-- HOA
What's special
- 1 day
- 274
- 10
Zillow last checked:
Listing updated:
Listed by:
Matt Mandeville 401-787-3757,
eXp Realty LLC
Source: StateWide MLS RI,MLS#: 1423563
Facts & features
Interior
Bedrooms & bathrooms
- Bedrooms: 3
- Bathrooms: 2
- Full bathrooms: 2
Heating
- Natural Gas, Forced Air
Cooling
- None
Appliances
- Included: Gas Water Heater
Features
- Plumbing (Mixed)
- Flooring: Ceramic Tile, Hardwood
- Doors: Storm Door(s)
- Windows: Storm Window(s)
- Basement: Full,Bulkhead,Partially Finished,Laundry,Storage Space,Utility
- Has fireplace: No
- Fireplace features: None
Interior area
- Total structure area: 1,749
- Total interior livable area: 1,749 sqft
- Finished area above ground: 1,749
- Finished area below ground: 0
Property
Parking
- Total spaces: 4
- Parking features: No Garage
Features
- Patio & porch: Porch
Lot
- Size: 8,272 Square Feet
Construction
Type & style
- Home type: SingleFamily
- Architectural style: Cape Cod
- Property subtype: Single Family Residence
Materials
- Vinyl Siding
- Foundation: Concrete Perimeter
Condition
- New construction: No
- Year built: 1962
Utilities & green energy
- Electric: 100 Amp Service, Circuit Breakers
- Utilities for property: Sewer Connected, Water Connected
Community & HOA
Community
- Features: Near Public Transport, Commuter Bus, Highway Access, Hospital, Interstate, Marina, Private School, Public School, Railroad, Recreational Facilities, Restaurants, Schools, Near Shopping
- Subdivision: Waddington
HOA
- Has HOA: No
Location
- Region: Riverside
Financial & listing details
- Price per square foot: $277/sqft
- Annual tax amount: $5,139
- Date on market: 9/16/2026
- Inclusions: Subject to the seller finding suitable housing. Housing has been identified. Scheduled to close on 10/22/26.
Estimated market value
$478,400
$454,000 - $502,000
$3,100/mo
Price history
| Date | Event | Price |
|---|---|---|
| 9/16/2026 | Price change | $485,000-3%$277/sqft |
Source:  StateWide MLS RI #1423563 Report a problem StateWide MLS RI #1423563 Report a problem | ||
| 9/10/2026 | Price change | $499,900-2.9%$286/sqft |
Source: StateWide MLS RI #1423004 Report a problem | ||
| 8/26/2026 | Price change | $515,000-1.9%$294/sqft |
Source: StateWide MLS RI #1421665 Report a problem | ||
| 8/3/2026 | Listed for sale | $525,000$300/sqft |
Source: StateWide MLS RI #1419638 Report a problem | ||
Public tax history
Tax history is unavailable.
Monthly payment
Est. payment
Payment breakdown
Explore the cost of this home by adjusting the details. Changes won't be saved.Climate risks
Neighborhood: Riverside
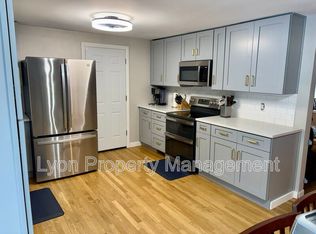
Similar homes
- $479,0002 bd2 ba2.1k sqft136 Earl Ave, Riverside, RI 02915For Sale

 MLS ID #1423023, Barrows Team, Keller Williams Leading Edge. StateWide MLS RI
 - $449,0003 bd2 ba1.1k sqft53 Wampanoag Trl, Riverside, RI 02915For Sale
 MLS ID #1422855, Jennifer Leach, Coldwell Banker Realty. StateWide MLS RI
 - $429,9003 bd2 ba1.2k sqft34 Kent Ave, East Providence, RI 02914For Sale
 MLS ID #1423670, Pam Reis, Mateus Realty. StateWide MLS RI
 - $485,0004 bd2 ba2.2k sqft173 Lexington Ave, Providence, RI 02907For Sale
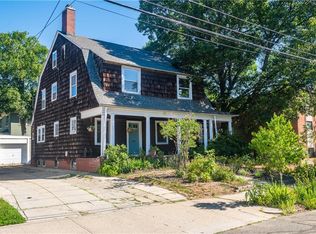 MLS ID #1423301, Rachael Dotson, Residential Properties Ltd.. StateWide MLS RI
 - $549,9003 bd3 ba2k sqft15 Metacomet Ave, Rumford, RI 02916For SaleMLS ID #1423179, Luis Mateus, Mateus Realty. StateWide MLS RI
- $490,0003 bd2 ba2.2k sqft40 Zella St, Providence, RI 02908For SaleMLS ID #1423505, Kathryn Cawley, Keller Williams Realty. StateWide MLS RI
- $649,9003 bd2 ba1.2k sqft520 Middle Hwy, Barrington, RI 02806For SaleMLS ID #1423157, Tyler Cote, Cote Partners Realty LLC. StateWide MLS RI
- $575,0004 bd3 ba1.6k sqft849 Roger Williams Ave, Rumford, RI 02916For SaleMLS ID #1423138, Marie Mauricio, The Mello Group, Inc.. StateWide MLS RI
- $569,9004 bd3 ba2.2k sqft22 Pennsylvania Ave, Warren, RI 02885For SaleMLS ID #1423607, Cody Sequino, Harborside Realty. StateWide MLS RI
- $485,0003 bd2 ba1.4k sqft3 Moreland St, Johnston, RI 02919For SaleMLS ID #1422966, Hollie Curtis, JMG RHODE ISLAND. StateWide MLS RI
- $499,9003 bd2 ba1.5k sqft33 Linden Ave E, Rumford, RI 02916For SaleMLS ID #1417675, Slocum Home Team, eXp Realty. StateWide MLS RI
- $479,9004 bd2 ba1.5k sqft23 Penrose St, North Providence, RI 02911For SaleMLS ID #1422778, Catherine Espinosa, HERE Realty. StateWide MLS RI
- $469,0002 bd1 ba1.9k sqft6 Restwood Rd, Cranston, RI 02920For SaleMLS ID #1422738, Grace Sahagian, Williams & Stuart Real Estate. StateWide MLS RI
- $550,0004 bd3 ba2.5k sqft11 Coombs St E, Rumford, RI 02916For SaleMLS ID #1423104, Lindsay Pettinelli, Churchill & Banks Co., LLC. StateWide MLS RI
- $495,0003 bd1 ba1.7k sqft66 Wayne Dr, Cumberland, RI 02864For SaleMLS ID #1423018, The DiSpirito Team, Engel & Volkers Oceanside. StateWide MLS RI
- $419,9003 bd1 ba1.6k sqft70 Overland Ave, Cranston, RI 02910For SaleMLS ID #1422784, The DiSpirito Team, Engel & Volkers Oceanside. StateWide MLS RI
- $499,9004 bd2 ba1.9k sqft4 Evans St, Johnston, RI 02919For SaleMLS ID #1422092, Nicole Connell, JPAR Prime Real Estate. StateWide MLS RI
- $571,0003 bd2 ba1.8k sqft22 Lake Ave, Barrington, RI 02806For SaleMLS ID #1422336, Friedman Group, Compass. StateWide MLS RI
- $499,9003 bd2 ba1.8k sqft27 Peck Hill Rd, Johnston, RI 02919For SaleMLS ID #1420033, Michael Lambrese, RE/MAX Properties. StateWide MLS RI
- $459,9003 bd2 ba2k sqft104 Meadow Rd, North Providence, RI 02904For SaleMLS ID #1422987, Karl Martone, RE/MAX Properties. StateWide MLS RI
