Country living at is best. This 1974 cape style home, with a full dormer, has excellent bones with many upgrades: roof=1 year old, 150 amp electrical panel = less than 6 months old, new insulation in walls and ceilings = 2 years old, new oil tank = 1 year old, central A/C and had RISE perform energy enhancements. This outstanding home is situated on the Johnston/Scituate line, within walking distance to Salisbury Farm. It consists of 3 large bedrooms, one of which is on the first floor. Relax in your large family room, which opens to a 3 season florida room and your eat in kitchen. The second floor has two large bedrooms with large closets. Enjoy family gatherings on your 1 acre, flat backyard with circular driveway. Call today for a showing. This one won't last.
For sale
Price cut: $25.1K (9/14)
$499,900
27 Peck Hill Rd, Johnston, RI 02919
3beds
1,844sqft
Single Family Residence
Built in 1974
0.99 Acres Lot
$-- Zestimate®
$271/sqft
$-- HOA
What's special
Full dormerLarge family roomEat in kitchenCircular drivewayCape style home
- 52 days
- 976
- 63
Zillow last checked:
Listing updated:
Listed by:
Michael Lambrese mlambrese@gmail.com,
RE/MAX Properties
Source: StateWide MLS RI,MLS#: 1420033
Facts & features
Interior
Bedrooms & bathrooms
- Bedrooms: 3
- Bathrooms: 2
- Full bathrooms: 1
- 1/2 bathrooms: 1
Primary bedroom
- Features: Ceiling Height 7 to 9 ft
- Level: First
Bedroom 2
- Features: Ceiling Height 7 to 9 ft
- Level: Second
Bedroom 3
- Features: Ceiling Height 7 to 9 ft
- Level: Second
Bathroom
- Features: Ceiling Height 7 to 9 ft
- Level: Second
Bathroom
- Features: Ceiling Height 7 to 9 ft
- Level: First
Family room
- Features: Ceiling Height 7 to 9 ft
- Level: First
Florida room
- Features: Ceiling Height 7 to 9 ft
- Level: First
Kitchen
- Features: Ceiling Height 7 to 9 ft
- Level: First
Other
- Features: Ceiling Height 7 to 9 ft
- Level: Lower
Living room
- Features: Ceiling Height 7 to 9 ft
- Level: First
Heating
- Oil, Baseboard, Forced Water
Cooling
- Central Air
Appliances
- Included: Dishwasher, Dryer, Range Hood, Microwave, Refrigerator, Washer, Electric Water Heater
Features
- Wall (Plaster), Plumbing (Mixed), Insulation (Ceiling), Insulation (Walls)
- Flooring: Ceramic Tile, Carpet
- Basement: Full,Interior and Exterior,Unfinished
- Number of fireplaces: 1
- Fireplace features: Brick
Interior area
- Total structure area: 1,844
- Total interior livable area: 1,844 sqft
- Finished area above ground: 1,844
- Finished area below ground: 0
Video & virtual tour
Property
Parking
- Total spaces: 6
- Parking features: No Garage
Lot
- Size: 0.99 Acres
Details
- Additional structures: Outbuilding
- Parcel number: JOHNM0033L069
- Zoning: R40
- Other equipment: Cable TV
Construction
Type & style
- Home type: SingleFamily
- Architectural style: Cape Cod
- Property subtype: Single Family Residence
Materials
- Plaster, Shingles, Vinyl Siding
- Foundation: Concrete Perimeter
Condition
- New construction: No
- Year built: 1974
Utilities & green energy
- Electric: 150 Amp Service, Circuit Breakers
- Sewer: Septic Tank
- Utilities for property: Water Connected
Community & HOA
Community
- Features: Highway Access
- Subdivision: Johnston/Scituate
HOA
- Has HOA: No
Location
- Region: Johnston
Financial & listing details
- Price per square foot: $271/sqft
- Tax assessed value: $392,200
- Annual tax amount: $5,875
- Date on market: 8/6/2026
- Inclusions: Sellers did not reside in the house, therefore no seller's disclosures.
Estimated market value
Not available
Estimated sales range
Not available
Not available
Price history
| Date | Event | Price |
|---|---|---|
| 9/14/2026 | Price change | $499,900-4.8%$271/sqft |
Source:  StateWide MLS RI #1420033 Report a problem StateWide MLS RI #1420033 Report a problem | ||
| 9/1/2026 | Price change | $525,000-4.5%$285/sqft |
Source: StateWide MLS RI #1420033 Report a problem | ||
| 8/6/2026 | Listed for sale | $550,000$298/sqft |
Source: StateWide MLS RI #1420033 Report a problem | ||
Public tax history
| Year | Property taxes | Tax assessment |
|---|---|---|
| 2025 | $6,126 +2.1% | $392,200 |
| 2024 | $6,001 +1% | $392,200 +53.4% |
| 2023 | $5,940 | $255,600 |
| 2022 | $5,940 | $255,600 |
| 2021 | $5,940 +60.2% | $255,600 +23.4% |
| 2018 | $3,707 -50.8% | $207,200 |
| 2016 | $7,536 +38.5% | $207,200 +10.4% |
| 2015 | $5,441 +79.9% | $187,700 |
| 2014 | $3,024 -44% | $187,700 |
| 2013 | $5,396 +16.1% | $187,700 |
| 2012 | $4,646 -11.2% | $187,700 -14.6% |
| 2010 | $5,231 -9% | $219,700 -25.6% |
| 2009 | $5,751 +3.1% | $295,100 |
| 2007 | $5,580 +55% | $295,100 +34.4% |
| 2004 | $3,601 +7.7% | $219,600 +72.6% |
| 2003 | $3,345 | $127,200 |
Find assessor info on the county website
Monthly payment
Est. payment
Payment breakdown
Explore the cost of this home by adjusting the details. Changes won't be saved.Climate risks
Neighborhood: 02919
Similar homes
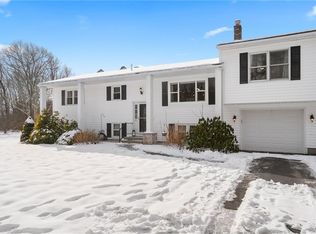
- $499,9003 bd1 ba1.5k sqft16 Sunnybrook Rd, Scituate, RI 02857For Sale

 MLS ID #1423898, Karl Martone, RE/MAX Properties. StateWide MLS RI
 - $485,0003 bd2 ba1.4k sqft3 Moreland St, Johnston, RI 02919For Sale
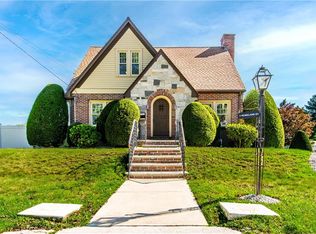 MLS ID #1422966, Hollie Curtis, JMG RHODE ISLAND. StateWide MLS RI
 - $499,9994 bd2 ba1.4k sqft18 Woodcrest Dr, Johnston, RI 02919For Sale
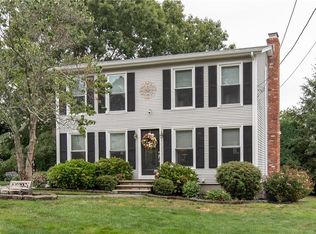 MLS ID #1420881, Anabela Correia, Realty One Group Dream Makers. StateWide MLS RI
 - $579,0003 bd2 ba2k sqft7 Byrd Ave, Johnston, RI 02919For Sale
 MLS ID #1419588, Sean Cardoso, Century 21 Envoy. StateWide MLS RI
 - $399,9003 bd2 ba1.1k sqft105 Walnut St, Johnston, RI 02919For SaleMLS ID #1423909, Sherri Faria, RE/MAX ADVANTAGE GROUP. StateWide MLS RI
- $559,5003 bd2 ba2.2k sqft47 Homeland St, Johnston, RI 02919For SaleMLS ID #1420591, Donald Coletti, Bruce Allen, REALTORS. StateWide MLS RI
- $500,0003 bd2 ba1.7k sqft9 Eastgate Dr, Coventry, RI 02816For SaleMLS ID #1422883, Brian Greene, Keller Williams Leading Edge. StateWide MLS RI
- $539,0003 bd3 ba2.2k sqft90 Battey Meetinghouse Rd, Scituate, RI 02857For SaleMLS ID #1423343, Christy Querceto, The Q Group Realty. StateWide MLS RI
- $675,0003 bd3 ba2.5k sqft22 Golden View Dr, Johnston, RI 02919For SaleMLS ID #1418696, Jacob Rochefort, Mott & Chace Sotheby's Intl.. StateWide MLS RI
- $474,9003 bd2 ba2k sqft20 Watercress Ct, Coventry, RI 02816For SaleMLS ID #1422044, Daniel Termale, REMAX Revolution. StateWide MLS RI
- $475,0003 bd2 ba1.9k sqft3 Whipple Ave, Smithfield, RI 02917For SaleMLS ID #1419316, Scott McGee, RE/MAX Properties. StateWide MLS RI
- $499,0003 bd2 ba1.9k sqft45 Palmer Ave, Cranston, RI 02920For SaleMLS ID #1422974, Robert Scungio, REMAX Revolution. StateWide MLS RI
- $575,0004 bd2 ba2.7k sqft20 Whipple Rd, Smithfield, RI 02917For SaleMLS ID #1424071, Kerri Gemma, RE/MAX Properties. StateWide MLS RI
- $575,0002 bd2 ba1.4k sqft3 Wetherbee Rd, Foster, RI 02825For SaleMLS ID #1424369, Greg Coupe, Long Realty, Inc.. StateWide MLS RI
- $489,9003 bd2 ba1.8k sqft80 Knollwood Ave, Cranston, RI 02910For SaleMLS ID #1422213, The Hometown Experts Team, RE/MAX Town & Country. StateWide MLS RI
- $499,9333 bd2 ba2.2k sqft1564 Victory Hwy, Coventry, RI 02827For SaleMLS ID #1420741, Jeane Retelle, Century 21 Guardian Realty. StateWide MLS RI
- $475,0005 bd2 ba1.8k sqft4 Rosemont Ave, Johnston, RI 02919For SaleMLS ID #1413182, Kyle Seyboth, Century 21 Limitless. StateWide MLS RI
- $475,0003 bd3 ba2.4k sqft456 Rockland Rd, Scituate, RI 02857For SaleMLS ID #1415434, Mark Gould, Coldwell Banker Realty. StateWide MLS RI
- $479,9004 bd2 ba1.5k sqft23 Penrose St, North Providence, RI 02911For SaleMLS ID #1422778, Catherine Espinosa, HERE Realty. StateWide MLS RI
- $499,0003 bd2 ba2.6k sqft77 Ausdale Rd, Cranston, RI 02910For SaleMLS ID #1422418, Vickie Pizzarelli, Family First Realty RI, LLC. StateWide MLS RI
