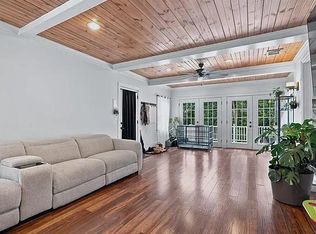
Welcome to this spacious 2,500-square-foot contemporary home, ideally situated on a beautifully manicured lot in a highly desirable location. A dramatic two-story foyer welcomes you into an inviting floor plan featuring a formal living room, a sunken parlor, and a formal dining room—perfect for both everyday living and entertaining. The bright eat-in kitchen comes fully applianced and flows seamlessly into the generous family room, highlighted by vaulted ceilings, skylights, and a wall of glass sliders that open to an expansive deck. Enjoy views of the beautifully landscaped, mature backyard complete with an in-ground pool, creating the perfect outdoor retreat. A convenient half bath completes the main level. Upstairs, you'll find two generously sized bedrooms, a dedicated laundry room, and a full tiled bathroom. The oversized primary suite offers abundant natural light, a spacious en-suite bath with a soaking tub, dual vanities, and large walk-in closets. With solid construction and exceptional potential, this home is ready for your personal updates and vision. Additional features include central air conditioning, a full unfinished basement offering endless possibilities for future expansion or storage, a two-car garage, and a fully fenced backyard. This is a fantastic opportunity to create your dream home in an established neighborhood with an unbeatable location.
For sale
$675,000
22 Golden View Dr, Johnston, RI 02919
3beds
2,504sqft
Single Family Residence
Built in 1987
0.37 Acres Lot
$666,000 Zestimate®
$270/sqft
$-- HOA
What's special
Two-car garageIn-ground poolDedicated laundry roomFully fenced backyardCentral air conditioningDual vanitiesBeautifully landscaped mature backyard
- 81 days
- 658
- 31
Zillow last checked:
Listing updated:
Listed by:
Jacob Rochefort 401-688-3000,
Mott & Chace Sotheby's Intl.
Source: StateWide MLS RI,MLS#: 1418696
Facts & features
Interior
Bedrooms & bathrooms
- Bedrooms: 3
- Bathrooms: 3
- Full bathrooms: 2
- 1/2 bathrooms: 1
Bathroom
- Features: Bath w Shower Stall, Bath w Tub & Shower
Heating
- Oil, Forced Air, Zoned
Cooling
- Central Air
Appliances
- Included: Dishwasher, Dryer, Exhaust Fan, Microwave, Oven/Range, Refrigerator, Washer
Features
- Wall (Dry Wall), Wall (Plaster), Cathedral Ceiling(s), Stairs, Plumbing (Copper), Plumbing (Galvanized), Plumbing (Mixed), Insulation (Ceiling), Insulation (Walls), Ceiling Fan(s), Central Vacuum
- Flooring: Ceramic Tile, Hardwood, Carpet
- Windows: Skylight(s)
- Basement: Full,Interior Entry,Unfinished,Storage Space,Utility
- Number of fireplaces: 1
- Fireplace features: Wood Burning
Interior area
- Total structure area: 2,504
- Total interior livable area: 2,504 sqft
- Finished area above ground: 2,504
- Finished area below ground: 0
Video & virtual tour
Property
Parking
- Total spaces: 8
- Parking features: Attached, Garage Door Opener, Driveway
- Attached garage spaces: 2
- Has uncovered spaces: Yes
Accessibility
- Accessibility features: Flat Thresholds
Features
- Patio & porch: Deck
- Pool features: In Ground
- Fencing: Fenced
Lot
- Size: 0.37 Acres
Details
- Parcel number: JOHNM0045L394
- Other equipment: Cable TV
Construction
Type & style
- Home type: SingleFamily
- Architectural style: Contemporary
- Property subtype: Single Family Residence
Materials
- Dry Wall, Plaster, Clapboard, Wood
- Foundation: Concrete Perimeter
Condition
- New construction: No
- Year built: 1987
Utilities & green energy
- Electric: 200+ Amp Service, Circuit Breakers, Generator
- Utilities for property: Sewer Connected, Water Connected
Community & HOA
Community
- Features: Near Public Transport, Commuter Bus, Golf, Highway Access, Hospital, Interstate, Private School, Public School, Recreational Facilities, Restaurants, Schools, Near Shopping, Near Swimming, Tennis
HOA
- Has HOA: No
Location
- Region: Johnston
Financial & listing details
- Price per square foot: $270/sqft
- Tax assessed value: $447,500
- Annual tax amount: $6,990
- Date on market: 7/23/2026
- Inclusions: Central vacuum stopped working 07/2026
Estimated market value
$666,000
$633,000 - $699,000
$3,669/mo
Price history
| Date | Event | Price |
|---|---|---|
| 7/23/2026 | Listed for sale | $675,000$270/sqft |
Source:  StateWide MLS RI #1418696 Report a problem StateWide MLS RI #1418696 Report a problem | ||
Public tax history
| Year | Property taxes | Tax assessment |
|---|---|---|
| 2025 | $6,990 +2.1% | $447,500 |
| 2024 | $6,847 -9.5% | $447,500 +37.5% |
| 2023 | $7,562 | $325,400 |
| 2022 | $7,562 | $325,400 |
| 2021 | $7,562 +47.7% | $325,400 +18.7% |
| 2018 | $5,120 -48.6% | $274,100 |
| 2016 | $9,969 +37.4% | $274,100 +9.5% |
| 2015 | $7,256 +26% | $250,300 |
| 2014 | $5,757 -20% | $250,300 |
| 2013 | $7,196 +16.2% | $250,300 |
| 2012 | $6,195 -10.3% | $250,300 -13.7% |
| 2010 | $6,903 -4.6% | $289,900 -21.9% |
| 2009 | $7,235 +3.1% | $371,200 |
| 2007 | $7,019 +44.5% | $371,200 +25.4% |
| 2004 | $4,856 -1.9% | $296,100 +57.3% |
| 2003 | $4,950 | $188,200 |
Find assessor info on the county website
Monthly payment
Est. payment
Payment breakdown
Explore the cost of this home by adjusting the details. Changes won't be saved.Climate risks
Neighborhood: 02919
Similar homes
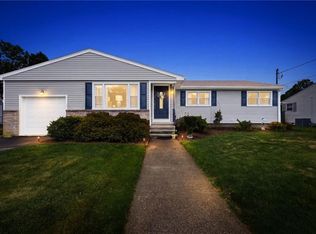
- $574,9003 bd2 ba2k sqft7 Byrd Ave, Johnston, RI 02919For Sale
 MLS ID #1425395, Sean Cardoso, Century 21 Envoy. StateWide MLS RI
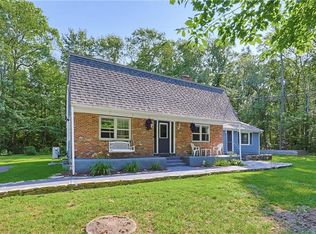
 - $539,9003 bd2 ba1.9k sqft6 Setian Cir, Johnston, RI 02919For Sale
 MLS ID #1424710, James Manzo, REMAX Revolution. StateWide MLS RI
 - $664,9004 bd4 ba2.2k sqft20 Gleaner Chapel Rd, North Scituate, RI 02857For Sale
 MLS ID #1418788, Carolyn Bassett, RE/MAX Host of Homes. StateWide MLS RI
 - $749,9003 bd4 ba2.5k sqft104 Alpine Estates Dr, Cranston, RI 02921For Sale
 MLS ID #1421452, Ann McCrory, RI Real Estate Services. StateWide MLS RI
 - $699,9004 bd2 ba2k sqft37 Nelson Rd, Cranston, RI 02921For SaleMLS ID #1421202, Samuel Albert, Innovations Realty. StateWide MLS RI
- $725,0003 bd3 ba2.4k sqft285 Angell Rd, Lincoln, RI 02865For SaleMLS ID #1419169, Lisa LaMontagne-Beausoleil, LaMontagne Real Estate. StateWide MLS RI
- $619,9003 bd3 ba3.2k sqft11 Birchwood Ln, Coventry, RI 02816For SaleMLS ID #1422984, Diana Tavares, RI Real Estate Services. StateWide MLS RI
- $664,9004 bd4 ba2k sqft20-22 Gleaner Chapel Rd, Scituate, RI 02857New ConstructionMLS ID #1418789, Carolyn Bassett, RE/MAX Host of Homes. StateWide MLS RI
- $610,0004 bd3 ba3.1k sqft807 Pontiac Ave, Cranston, RI 02910For SaleMLS ID #1424740, Jaclyn Arruda, JPAR Prime Real Estate. StateWide MLS RI
- $599,9003 bd1 ba2.4k sqft24 Tall Timber Trl, North Smithfield, RI 02896For SaleMLS ID #1425068, Elise Vetri, REMAX Revolution. StateWide MLS RI
- $625,0003 bd2 ba2.4k sqft78 Rice Ave, East Providence, RI 02914For SaleMLS ID #1422119, Sandy Pellegrino, Coldwell Banker Realty. StateWide MLS RI
- $699,0003 bd2 ba2.1k sqft143 Church St, Barrington, RI 02806For SaleMLS ID #1424582, Joyce Hughes, Residential Properties Ltd.. StateWide MLS RI
- $585,0003 bd3 ba2.6k sqft27 W River Pkwy, North Providence, RI 02904For SaleMLS ID #1421557, Johanny Del Jesus, William Raveis Real Estate. StateWide MLS RI
- $739,9003 bd2 ba3.2k sqft32 Briarwood Rd, Lincoln, RI 02865For SaleMLS ID #1423995, The Modern Collective Group, Compass. StateWide MLS RI
- $599,9004 bd4 ba2.5k sqft51 Cleveland Ave, Cranston, RI 02920For SaleMLS ID #1425110, Claudia Carvalho, RI Real Estate Services. StateWide MLS RI
- $690,0006 bd5 ba3.7k sqft86-88 Martin St, East Providence, RI 02914For SaleMLS ID #1424192, Seth Hodge, Coldwell Banker Realty. StateWide MLS RI
- $589,0004 bd2 ba2.5k sqft283 Harriet Ln, Cumberland, RI 02864For SaleMLS ID #1425459, Ana Luis Bruno, Tanasio Realty Advisors. StateWide MLS RI
- $475,0005 bd2 ba1.8k sqft4 Rosemont Ave, Johnston, RI 02919For SaleMLS ID #1413182, Kyle Seyboth, Century 21 Limitless. StateWide MLS RI
- $599,9003 bd3 ba3.2k sqft19 Gilcrest Dr, West Warwick, RI 02893For SaleMLS ID #1420316, James Manzo, REMAX Revolution. StateWide MLS RI
- $569,0005 bd3 ba3.1k sqft172-174 Danielson Pike, Scituate, RI 02857For SaleMLS ID #1422379, John Ferri, REMAX Revolution. StateWide MLS RI
