Welcome to this charming Colonial, lovingly cared for by the same owner for many years and now ready for a new family to create their own memories. Located in a desirable, centrally located neighborhood, this home offers space, character, and plenty of potential. As you enter, you’ll find a welcoming living room with beautiful hardwood floors and a bay window. The first floor features two bedrooms, a full bath, and a kitchen with plenty of cabinet space. The kitchen leads to a bright rear sunroom, the perfect spot for morning coffee, reading, relaxing, or spending time with family. From the sunroom, step outside to a spacious backyard with plenty of room for gardening and entertaining. The second floor offers two additional bedrooms, including a very spacious room with plenty of potential to reconfigure for additional sleeping space if desired. A half bath and large closet complete the second floor, with electric heat in each room. The basement adds even more potential, featuring three rooms, a full walkout to the sunroom, and plenty of space for storage, recreation, or future living space. The utility room includes a newer hot water tank, newer oil tank, washer, and dryer. A newly paved driveway provides ample parking, while the home’s curb appeal adds to its charm. With some updates and personal touches, this Colonial has everything you need to make it your own and enjoy for years to come.
For sale
$610,000
283 Harriet Ln, Cumberland, RI 02864
4beds
2,526sqft
Single Family Residence
Built in 1960
0.28 Acres Lot
$599,700 Zestimate®
$241/sqft
$-- HOA
What's special
Half bathBright rear sunroomBeautiful hardwood floorsBay windowLarge closet
- 5 hours
- 337
- 12
Zillow last checked:
Listing updated:
Listed by:
Ana Luis Bruno 401-744-7980,
Tanasio Realty Advisors
Source: StateWide MLS RI,MLS#: 1422653
Facts & features
Interior
Bedrooms & bathrooms
- Bedrooms: 4
- Bathrooms: 2
- Full bathrooms: 1
- 1/2 bathrooms: 1
Bedroom 1
- Features: Ceiling Height 7 to 9 ft
- Level: First
Bedroom 2
- Features: Ceiling Height 7 to 9 ft
- Level: First
Bedroom 3
- Features: Ceiling Height 7 to 9 ft
- Level: Second
Bedroom 4
- Features: Ceiling Height 7 to 9 ft
- Level: Second
Bathroom
- Features: Ceiling Height 7 to 9 ft
- Level: Second
Bathroom
- Features: Ceiling Height 7 to 9 ft
- Level: First
Family room
- Features: Ceiling Height 7 to 9 ft
- Level: Lower
Kitchen
- Features: Ceiling Height 7 to 9 ft
- Level: First
Living room
- Features: Ceiling Height 7 to 9 ft
- Level: First
Sun room
- Features: Ceiling Height 7 to 9 ft
- Level: First
Heating
- Electric, Oil, Forced Air, Individual Control
Cooling
- None
Appliances
- Included: Electric Water Heater, Dishwasher, Dryer, Microwave, Oven/Range, Refrigerator, Washer
Features
- Wall (Paneled), Wall (Plaster), Stairs, Plumbing (Mixed), Insulation (Unknown), Ceiling Fan(s)
- Flooring: Ceramic Tile, Hardwood, Carpet
- Doors: Storm Door(s)
- Windows: Storm Window(s)
- Basement: Full,Interior and Exterior,Partially Finished,Family Room,Laundry
- Attic: Attic Storage
- Has fireplace: No
- Fireplace features: None
Interior area
- Total structure area: 1,742
- Total interior livable area: 2,526 sqft
- Finished area above ground: 1,742
- Finished area below ground: 784
Video & virtual tour
Property
Parking
- Total spaces: 3
- Parking features: No Garage, Driveway
- Has uncovered spaces: Yes
Accessibility
- Accessibility features: Extra Wide Shower
Features
- Patio & porch: Screened
Lot
- Size: 0.28 Acres
Details
- Foundation area: 1680
- Parcel number: CUMBM027B0161L000
- Zoning: 0100
Construction
Type & style
- Home type: SingleFamily
- Architectural style: Colonial
- Property subtype: Single Family Residence
Materials
- Paneled, Plaster, Vinyl Siding
- Foundation: Concrete Perimeter
Condition
- New construction: No
- Year built: 1960
Utilities & green energy
- Electric: 200+ Amp Service
- Utilities for property: Sewer Connected, Water Connected
Community & HOA
Community
- Features: Near Public Transport, Commuter Bus, Golf, Highway Access, Hospital, Interstate, Private School, Public School, Railroad, Recreational Facilities, Restaurants, Schools, Near Shopping, Near Swimming, Tennis
HOA
- Has HOA: No
Location
- Region: Cumberland
Financial & listing details
- Price per square foot: $241/sqft
- Tax assessed value: $396,500
- Annual tax amount: $4,043
- Date on market: 9/10/2026
Estimated market value
$599,700
$570,000 - $630,000
$3,029/mo
Price history
| Date | Event | Price |
|---|---|---|
| 9/10/2026 | Listed for sale | $610,000$241/sqft |
Source:  StateWide MLS RI #1422653 Report a problem StateWide MLS RI #1422653 Report a problem | ||
Public tax history
| Year | Property taxes | Tax assessment |
|---|---|---|
| 2025 | $4,865 +2.7% | $396,500 |
| 2024 | $4,738 +2.8% | $396,500 |
| 2023 | $4,607 +0% | $396,500 +29.1% |
| 2022 | $4,605 +1.7% | $307,200 |
| 2021 | $4,528 -58.1% | $307,200 |
| 2020 | $10,814 +0.5% | $307,200 +8.6% |
| 2019 | $10,764 +2.6% | $282,800 |
| 2018 | $10,493 +144% | $282,800 |
| 2017 | $4,301 +0.3% | $282,800 +12.6% |
| 2016 | $4,290 | $251,200 |
| 2015 | $4,290 -56.9% | $251,200 |
| 2014 | $9,958 +146.7% | $251,200 -1.8% |
| 2013 | $4,037 +1.1% | $255,800 |
| 2012 | $3,993 +1.8% | $255,800 |
| 2011 | $3,924 +4.4% | $255,800 -10.5% |
| 2010 | $3,758 +2.6% | $285,800 |
| 2009 | $3,661 +3.5% | $285,800 |
| 2008 | $3,538 +2.3% | $285,800 -4.7% |
| 2007 | $3,457 +4.2% | $299,800 |
| 2006 | $3,319 | $299,800 |
Find assessor info on the county website
Monthly payment
Est. payment
Payment breakdown
Explore the cost of this home by adjusting the details. Changes won't be saved.Climate risks
Neighborhood: Thompson Hill
Similar homes

- $599,0003 bd2 ba2.2k sqft95 Thomas Leighton Blvd, Cumberland, RI 02864For Sale
 MLS ID #1422429, Spectrum Real Estate Consultants Team, Keller Williams Leading Edge. StateWide MLS RI
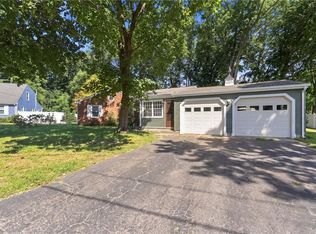
 - $559,0004 bd2 ba2.6k sqft282 Ronald Ave, Cumberland, RI 02864For Sale
 MLS ID #1421950, The Hometown Experts Team, RE/MAX Town & Country. StateWide MLS RI
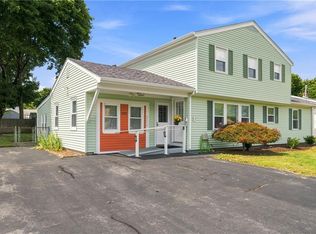
 - $599,9003 bd2 ba2.1k sqft6 Marywood Ln, Cumberland, RI 02864For Sale
 MLS ID #1422197, Michael Giovangelo, Better Living Real Estate, LLC. StateWide MLS RI
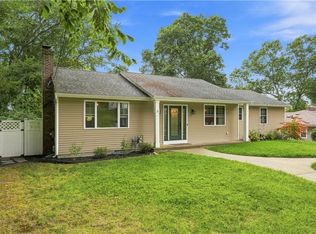
 - $569,9004 bd2 ba2.5k sqft60 Highland Ave, Cumberland, RI 02864For Sale
 MLS ID #1422755, Matt Patty Team, Real Broker, LLC. StateWide MLS RI
 - $725,0003 bd2 ba2.1k sqft125 West Rd, Cumberland, RI 02864For SaleMLS ID #1422766, Jennifer Lemme, RE/MAX Town & Country. StateWide MLS RI
- $739,9003 bd3 ba2.4k sqft17 Clover Ct, Cumberland, RI 02864For SaleMLS ID #1422832, Nichole Soares, Alltown Real Estate Group. StateWide MLS RI
- $785,0004 bd3 ba2.9k sqft43 Countryside Dr, Cumberland, RI 02864For SaleMLS ID #1422423, Deb Hackett, RE/MAX Town & Country. StateWide MLS RI
- $549,0003 bd3 ba2k sqft90 Maybury St, Cumberland, RI 02864For SaleMLS ID #1422614, Norman Chin, C & L Agency, Inc.. StateWide MLS RI
- $599,9003 bd3 ba2.4k sqft8 Ledgemont Dr, Lincoln, RI 02865For SaleMLS ID #1422810, Kenneth Scotti, RE/MAX Properties. StateWide MLS RI
- $595,0003 bd2 ba3.3k sqft87 Tower Hill Rd, Cumberland, RI 02864For SaleMLS ID #1421841, Joe Luca, RE/MAX Preferred. StateWide MLS RI
- $699,0003 bd2 ba1.9k sqft39 Rolling Acres Dr, Cumberland, RI 02864For SaleMLS ID #1422660, Denali Group, Keller Williams Leading Edge. StateWide MLS RI
- $699,9993 bd2 ba1.8k sqft25 Tingley Dr, Cumberland, RI 02864For SaleMLS ID #1421346, Kimberly Horvath, Residential Properties Ltd.. StateWide MLS RI
- $525,0003 bd2 ba2.1k sqft182 Hines Rd, Cumberland, RI 02864For SaleMLS ID #1421060, Jennifer Lemme, RE/MAX Town & Country. StateWide MLS RI
- $485,0004 bd2 ba2.5k sqft1707 Diamond Hill Rd, Cumberland, RI 02864For SaleMLS ID #1414945, Michaela Jenkins, Compass. StateWide MLS RI
- $499,9003 bd1 ba2k sqft20 New York Ave, Cumberland, RI 02864For SaleMLS ID #1420979, Dave Boisvert, Coldwell Banker Realty. StateWide MLS RI
- $649,9005 bd4 ba2.1k sqft38 Winsor St, Cumberland, RI 02864For SaleMLS ID #1419128, Allen Chatterton, Chatterton R/E Alliance. StateWide MLS RI
- $489,0003 bd2 ba2.2k sqft3714 Mendon Rd, Cumberland, RI 02864For SaleMLS ID #1422121, Alysandra Nemeth, Redfin Corporation. StateWide MLS RI
- $599,0006 bd3 ba2.4k sqft3871 Mendon Rd, Cumberland, RI 02864For SaleMLS ID #1413510, Isabel Garcia, J. Christopher Real Estate Grp. StateWide MLS RI
