This three-bedroom Cumberland Cape offers three levels of living area, a fenced yard, and a spacious primary bedroom that occupies the entire top floor. Skylights brighten the bedroom, with room for larger furniture, a sitting area, or a desk without feeling crowded. On the main level, the updated kitchen and open dining area provide room to cook, host dinner, and gather around the table. Two additional bedrooms are on this floor, allowing the option of a home office while keeping a separate primary bedroom upstairs. The downstairs family room adds another place to watch television, enjoy hobbies, or entertain. Set on a corner lot, the property has a side-street entrance, a two-car driveway, and a one-car garage. The fenced yard and stamped concrete patio offer room for outdoor meals, grilling, pets, and gardening. Town water and sewer, with appliances included. Located in the Cumberland school district, close to the Massachusetts line, local shopping and dining, and the Blackstone River Bikeway. Nearby highway access and commuter rail options provide connections to Providence and Boston.With three levels of living area, a fenced yard, and a one-car garage, this Cape offers a lot of house in a convenient Cumberland location.
Coming soon
$450,000
464 High St, Cumberland, RI 02864
3beds
1,525sqft
Single Family Residence
Built in 1972
5,227 Square Feet Lot
$438,700 Zestimate®
$295/sqft
$-- HOA
What's special
- 4 days
- 399
- 27
Zillow last checked:
Listing updated:
Listed by:
Juli McIntosh 401-954-4880,
RE/MAX Professionals
Source: StateWide MLS RI,MLS#: 1425178
Facts & features
Interior
Bedrooms & bathrooms
- Bedrooms: 3
- Bathrooms: 1
- Full bathrooms: 1
Bathroom
- Features: Bath w Tub & Shower
Heating
- Natural Gas, Baseboard, Forced Water
Cooling
- Wall Unit(s)
Appliances
- Included: Dishwasher, Dryer, Exhaust Fan, Microwave, Refrigerator, Washer, Gas Water Heater
Features
- Wall (Dry Wall), Stairs, Plumbing (Mixed), Insulation (Unknown), Ceiling Fan(s)
- Flooring: Ceramic Tile, Laminate, Carpet
- Doors: Storm Door(s)
- Windows: Storm Window(s), Skylight(s)
- Basement: Full,Walk-Out Access,Partially Finished,Common,Family Room,Laundry,Storage Space,Utility
- Has fireplace: No
- Fireplace features: None
Interior area
- Total structure area: 1,125
- Total interior livable area: 1,525 sqft
- Finished area above ground: 1,125
- Finished area below ground: 400
Property
Parking
- Total spaces: 3
- Parking features: Garage Door Opener, Integral
- Attached garage spaces: 1
Features
- Patio & porch: Patio
- Fencing: Fenced
Lot
- Size: 5,227 Square Feet
- Features: Corner Lot, Sidewalks
Details
- Parcel number: CUMBM007B0387L000
Construction
Type & style
- Home type: SingleFamily
- Architectural style: Cape Cod
- Property subtype: Single Family Residence
Materials
- Dry Wall, Clapboard, Wood
- Foundation: Concrete Perimeter
Condition
- New construction: No
- Year built: 1972
Utilities & green energy
- Electric: 100 Amp Service, Circuit Breakers
- Sewer: Public Sewer
- Water: Municipal
- Utilities for property: Sewer Connected, Water Connected
Community & HOA
Community
- Features: Near Public Transport, Commuter Bus, Golf, Highway Access, Hospital, Interstate, Private School, Public School, Railroad, Recreational Facilities, Restaurants, Schools, Near Shopping
HOA
- Has HOA: No
Location
- Region: Cumberland
Financial & listing details
- Price per square foot: $295/sqft
- Tax assessed value: $279,600
- Annual tax amount: $4,126
- Date on market: 10/5/2026
Estimated market value
$438,700
$417,000 - $461,000
$2,459/mo
Price history
| Date | Event | Price |
|---|---|---|
| 12/9/2024 | Sold | $399,900$262/sqft |
Source:  StateWide MLS RI #1371319 Report a problem StateWide MLS RI #1371319 Report a problem | ||
| 11/18/2024 | Pending sale | $399,900$262/sqft |
Source: StateWide MLS RI #1371319 Report a problem | ||
| 11/5/2024 | Listed for sale | $399,900$262/sqft |
Source: StateWide MLS RI #1371319 Report a problem | ||
| 10/30/2024 | Contingent | $399,900$262/sqft |
Source: StateWide MLS RI #1371319 Report a problem | ||
| 10/23/2024 | Listed for sale | $399,900+116.3%$262/sqft |
Source: StateWide MLS RI #1371319 Report a problem | ||
| 11/10/2015 | Listing removed | $184,900$121/sqft |
Source: MGM Realty Corporation #1098988 Report a problem | ||
| 9/21/2015 | Price change | $184,900-2.6%$121/sqft |
Source: MGM Realty Corporation #1098988 Report a problem | ||
| 7/8/2015 | Price change | $189,900-5%$125/sqft |
Source: MGM Realty Corporation #1098988 Report a problem | ||
| 6/9/2015 | Listed for sale | $199,900+45.4%$131/sqft |
Source: MGM Realty Corporation #1098988 Report a problem | ||
| 8/31/2009 | Sold | $137,500+1.1%$90/sqft |
Source: Public Record Report a problem | ||
| 6/26/2009 | Sold | $136,000-6.2%$89/sqft |
Source: Public Record Report a problem | ||
| 6/13/2009 | Listed for sale | $145,000$95/sqft |
Source: foreclosure.com Report a problem | ||
Public tax history
| Year | Property taxes | Tax assessment |
|---|---|---|
| 2025 | $3,431 +2.7% | $279,600 |
| 2024 | $3,341 +2.8% | $279,600 |
| 2023 | $3,249 +4.3% | $279,600 +34.5% |
| 2022 | $3,116 +1.7% | $207,900 |
| 2021 | $3,064 +2.9% | $207,900 |
| 2020 | $2,977 +1.1% | $207,900 +12.1% |
| 2019 | $2,944 +3% | $185,400 |
| 2018 | $2,859 +1.4% | $185,400 |
| 2017 | $2,820 +11.8% | $185,400 +25.5% |
| 2016 | $2,523 | $147,700 |
| 2015 | $2,523 | $147,700 |
| 2014 | $2,523 -0.9% | $147,700 -8.4% |
| 2013 | $2,545 +1.1% | $161,300 |
| 2012 | $2,518 +1.8% | $161,300 |
| 2011 | $2,474 -6.3% | $161,300 -19.6% |
| 2010 | $2,639 +2.6% | $200,700 |
| 2009 | $2,571 +3.5% | $200,700 |
| 2008 | $2,485 -2.2% | $200,700 -8.9% |
| 2007 | $2,540 | $220,300 |
Find assessor info on the county website
Monthly payment
Est. payment
Payment breakdown
Explore the cost of this home by adjusting the details. Changes won't be saved.Climate risks
Neighborhood: Valley Falls
Similar homes
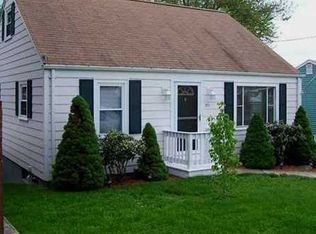
- $459,9003 bd1 ba1.7k sqft66 Wayne Dr, Cumberland, RI 02864For Sale

 MLS ID #1424353, The DiSpirito Team, Engel & Volkers Oceanside. StateWide MLS RI
 - $499,9003 bd1 ba1.2k sqft52 Carpenter St, Seekonk, MA 02771For Sale
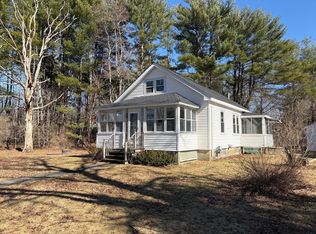 MLS ID #73587686, Robert Barchi, Coldwell Banker Realty. MLS PIN
 - $449,9002 bd2 ba1.5k sqft10 Justice St, Providence, RI 02908For Sale
 MLS ID #1425216, Matthew Kachanis, SERHANT.. StateWide MLS RI
 - $449,9993 bd1 ba2.1k sqft315 Rhode Island Ave, Pawtucket, RI 02860For Sale
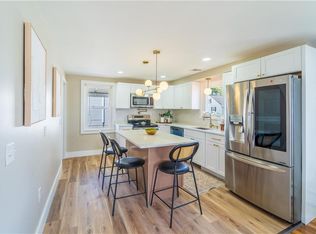 MLS ID #1424186, Jesiane Fernandes, Real Broker, LLC. StateWide MLS RI
 - $370,0003 bd1 ba1k sqft48 Ash St, Pawtucket, RI 02860For SaleMLS ID #1425129, Mike Messier, eXp Realty. StateWide MLS RI
- $439,0003 bd2 ba1.5k sqft33 Linden Ave E, Rumford, RI 02916For SaleMLS ID #1424744, The Jarrod Lewis Group, J. Christopher Real Estate Grp. StateWide MLS RI
- $525,0003 bd2 ba1.8k sqft15 River Rd, Lincoln, RI 02865For SaleMLS ID #1424460, Geddes Dupuis Team, Residential Properties Ltd.. StateWide MLS RI
- $424,9003 bd2 ba1.8k sqft330 Manolla Ave, Warwick, RI 02888For SaleMLS ID #1424724, Robert Rinn, RE/MAX Professionals. StateWide MLS RI
- $449,9002 bd2 ba1.8k sqft12 View St, Lincoln, RI 02865For SaleMLS ID #1422506, Dean deTonnancourt, REMAX Revolution. StateWide MLS RI
- $494,9993 bd2 ba1.4k sqft60 Sherman Ave, Cumberland, RI 02864For SaleMLS ID #1418482, Randall Matthews, Zander Realty Group. StateWide MLS RI
- $542,0003 bd2 ba1.4k sqft487 Grand Ave, Pawtucket, RI 02861For SaleMLS ID #1425023, Adam Cardinal, REMAX Revolution. StateWide MLS RI
- $519,9004 bd2 ba1.5k sqft94 Kay St, Cumberland, RI 02864For SaleMLS ID #1423590, Brian Simono, Compass. StateWide MLS RI
- $499,9003 bd2 ba1.7k sqft15 Atlantic Ave, North Providence, RI 02904For SaleMLS ID #1424519, Kyle Seyboth, Century 21 Limitless. StateWide MLS RI
- $599,0003 bd2 ba2.2k sqft95 Thomas Leighton Blvd, Cumberland, RI 02864For SaleMLS ID #1422429, Spectrum Real Estate Consultants Team, Keller Williams Leading Edge. StateWide MLS RI
- $424,9004 bd2 ba1.5k sqft386 Norwood Ave, Warwick, RI 02888For SaleMLS ID #1425204, Michael Cabeceiras, RE/MAX ONE. StateWide MLS RI
- $364,9002 bd2 ba1.5k sqft512 Woonasquatucket Ave, North Providence, RI 02911For SaleMLS ID #1425517, Paul DeFalco, REMAX Revolution. StateWide MLS RI
- $399,9003 bd1 ba1.6k sqft70 Overland Ave, Cranston, RI 02910For SaleMLS ID #1425469, The DiSpirito Team, Engel & Volkers Oceanside. StateWide MLS RI
- $499,9003 bd2 ba1.7k sqft22 Baldino Dr, Cranston, RI 02920For SaleMLS ID #1425248, Lisa Pagano, Residential Properties Ltd.. StateWide MLS RI
- $439,0004 bd2 ba1.4k sqft45 Arch St, Pawtucket, RI 02860For SaleMLS ID #1414470, Robert Bohlen, RE/MAX River's Edge. StateWide MLS RI
- $425,0003 bd1 ba1.1k sqft22 Elder Ave, Riverside, RI 02915For SaleMLS ID #1425032, Heather Feid, William Raveis Inspire. StateWide MLS RI
