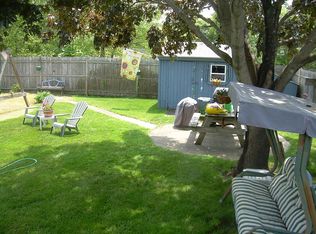
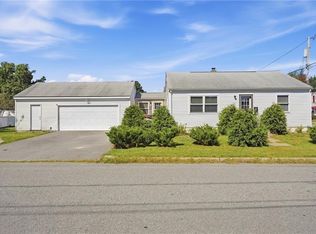
Welcome to 25 Gloria Street! This beautifully renovated Cape in Pawtucket’s desirable Darlington neighborhood offers 3 bedrooms, 1.5 bathrooms, and approximately 1,600 sq ft of finished living space. The open concept kitchen is the heart of the home, featuring quartz countertops, quality cabinetry, premium stainless steel appliances, a stainless steel range hood, and flowing seamlessly into the dining and living areas. Refinished hardwood floors, a beautifully tiled shower, and a convenient mudroom add character and function. The partially finished basement offers a den and bonus room perfect for an office, gym, or playroom. Enjoy the rear deck, spacious backyard, and detached garage with electricity. Major updates include a brand new roof, new plumbing, numerous electrical updates, fresh paint, and more. Move right in and enjoy!
Under contract
Price cut: $10K (8/20)
$459,999
25 Gloria St, Pawtucket, RI 02861
3beds
1,600sqft
Single Family Residence
Built in 1948
5,449 Square Feet Lot
$457,900 Zestimate®
$287/sqft
$-- HOA
What's special
Detached garage with electricitySpacious backyardPartially finished basementBrand new roofFresh paintBeautifully tiled showerRefinished hardwood floors
- 61 days
- 101
- 7
Zillow last checked:
Listing updated:
Listed by:
Kathryn Koutsis 401-523-6597,
REMAX Revolution
Source: StateWide MLS RI,MLS#: 1420061
Facts & features
Interior
Bedrooms & bathrooms
- Bedrooms: 3
- Bathrooms: 2
- Full bathrooms: 1
- 1/2 bathrooms: 1
Bedroom 1
- Level: First
Bedroom 2
- Level: Second
Bedroom 3
- Level: Second
Bathroom
- Level: First
Den
- Level: First
Dining room
- Level: First
Kitchen
- Level: First
Office
- Level: Lower
Recreation room
- Level: Lower
Heating
- Natural Gas, Forced Air
Cooling
- None
Appliances
- Included: Gas Water Heater
Features
- Wall (Dry Wall), Plumbing (Copper), Plumbing (PEX), Insulation (Ceiling), Insulation (Walls)
- Flooring: Ceramic Tile, Hardwood, Vinyl
- Basement: Full,Interior Entry,Partially Finished,Bath/Stubbed,Family Room,Office
- Has fireplace: No
- Fireplace features: None
Interior area
- Total structure area: 1,140
- Total interior livable area: 1,600 sqft
- Finished area above ground: 1,140
- Finished area below ground: 460
Property
Parking
- Total spaces: 3
- Parking features: Detached
- Garage spaces: 1
Features
- Patio & porch: Deck
Lot
- Size: 5,449 Square Feet
Details
- Parcel number: PAWTM40L0641
Construction
Type & style
- Home type: SingleFamily
- Architectural style: Cape Cod
- Property subtype: Single Family Residence
Materials
- Dry Wall
- Foundation: Concrete Perimeter
Condition
- New construction: No
- Year built: 1948
Utilities & green energy
- Electric: 100 Amp Service
- Utilities for property: Sewer Connected, Water Connected
Community & HOA
Community
- Features: Public School, Restaurants, Near Shopping
HOA
- Has HOA: No
Location
- Region: Pawtucket
Financial & listing details
- Price per square foot: $287/sqft
- Tax assessed value: $300,400
- Annual tax amount: $4,772
- Date on market: 8/7/2026
Estimated market value
$457,900
$435,000 - $481,000
$2,824/mo
Price history
| Date | Event | Price |
|---|---|---|
| 9/8/2026 | Contingent | $459,999$287/sqft |
Source:  StateWide MLS RI #1420061 Report a problem StateWide MLS RI #1420061 Report a problem | ||
| 8/20/2026 | Price change | $459,999-2.1%$287/sqft |
Source: StateWide MLS RI #1420061 Report a problem | ||
| 8/13/2026 | Price change | $469,999-2.1%$294/sqft |
Source: StateWide MLS RI #1420061 Report a problem | ||
| 8/7/2026 | Listed for sale | $479,999-3%$300/sqft |
Source: StateWide MLS RI #1420061 Report a problem | ||
| 6/2/2026 | Listing removed | $495,000$309/sqft |
Source: StateWide MLS RI #1413279 Report a problem | ||
| 5/22/2026 | Listed for sale | $495,000+98%$309/sqft |
Source: StateWide MLS RI #1413279 Report a problem | ||
| 4/28/2025 | Sold | $250,000+4.2%$156/sqft |
Source: Public Record Report a problem | ||
| 7/16/2007 | Sold | $239,900+0.2%$150/sqft |
Source: Public Record Report a problem | ||
| 3/30/2005 | Sold | $239,500+121.8%$150/sqft |
Source: Public Record Report a problem | ||
| 11/22/1996 | Sold | $108,000-8.5%$68/sqft |
Source: Public Record Report a problem | ||
| 7/23/1990 | Sold | $118,000$74/sqft |
Source: Public Record Report a problem | ||
Public tax history
| Year | Property taxes | Tax assessment |
|---|---|---|
| 2025 | $3,707 | $300,400 |
| 2024 | $3,707 -1.5% | $300,400 +32.3% |
| 2023 | $3,765 | $227,100 |
| 2022 | $3,765 | $227,100 |
| 2021 | $3,765 -0.9% | $227,100 +24.9% |
| 2020 | $3,798 | $181,800 |
| 2019 | $3,798 +3.8% | $181,800 |
| 2018 | $3,660 +3.5% | $181,800 +16.8% |
| 2017 | $3,535 +3.8% | $155,600 |
| 2016 | $3,406 | $155,600 |
| 2015 | $3,406 -3.4% | $155,600 +1.8% |
| 2014 | $3,526 | $152,900 |
| 2013 | $3,526 | $152,900 +900% |
| 2012 | $3,526 -0.4% | $15,290 -92.3% |
| 2011 | $3,540 | $199,100 |
| 2010 | $3,540 | $199,100 |
| 2009 | $3,540 +27.9% | $199,100 -10.9% |
| 2008 | $2,768 +4.5% | $223,400 |
| 2007 | $2,650 +4.1% | $223,400 +57.2% |
| 2005 | $2,545 +3.8% | $142,100 |
| 2004 | $2,451 +4% | $142,100 |
| 2003 | $2,357 | $142,100 |
Find assessor info on the county website
Monthly payment
Est. payment
Payment breakdown
Explore the cost of this home by adjusting the details. Changes won't be saved.Climate risks
Neighborhood: Darlington
Similar homes
- $389,0002 bd1 ba1.6k sqft86 Paul St, Pawtucket, RI 02861For Sale
 MLS ID #1423441, Basty Ortiz, Bani Properties. StateWide MLS RI
 - $435,0002 bd3 ba1.7k sqft15 Don Ct, Pawtucket, RI 02861For Sale
 MLS ID #1422166, Kyle Seyboth, Century 21 Limitless. StateWide MLS RI
 - $515,0003 bd2 ba1.8k sqft11 Brookdale Blvd, Pawtucket, RI 02861For Sale
 MLS ID #1423085, Fava + Vieira Group, Compass. StateWide MLS RI
 - $425,0003 bd1 ba2.2k sqft19 Cooper St, North Providence, RI 02904For Sale
 MLS ID #1424526, Kyle Seyboth, Century 21 Limitless. StateWide MLS RI
 - $449,0003 bd4 ba1.4k sqft36 Wentworth St, North Providence, RI 02904For SaleMLS ID #1424544, Scott McGee, RE/MAX Properties. StateWide MLS RI
- $499,0003 bd2 ba1.4k sqft49 Woodbine St, Providence, RI 02906For SaleMLS ID #1424818, Michaela Massey, RE/MAX Integrity. StateWide MLS RI
- $425,0004 bd1 ba1.5k sqft184 Cumberland St, Providence, RI 02908For SaleMLS ID #1424400, The Hiraldo Group, Innovations Realty. StateWide MLS RI
- $485,0003 bd2 ba1.4k sqft3 Moreland St, Johnston, RI 02919For SaleMLS ID #1422966, Hollie Curtis, JMG RHODE ISLAND. StateWide MLS RI
- $490,0003 bd2 ba2.2k sqft40 Zella St, Providence, RI 02908For SaleMLS ID #1423505, Kathryn Cawley, Keller Williams Realty. StateWide MLS RI
- $479,5003 bd2 ba1.2k sqft41 Wellesley Ave, North Providence, RI 02911For SaleMLS ID #1422713, Kerri Gemma, RE/MAX Properties. StateWide MLS RI
- $580,0003 bd2 ba2k sqft26 Tryon Ave, Rumford, RI 02916For SaleMLS ID #1423218, Kelly Zexter, Compass. StateWide MLS RI
- $399,0003 bd2 ba1.4k sqft135 Sandringham Ave, Providence, RI 02908For SaleMLS ID #1421345, Kira Greene, Compass. StateWide MLS RI
- $425,0002 bd1 ba1.1k sqft42 Victoria Ave, Cranston, RI 02920For SaleMLS ID #1425108, Sean Carlino Esq., RI Real Estate Services. StateWide MLS RI
- $389,9003 bd1 ba1.8k sqft289 Legion Way, Cranston, RI 02910For SaleMLS ID #1425058, Juan Tejada, Innovations Realty. StateWide MLS RI
- $419,9003 bd1 ba1.5k sqft31 Rowan St, Providence, RI 02908For SaleMLS ID #1423002, Claudia Ramirez, Innovations Realty. StateWide MLS RI
- $379,0004 bd1 ba1.5k sqft26 W Lawn Ave, Pawtucket, RI 02860For SaleMLS ID #1419174, The Willett Team, SERHANT.. StateWide MLS RI
- $499,0004 bd2 ba2k sqft28 Pumgansett St, Providence, RI 02908For SaleMLS ID #1424277, Robert Justiniano, eXp Realty LLC. StateWide MLS RI
- $399,9004 bd2 ba1.7k sqft155 Stanton Ave, Riverside, RI 02915For SaleMLS ID #1424781, Ray Hill, Coldwell Banker Realty. StateWide MLS RI
- $399,9003 bd1 ba1.8k sqft161 Carolyn St, Warwick, RI 02886For SaleMLS ID #1425212, Adam Cardinal, REMAX Revolution. StateWide MLS RI
- $499,9004 bd2 ba2k sqft2 Arcade St, Johnston, RI 02919For SaleMLS ID #1421175, Justin Freitas, CENTURY 21 Gonsalves - Pastore. StateWide MLS RI
