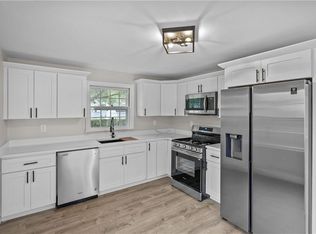
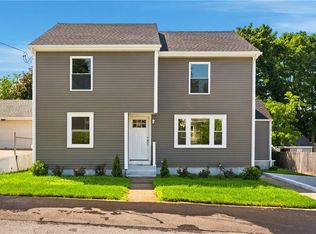
Truly as new as you can get...This traditional Cape Cod has been transformed into a modern day must have home. The interior of this home is finished with Oak hardwood flooring on both levels, a new kitchen with shaker cabinetry, granite surfaces, large center island and Frigidaire Gallery Appliances. Adjacent to the kitchen is a nice and bright dining space, a comfortable living room to the front of the house, a first floor bedroom with a substantial closet and a fantastic full bath finished with a washer and dryer. Recessed lighting provides plenty of light that spans throughout every level. The second level has a seating area that invites to a large primary bedroom and a large walk in closet, all nicely finished with Oak Flooring. The lower level has a heated space with LVP flooring and recessed lighting to create a multitude of uses. The mechanicals are all NEW...Gas fired forced water boiler with three zones, gas hot water tank, 200 Amp electrical service, Harvey Windows, vinyl siding, architectural roof, and insulated throughout to meet energy codes. The large rear yard has been completely fenced in for great privacy. This rehab has been completed with quality materials and workmanship. This is a must see..!
Active
$489,000
151 Highland Ave, Cumberland, RI 02864
2beds
1,576sqft
Single Family Residence
Built in 1952
6,098 Square Feet Lot
$486,900 Zestimate®
$310/sqft
$-- HOA
What's special
- 18 days
- 807
- 63
Zillow last checked:
Listing updated:
Listed by:
The Hometown Experts Team kathyfarrell3@gmail.com,
RE/MAX Town & Country,
George Stansfield 401-499-5454,
RE/MAX Town & Country
Source: StateWide MLS RI,MLS#: 1426595
Facts & features
Interior
Bedrooms & bathrooms
- Bedrooms: 2
- Bathrooms: 1
- Full bathrooms: 1
Primary bedroom
- Features: Ceiling Height 7 to 9 ft
- Level: Second
Bedroom 1
- Features: Ceiling Height 7 to 9 ft
- Level: First
Bathroom
- Features: Ceiling Height 7 to 9 ft
- Level: First
Dining area
- Features: Ceiling Height 7 to 9 ft
- Level: First
Kitchen
- Features: Ceiling Height 7 to 9 ft
- Level: First
Living room
- Features: Ceiling Height 7 to 9 ft
- Level: First
Heating
- Electric, Natural Gas, Baseboard, Heat Pump, Zoned
Cooling
- Ductless
Appliances
- Included: Dishwasher, Dryer, Microwave, Refrigerator, Washer, Gas Water Heater
Features
- Wall (Dry Wall), Wall (Plaster), Stairs, Plumbing (Mixed), Insulation (Ceiling), Insulation (Floors), Insulation (Walls)
- Flooring: Ceramic Tile, Hardwood
- Windows: Insulated Windows
- Basement: Full,Interior Entry,Partially Finished,Family Room,Storage Space,Utility
- Has fireplace: No
- Fireplace features: None
Interior area
- Total structure area: 1,176
- Total interior livable area: 1,576 sqft
- Finished area above ground: 1,176
- Finished area below ground: 400
Video & virtual tour
Property
Parking
- Total spaces: 3
- Parking features: No Garage, Driveway
- Has uncovered spaces: Yes
Features
- Fencing: Fenced
Lot
- Size: 6,098 Square Feet
Details
- Foundation area: 784
- Parcel number: CUMBM006B0148L000
- Zoning: R1
Construction
Type & style
- Home type: SingleFamily
- Architectural style: Cape Cod
- Property subtype: Single Family Residence
Materials
- Dry Wall, Plaster, Vinyl Siding
- Foundation: Concrete Perimeter
Condition
- New construction: No
- Year built: 1952
Utilities & green energy
- Electric: 200+ Amp Service, Circuit Breakers
- Utilities for property: Sewer Connected, Water Connected
Community & HOA
Community
- Features: Near Public Transport, Golf, Highway Access, Private School, Public School, Railroad, Recreational Facilities, Restaurants, Near Shopping, Near Swimming, Tennis
- Subdivision: Terrace
HOA
- Has HOA: No
Location
- Region: Cumberland
Financial & listing details
- Price per square foot: $310/sqft
- Tax assessed value: $290,900
- Annual tax amount: $3,878
- Date on market: 10/26/2026
- Inclusions: Seller has no restrictions on a closing date
Estimated market value
$486,900
$463,000 - $511,000
$2,160/mo
Price history
| Date | Event | Price |
|---|---|---|
| 11/2/2026 | Listed for sale | $489,000+166.5%$310/sqft |
Source:  StateWide MLS RI #1426595 Report a problem | ||
| 6/21/2011 | Sold | $183,489+46.9%$116/sqft |
Source: Public Record Report a problem | ||
| 3/26/2011 | Price change | $124,900-6.1%$79/sqft |
Source: RE/MAX TOWN AND COUNTRY #984856 Report a problem | ||
| 2/18/2011 | Listed for sale | $133,000-21.7%$84/sqft |
Source: foreclosure.com Report a problem | ||
| 12/4/2010 | Listing removed | $169,900$108/sqft |
Source: RE/MAX Town & Country of Rhode Island #976131 Report a problem | ||
| 9/18/2010 | Listed for sale | $169,900$108/sqft |
Source: RE/MAX Town & Country of Rhode Island #976131 Report a problem | ||
Public tax history
| Year | Property taxes | Tax assessment |
|---|---|---|
| 2025 | $3,569 +2.7% | $290,900 |
| 2024 | $3,476 +2.8% | $290,900 |
| 2023 | $3,380 +5% | $290,900 +35.4% |
| 2022 | $3,220 +1.7% | $214,800 |
| 2021 | $3,166 0% | $214,800 |
| 2020 | $3,166 +6% | $214,800 +14.2% |
| 2019 | $2,987 +3% | $188,100 |
| 2018 | $2,901 +1.4% | $188,100 |
| 2017 | $2,861 +14.5% | $188,100 +28.6% |
| 2016 | $2,499 | $146,300 |
| 2015 | $2,499 +0% | $146,300 |
| 2014 | $2,499 -10.3% | $146,300 -17.1% |
| 2013 | $2,785 +1.1% | $176,500 |
| 2012 | $2,755 +1.7% | $176,500 |
| 2011 | $2,708 -0.5% | $176,500 -14.7% |
| 2010 | $2,721 +2.7% | $206,900 |
| 2009 | $2,650 +3.5% | $206,900 |
| 2008 | $2,561 -0.5% | $206,900 -7.3% |
| 2007 | $2,573 +4.1% | $223,200 |
| 2006 | $2,471 | $223,200 |
Find assessor info on the county website
Monthly payment
Est. payment
Payment breakdown
Explore the cost of this home by adjusting the details. Changes won't be saved.Climate risks
Neighborhood: Valley Falls

Similar homes
- $435,0003 bd1 ba1.5k sqft464 High St, Cumberland, RI 02864For Sale

 MLS ID #1425178, Juli McIntosh, RE/MAX Professionals. StateWide MLS RI
- $475,0004 bd1 ba1.2k sqft43 Duchess Rd, Cumberland, RI 02864For Sale
 MLS ID #1426736, Bessette Veloso Group, William Raveis Inspire. StateWide MLS RI
- $599,9005 bd4 ba2.1k sqft38 Winsor St, Cumberland, RI 02864For Sale
 MLS ID #1419128, Allen Chatterton, Chatterton R/E Alliance. StateWide MLS RI
- $599,9003 bd3 ba2.1k sqft109 Bear Hill Rd, Cumberland, RI 02864For Sale
 MLS ID #1424769, Julie Etter, BHHS Evolution Properties. StateWide MLS RI
- $450,0002 bd2 ba1.1k sqft1 Vale St, Cumberland, RI 02864For SaleMLS ID #1427207, The DiSpirito Team, Engel & Volkers Oceanside. StateWide MLS RI
- $485,0004 bd2 ba2k sqft2 Arcade St, Johnston, RI 02919For SaleMLS ID #1428235, Justin Freitas, CENTURY 21 Gonsalves - Pastore. StateWide MLS RI
- $475,0003 bd2 ba1.9k sqft100 Eaton St, Pawtucket, RI 02861For SaleMLS ID #1425210, Edith Cushing, RE/MAX Profnl. Newport, Inc.. StateWide MLS RI
- $429,9003 bd1 ba1.2k sqft42 Pine Swamp Rd, Cumberland, RI 02864For SaleMLS ID #1420691, Wendie Fillmore-Palermo, Coldwell Banker Realty. StateWide MLS RI
- $449,9993 bd2 ba1.2k sqft140 W Lawn Ave, Pawtucket, RI 02860For SaleMLS ID #1427830, Shanika Hodge, Real Broker, LLC. StateWide MLS RI
- $575,0002 bd3 ba1.7k sqftThe Preserve At Hunting Hill, Cumberland, RI 02864For SaleMLS ID #1424745, Sweeney Advisory Group, Mott & Chace Sotheby's Intl.. StateWide MLS RI
- $459,9003 bd1 ba1k sqft162 Juniper St, East Providence, RI 02914For SaleMLS ID #1428385, Alicia Reynolds, SERHANT.. StateWide MLS RI
- $529,9003 bd3 ba1.8k sqft241 Douglas Pike, Smithfield, RI 02917For SaleMLS ID #1425995, Pam Reis, Mateus Realty. StateWide MLS RI
- $639,9003 bd2 ba2.1k sqft1 Angell Rd, Lincoln, RI 02865For SaleMLS ID #1427948, Mary Fernandez, SHAWOMET REALTY COMPANY. StateWide MLS RI
- $459,9993 bd2 ba1.6k sqft25 Gloria St, Pawtucket, RI 02861For SaleMLS ID #1420061, Kathryn Koutsis, REMAX Revolution. StateWide MLS RI
- $499,9003 bd1 ba1.5k sqft425 Hope Rd, Cranston, RI 02921For SaleMLS ID #1427922, Jason Ferri, RE/MAX Professionals. StateWide MLS RI
- $475,0004 bd2 ba1.4k sqft35 Sunset Ave, Providence, RI 02909For SaleMLS ID #1427618, Kyle Seyboth, Century 21 Limitless. StateWide MLS RI
- $475,0003 bd2 ba1.7k sqft17 Taylor Ave, Riverside, RI 02915For SaleMLS ID #1427930, Kyle Seyboth, Century 21 Limitless. StateWide MLS RI
- $449,9003 bd2 ba1.2k sqft41 Wellesley Ave, North Providence, RI 02911For SaleMLS ID #1427778, Kerri Gemma, RE/MAX Properties. StateWide MLS RI
- $424,0003 bd2 ba1.5k sqft9 Atlantic Ave, North Providence, RI 02904For SaleMLS ID #1422714, Devin Sheehan, SERHANT.. StateWide MLS RI
- $479,0004 bd2 ba1.5k sqft12 Hemlock Ave, Cranston, RI 02910For SaleMLS ID #1427861, Mary Shekarchi, SHAWOMET REALTY COMPANY. StateWide MLS RI
