Pristine, Updated and Move in Ready Colonial Home located on a corner lot in the desirable Darlington neighborhood of Pawtucket. The 3 bedrooms and 1.5 bath home is light and bright with many features to be excited about! The recently renovated Eat in Kitchen with cathedral ceilings has all new Frigidaire appliances including a 5-burner Chef’s gas stove, granite counters, center island with seating, sliders to the back deck and fenced yard and window style opening to the living room. Perfect for gatherings and entertaining. The circular floor plan also includes the living room and a charming dining room with a built in China cabinet and French Door leading to the back hall area. There is a first-floor primary bedroom and the full bath is improved with a brand-new bath fitter insert. The entire inside was just re painted with warm neutral colors. The second floor has 2 good size bedrooms and a shared half bath. Wood floors are throughout the house. The bathroom floors are tile. The basement is clean and neat. It includes the family room, playroom and the unfinished area has the laundry area plus plenty of storage. The fenced in back yard with deck has new sod grass. The well-manicured landscape has specimen plants and trees. The house is tastefully vinyl sided for easy maintenance and a one car attached garage. Located blocks from beautiful Slater Park in a lovely peaceful neighborhood. Plenty of activities nearby and not far from the new Pawtucket Stadium. Must see!
Active
$475,000
100 Eaton St, Pawtucket, RI 02861
3beds
1,955sqft
Single Family Residence
Built in 1956
4,647 Square Feet Lot
$-- Zestimate®
$243/sqft
$-- HOA
What's special
- 40 days
- 2,000
- 168
Likely to sell faster than
Zillow last checked:
Listing updated:
Listed by:
Edith Cushing 401-862-7703,
RE/MAX Profnl. Newport, Inc.
Source: StateWide MLS RI,MLS#: 1425210
Facts & features
Interior
Bedrooms & bathrooms
- Bedrooms: 3
- Bathrooms: 2
- Full bathrooms: 1
- 1/2 bathrooms: 1
Primary bedroom
- Features: Ceiling Height 7 to 9 ft
- Level: First
Bedroom 2
- Features: Ceiling Height 7 to 9 ft
- Level: Second
Bedroom 3
- Features: Ceiling Height 7 to 9 ft
- Level: Second
Bathroom
- Features: Ceiling Height 7 to 9 ft
- Level: Second
Bathroom
- Features: Ceiling Height 7 to 9 ft
- Level: First
Dining room
- Features: Ceiling Height 7 to 9 ft
- Level: First
Family room
- Features: Ceiling Height 7 to 9 ft
- Level: Lower
Other
- Features: Ceiling Height 7 to 9 ft
- Level: First
Kitchen
- Features: Ceiling Height 7 to 9 ft
- Level: First
Other
- Features: Ceiling Height 7 to 9 ft
- Level: Lower
Living room
- Features: Ceiling Height 7 to 9 ft
- Level: First
Recreation room
- Features: Ceiling Height 7 to 9 ft
- Level: Lower
Storage
- Features: Ceiling Height 7 to 9 ft
- Level: Lower
Utility room
- Features: Ceiling Height 7 to 9 ft
- Level: Lower
Heating
- Natural Gas, Baseboard, Forced Air, Gas Connected, Individual Control, Zoned
Cooling
- Window Unit(s)
Appliances
- Included: Dishwasher, Dryer, Exhaust Fan, Disposal, Microwave, Refrigerator, Washer, Gas Water Heater
Features
- Wall (Dry Wall), Cathedral Ceiling(s), Stairs, Plumbing (Mixed), Insulation (Unknown), Ceiling Fan(s)
- Flooring: Ceramic Tile, Hardwood
- Doors: Storm Door(s)
- Windows: Insulated Windows, Storm Window(s), Skylight(s)
- Basement: Full,Interior Entry,Partially Finished,Common,Family Room,Laundry,Playroom,Storage Space,Utility
- Has fireplace: No
- Fireplace features: None
Interior area
- Total structure area: 1,655
- Total interior livable area: 1,955 sqft
- Finished area above ground: 1,655
- Finished area below ground: 300
Property
Parking
- Total spaces: 3
- Parking features: Attached, Driveway
- Attached garage spaces: 1
- Has uncovered spaces: Yes
Features
- Patio & porch: Deck
- Fencing: Fenced
Lot
- Size: 4,647 Square Feet
- Features: Corner Lot, Sprinklers, Wooded
Details
- Parcel number: PAWTM29L0688
- Zoning: RS
- Other equipment: Cable TV
Construction
Type & style
- Home type: SingleFamily
- Architectural style: Cape Cod
- Property subtype: Single Family Residence
Materials
- Dry Wall, Vinyl Siding
- Foundation: Concrete Perimeter
Condition
- New construction: No
- Year built: 1956
Utilities & green energy
- Electric: 100 Amp Service, Circuit Breakers
- Sewer: Public Sewer
- Water: Individual Meter, Municipal
- Utilities for property: Sewer Connected, Water Connected
Community & HOA
Community
- Features: Near Public Transport, Commuter Bus, Golf, Highway Access, Hospital, Interstate, Private School, Public School, Railroad, Recreational Facilities, Restaurants, Schools, Near Shopping, Near Swimming, Tennis
- Subdivision: Darlington
HOA
- Has HOA: No
Location
- Region: Pawtucket
Financial & listing details
- Price per square foot: $243/sqft
- Tax assessed value: $366,200
- Annual tax amount: $4,815
- Date on market: 10/8/2026
- Inclusions: Tax rate based on Owner occupied property
Estimated market value
Not available
Estimated sales range
Not available
Not available
Price history
| Date | Event | Price |
|---|---|---|
| 10/15/2026 | Listed for sale | $475,000+104.7%$243/sqft |
Source:  StateWide MLS RI #1425210 Report a problem | ||
| 8/30/2016 | Sold | $232,000-3.3%$119/sqft |
Source: Public Record Report a problem | ||
| 6/13/2016 | Listed for sale | $239,900+6.6%$123/sqft |
Source: RE/MAX Properties #1128696 Report a problem | ||
| 1/30/2008 | Sold | $225,000$115/sqft |
Source: Public Record Report a problem | ||
Public tax history
| Year | Property taxes | Tax assessment |
|---|---|---|
| 2025 | $4,519 | $366,200 |
| 2024 | $4,519 +4% | $366,200 +39.8% |
| 2023 | $4,344 | $262,000 |
| 2022 | $4,344 | $262,000 |
| 2021 | $4,344 +1.2% | $262,000 +27.6% |
| 2020 | $4,291 | $205,400 |
| 2019 | $4,291 +3.8% | $205,400 |
| 2018 | $4,135 -0.6% | $205,400 +12.2% |
| 2017 | $4,160 +3.8% | $183,100 |
| 2016 | $4,008 | $183,100 |
| 2015 | $4,008 +1.3% | $183,100 +6.7% |
| 2014 | $3,957 | $171,600 |
| 2013 | $3,957 | $171,600 +900% |
| 2012 | $3,957 +10.6% | $17,160 -91.5% |
| 2011 | $3,579 | $201,300 |
| 2010 | $3,579 | $201,300 |
| 2009 | $3,579 +33.3% | $201,300 -7.1% |
| 2008 | $2,684 +4.5% | $216,600 |
| 2007 | $2,569 +6.8% | $216,600 +61.3% |
| 2005 | $2,405 +3.8% | $134,300 |
| 2004 | $2,317 +4% | $134,300 |
| 2003 | $2,228 | $134,300 |
Find assessor info on the county website
Monthly payment
Est. payment
Payment breakdown
Explore the cost of this home by adjusting the details. Changes won't be saved.Climate risks
Neighborhood: Darlington


Similar homes
- $414,9003 bd2 ba2k sqft15 Manistee St, Pawtucket, RI 02861For Sale
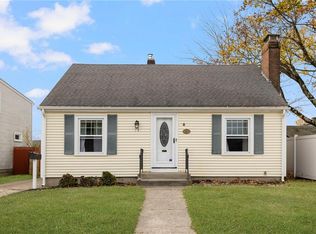
 MLS ID #1427924, Matthew Romano, REMAX Revolution. StateWide MLS RI
- $459,9993 bd2 ba1.6k sqft25 Gloria St, Pawtucket, RI 02861For Sale
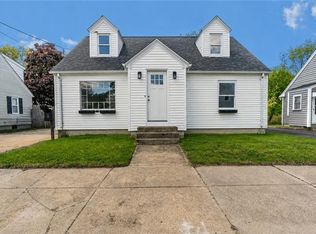 MLS ID #1420061, Kathryn Koutsis, REMAX Revolution. StateWide MLS RI
- $399,9002 bd2 ba1k sqft115 Floral Park Blvd, Pawtucket, RI 02861For Sale
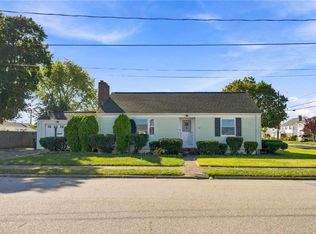 MLS ID #1426384, Kyle Seyboth, Century 21 Limitless. StateWide MLS RI
- $570,0003 bd3 ba2.4k sqft150 Crest Dr, Pawtucket, RI 02861For Sale
 MLS ID #1427099, Alysandra Nemeth, Redfin Corporation. StateWide MLS RI
- $475,0003 bd2 ba1.7k sqft17 Taylor Ave, Riverside, RI 02915For SaleMLS ID #1427930, Kyle Seyboth, Century 21 Limitless. StateWide MLS RI
- $459,9003 bd1 ba1k sqft162 Juniper St, East Providence, RI 02914For SaleMLS ID #1428385, Alicia Reynolds, SERHANT.. StateWide MLS RI
- $489,0002 bd1 ba1.5k sqft151 Highland Ave, Cumberland, RI 02864For SaleMLS ID #1426595, The Hometown Experts Team, RE/MAX Town & Country. StateWide MLS RI
- $399,0004 bd2 ba1.4k sqft45 Arch St, Pawtucket, RI 02860For SaleMLS ID #1426553, Robert Bohlen, RE/MAX River's Edge. StateWide MLS RI
- $699,9006 bd3 ba2.7k sqft252 Evergreen St, Pawtucket, RI 02861For SaleMLS ID #1428261, Renato De Lima, Innovations Realty. StateWide MLS RI
- $460,0004 bd2 ba2k sqft2 Arcade St, Johnston, RI 02919For SaleMLS ID #1428235, Justin Freitas, CENTURY 21 Gonsalves - Pastore. StateWide MLS RI
- $424,0003 bd2 ba1.5k sqft9 Atlantic Ave, North Providence, RI 02904For SaleMLS ID #1422714, Devin Sheehan, SERHANT.. StateWide MLS RI
- $475,0003 bd1 ba2.1k sqft75 Waterman Ave, Warwick, RI 02889For SaleMLS ID #1427061, Devin Sheehan, SERHANT.. StateWide MLS RI
- $350,0003 bd1 ba2k sqft163 Chandler Ave, Pawtucket, RI 02860For SaleMLS ID #1428053, Bill Thompson, Keller Williams Realty. StateWide MLS RI
- $475,0004 bd2 ba1.4k sqft35 Sunset Ave, Providence, RI 02909For SaleMLS ID #1427618, Kyle Seyboth, Century 21 Limitless. StateWide MLS RI
- $435,0003 bd1 ba1.5k sqft464 High St, Cumberland, RI 02864For SaleMLS ID #1425178, Juli McIntosh, RE/MAX Professionals. StateWide MLS RI
- $479,0004 bd2 ba1.5k sqft12 Hemlock Ave, Cranston, RI 02910For SaleMLS ID #1427861, Mary Shekarchi, SHAWOMET REALTY COMPANY. StateWide MLS RI
- $529,9003 bd3 ba1.8k sqft241 Douglas Pike, Smithfield, RI 02917For SaleMLS ID #1425995, Pam Reis, Mateus Realty. StateWide MLS RI
- $494,0003 bd2 ba1.4k sqft156 Putnam St, East Providence, RI 02914For SaleMLS ID #1425288, Albert Hajdaraj, Real Broker, LLC. StateWide MLS RI
- $479,9003 bd1 ba1.5k sqft425 Hope Rd, Cranston, RI 02921For SaleMLS ID #1427922, Jason Ferri, RE/MAX Professionals. StateWide MLS RI
- $480,0003 bd2 ba1.7k sqft22 Baldino Dr, Cranston, RI 02920For SaleMLS ID #1425248, Lisa Pagano, Residential Properties Ltd.. StateWide MLS RI
