Welcome to 15 Manistee Street, a beautifully maintained 3-bedroom, 2-bath Cape located in the sought-after Darlington neighborhood of Pawtucket. Fresh interior paint throughout gives the home a bright, refreshed feel, while the updated kitchen features quartz countertops and stainless steel appliances, including a brand-new refrigerator. French doors create a natural flow into the inviting living spaces, including a comfortable family room and a working fireplace with a recently relined chimney. The flexible layout offers a first-floor bedroom and full bath, with two generously sized bedrooms and an additional full bath upstairs. The partially finished basement provides even more living space, plenty of storage, and tons of shelving perfect for collectors or hobbyists. Additional updates include a new water heater and newer boiler. Outside, enjoy a fenced backyard, patio, storage shed, one-car garage, and a spacious driveway with ample parking. Conveniently located in one of Pawtucket’s most desirable neighborhoods, 15 Manistee is move-in ready and waiting for its next owner! Subject to seller securing suitable housing.
Pending
$414,900
15 Manistee St, Pawtucket, RI 02861
3beds
2,041sqft
Single Family Residence
Built in 1950
5,227 Square Feet Lot
$412,000 Zestimate®
$203/sqft
$-- HOA
What's special
Fenced backyardStorage shedFresh interior paint throughoutBrand-new refrigeratorUpdated kitchenQuartz countertopsOne-car garage
- 10 days
- 1,308
- 100
Likely to sell faster than
Zillow last checked:
Listing updated:
Listed by:
Matthew Romano 401-743-2210,
REMAX Revolution
Source: StateWide MLS RI,MLS#: 1427924
Facts & features
Interior
Bedrooms & bathrooms
- Bedrooms: 3
- Bathrooms: 2
- Full bathrooms: 2
Bathroom
- Features: Bath w Tub, Bath w Shower Stall, Bath w Tub & Shower
Heating
- Natural Gas, Steam
Cooling
- None
Appliances
- Included: Dishwasher, Dryer, Refrigerator, Washer, Gas Water Heater
Features
- Wall (Dry Wall), Wall (Plaster), Plumbing (Copper), Plumbing (Mixed), Plumbing (PVC), Insulation (Unknown), Ceiling Fan(s)
- Flooring: Hardwood, Carpet
- Basement: Full,Interior and Exterior,Partially Finished,Family Room,Media Room,Office,Playroom,Storage Space
- Number of fireplaces: 1
- Fireplace features: Brick
Interior area
- Total structure area: 1,321
- Total interior livable area: 2,041 sqft
- Finished area above ground: 1,321
- Finished area below ground: 720
Video & virtual tour
Property
Parking
- Total spaces: 4
- Parking features: Detached
- Garage spaces: 1
Features
- Pool features: Above Ground
- Fencing: Fenced
Lot
- Size: 5,227 Square Feet
Details
- Parcel number: PAWTM39L0702
- Zoning: RS
Construction
Type & style
- Home type: SingleFamily
- Architectural style: Cape Cod
- Property subtype: Single Family Residence
Materials
- Dry Wall, Plaster, Vinyl Siding
- Foundation: Concrete Perimeter
Condition
- New construction: No
- Year built: 1950
Utilities & green energy
- Electric: 100 Amp Service
- Sewer: Public Sewer
- Water: Public
- Utilities for property: Sewer Connected, Water Connected
Community & HOA
Community
- Features: Recreational Facilities, Restaurants, Schools, Near Shopping
- Subdivision: Darlington
HOA
- Has HOA: No
Location
- Region: Pawtucket
Financial & listing details
- Price per square foot: $203/sqft
- Tax assessed value: $358,900
- Annual tax amount: $4,720
- Date on market: 11/9/2026
- Inclusions: Subject to seller securing suitable housing.
Estimated market value
$412,000
$391,000 - $433,000
$2,684/mo
Price history
| Date | Event | Price |
|---|---|---|
| 11/18/2026 | Pending sale | $414,900$203/sqft |
Source:  StateWide MLS RI #1427924 Report a problem | ||
| 11/9/2026 | Listed for sale | $414,900+22%$203/sqft |
Source: StateWide MLS RI #1427924 Report a problem | ||
| 6/28/2021 | Sold | $340,000+47.8%$167/sqft |
Source: StateWide MLS RI #1280898 Report a problem | ||
| 8/31/2017 | Sold | $230,000+0%$113/sqft |
Source: StateWide MLS RI #1165943 Report a problem | ||
| 6/30/2017 | Price change | $229,900-4.2%$113/sqft |
Source: Harborside Realty #1165943 Report a problem | ||
| 5/29/2017 | Listed for sale | $239,900+4.3%$118/sqft |
Source: Harborside Realty #1162843 Report a problem | ||
| 4/1/2008 | Sold | $230,000+53.3%$113/sqft |
Source: Public Record Report a problem | ||
| 7/30/2001 | Sold | $150,000+31%$73/sqft |
Source: Public Record Report a problem | ||
| 7/22/1991 | Sold | $114,500$56/sqft |
Source: Public Record Report a problem | ||
Public tax history
| Year | Property taxes | Tax assessment |
|---|---|---|
| 2025 | $4,429 | $358,900 |
| 2024 | $4,429 +0% | $358,900 +34.4% |
| 2023 | $4,427 | $267,000 |
| 2022 | $4,427 | $267,000 |
| 2021 | $4,427 +2.2% | $267,000 +28.8% |
| 2020 | $4,330 | $207,300 |
| 2019 | $4,330 +3.8% | $207,300 |
| 2018 | $4,173 +9.3% | $207,300 +23.4% |
| 2017 | $3,817 +3.8% | $168,000 |
| 2016 | $3,678 | $168,000 |
| 2015 | $3,678 +4.4% | $168,000 +9.9% |
| 2014 | $3,524 | $152,800 |
| 2013 | $3,524 | $152,800 +900% |
| 2012 | $3,524 -1.3% | $15,280 -92.4% |
| 2011 | $3,570 | $200,800 |
| 2010 | $3,570 | $200,800 |
| 2009 | $3,570 +24.3% | $200,800 -13.3% |
| 2008 | $2,871 +4.5% | $231,700 |
| 2007 | $2,748 +11.1% | $231,700 +67.8% |
| 2005 | $2,473 +3.8% | $138,100 |
| 2004 | $2,382 +4% | $138,100 |
| 2003 | $2,291 | $138,100 |
Find assessor info on the county website
Monthly payment
Est. payment
Payment breakdown
Explore the cost of this home by adjusting the details. Changes won't be saved.Climate risks
Neighborhood: Darlington


Similar homes
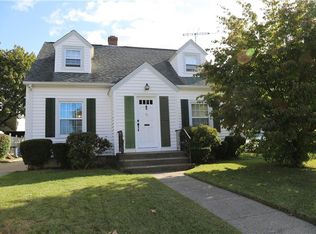
- $429,0003 bd2 ba2.6k sqft121 Pinecrest Dr, Pawtucket, RI 02861For Sale

 MLS ID #1428220, Roberto Mejia, Redfin Corporation. StateWide MLS RI
- $399,9002 bd2 ba1k sqft115 Floral Park Blvd, Pawtucket, RI 02861For Sale
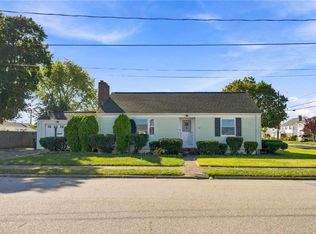 MLS ID #1426384, Kyle Seyboth, Century 21 Limitless. StateWide MLS RI
- $429,9993 bd2 ba1.2k sqft140 W Lawn Ave, Pawtucket, RI 02860For Sale
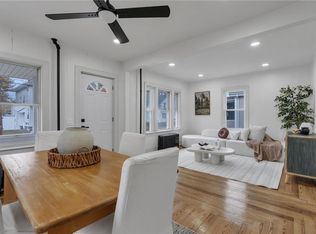 MLS ID #1428688, Shanika Hodge, Real Broker, LLC. StateWide MLS RI
- $475,0003 bd2 ba1.9k sqft100 Eaton St, Pawtucket, RI 02861For Sale
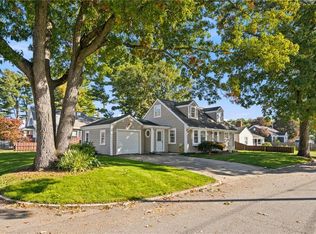 MLS ID #1425210, Edith Cushing, RE/MAX Profnl. Newport, Inc.. StateWide MLS RI
- $399,9003 bd1 ba1.1k sqft123 Troy St, Rumford, RI 02916For SaleMLS ID #1427840, Liz Kettelle, RE/MAX ADVANTAGE GROUP. StateWide MLS RI
- $399,0004 bd2 ba1.4k sqft45 Arch St, Pawtucket, RI 02860For SaleMLS ID #1426553, Robert Bohlen, RE/MAX River's Edge. StateWide MLS RI
- $375,0004 bd2 ba1.8k sqft10 Winter St, Pawtucket, RI 02860For SaleMLS ID #1425572, Melody Glenn, REMAX Revolution. StateWide MLS RI
- $369,9003 bd2 ba1.3k sqft49 Baker St, East Providence, RI 02914For SaleMLS ID #1428875, Missie Rose, RE/MAX River's Edge. StateWide MLS RI
- $385,0002 bd2 ba1.6k sqft94 Freese St, Providence, RI 02908For SaleMLS ID #1428830, Devin Sheehan, SERHANT.. StateWide MLS RI
- $570,0003 bd3 ba2.4k sqft150 Crest Dr, Pawtucket, RI 02861For SaleMLS ID #1427099, Alysandra Nemeth, Redfin Corporation. StateWide MLS RI
- $399,9004 bd3 ba2k sqft52 Cactus St, Providence, RI 02905For SaleMLS ID #1428589, Masiell Luna, My Dream Home Realty. StateWide MLS RI
- $425,0002 bd1 ba1.1k sqft80 Auburn St, Pawtucket, RI 02860For SaleMLS ID #1426711, Mary Webb, Williams & Stuart Real Estate. StateWide MLS RI
- $350,0003 bd1 ba2k sqft163 Chandler Ave, Pawtucket, RI 02860For SaleMLS ID #1428053, Bill Thompson, Keller Williams Realty. StateWide MLS RI
- $375,0003 bd2 ba1.8k sqft176 Burgess Ave, East Providence, RI 02914For SaleMLS ID #1424895, Roberto Mejia, Redfin Corporation. StateWide MLS RI
- $424,9003 bd2 ba1.8k sqft89 Stillwater Ave, Providence, RI 02904For SaleMLS ID #1427429, Jay Rezendes, RE/MAX ONE. StateWide MLS RI
- $479,9003 bd2 ba2.2k sqft96 Carter Ave, Pawtucket, RI 02861For SaleMLS ID #1422511, Fred Uriot, Keller Williams Realty. StateWide MLS RI
- $427,0003 bd1 ba1.7k sqft100 Centre St, Rumford, RI 02916For SaleMLS ID #1419963, Kathryn Hasenjaeger, Realty ONE Group Suburban Life. StateWide MLS RI
- $479,9993 bd1 ba1.4k sqft77 Prescott Ave E, Riverside, RI 02915For SaleMLS ID #1428851, Christine Xavier, Keller Williams South Watuppa. StateWide MLS RI
- $435,0003 bd1 ba1.5k sqft464 High St, Cumberland, RI 02864For SaleMLS ID #1425178, Juli McIntosh, RE/MAX Professionals. StateWide MLS RI
- $349,9003 bd2 ba1.3k sqft115 Sunbury St, Providence, RI 02908For SaleMLS ID #1428471, Denali Group, Keller Williams Leading Edge. StateWide MLS RI
