**ATTENTION HOMEBUYERS! This property qualifies for Washington Trust’s Home Opportunity Program, offering eligible first-time buyers a 30-year fixed mortgage with discounted interest rates! Down payment and closing cost assistance may also be available. Don't miss this opportunity to make homeownership more affordable! Ask us about it at Saturday's Open House! Subject to buyer eligibility and lender approval.** Whether you're a first-time homebuyer, need one level living, or just looking for an affordable alternative to multifamily living, this property could be a wonderful opportunity for you! This home also could be a great opportunity for investors/contractors as well! The main level has two spacious bedrooms and a full bathroom, a galley kitchen, dining area, and sunny living room. The fully finished basement has more rooms for guest space or offices, a full bathroom, and laundry room. A spacious yard, oversized one car garage, and shed provide plenty of room for outdoor entertaining, gardening, and storage. Located just minutes from Providence's East Side and Blackstone Boulevard, with convenient access to the Pawtucket train station and major highways you are also close to restaurants, local music venues, arts, shopping, and entertainment. With a modern layout, and great potential, this beloved home is ready for its next owner and is an excellent opportunity to build equity or simply enjoy an affordable home in a convenient and lively location!
Active
Price cut: $14K (11/16)
$375,000
10 Winter St, Pawtucket, RI 02860
4beds
1,860sqft
Single Family Residence
Built in 1979
7,405 Square Feet Lot
$371,400 Zestimate®
$202/sqft
$-- HOA
What's special
Laundry roomOversized one car garageSpacious yardFully finished basementTwo spacious bedroomsDining areaGalley kitchen
- 28 days
- 1,681
- 181
Likely to sell faster than
Zillow last checked:
Listing updated:
Listed by:
Melody Glenn 401-374-3045,
REMAX Revolution
Source: StateWide MLS RI,MLS#: 1425572
Facts & features
Interior
Bedrooms & bathrooms
- Bedrooms: 4
- Bathrooms: 2
- Full bathrooms: 2
Heating
- Natural Gas, Forced Air
Cooling
- Central Air
Appliances
- Included: Dishwasher, Dryer, Microwave, Refrigerator, Washer, Electric Water Heater
Features
- Wall (Dry Wall), Plumbing (Mixed), Insulation (Unknown), Insulation (Walls)
- Flooring: Ceramic Tile, Carpet
- Basement: Full,Interior and Exterior,Finished,Bath/Stubbed,Bedroom(s),Common,Family Room,Kitchen,Laundry,Office,Playroom,Storage Space,Utility
- Has fireplace: No
- Fireplace features: None
Interior area
- Total structure area: 960
- Total interior livable area: 1,860 sqft
- Finished area above ground: 960
- Finished area below ground: 900
Video & virtual tour
Property
Parking
- Total spaces: 4
- Parking features: Attached
- Attached garage spaces: 1
Accessibility
- Accessibility features: One Level
Features
- Waterfront features: River, Walk to Fresh Water, Walk To Water
Lot
- Size: 7,405 Square Feet
Details
- Additional structures: Outbuilding
- Parcel number: PAWTM54L0839
Construction
Type & style
- Home type: SingleFamily
- Architectural style: Ranch
- Property subtype: Single Family Residence
Materials
- Dry Wall, Clapboard, Shingles, Vinyl Siding, Wood
- Foundation: Concrete Perimeter
Condition
- New construction: No
- Year built: 1979
Utilities & green energy
- Electric: 100 Amp Service
- Sewer: Public Sewer
- Water: Public
- Utilities for property: Sewer Connected, Water Connected
Community & HOA
Community
- Features: Near Public Transport, Commuter Bus, Highway Access, Hospital, Interstate, Private School, Public School, Railroad, Recreational Facilities, Restaurants, Schools, Near Shopping, Near Swimming, Tennis
HOA
- Has HOA: No
Location
- Region: Pawtucket
Financial & listing details
- Price per square foot: $202/sqft
- Tax assessed value: $284,000
- Annual tax amount: $3,735
- Date on market: 10/21/2026
Estimated market value
$371,400
$353,000 - $390,000
$2,396/mo
Price history
| Date | Event | Price |
|---|---|---|
| 11/16/2026 | Price change | $375,000-3.6%$202/sqft |
Source:  StateWide MLS RI #1425572 Report a problem | ||
| 10/21/2026 | Listed for sale | $389,000+256.9%$209/sqft |
Source: StateWide MLS RI #1425572 Report a problem | ||
| 8/1/2001 | Sold | $109,000$59/sqft |
Source: Public Record Report a problem | ||
Public tax history
| Year | Property taxes | Tax assessment |
|---|---|---|
| 2025 | $3,505 | $284,000 |
| 2024 | $3,505 -0.8% | $284,000 +33.3% |
| 2023 | $3,532 | $213,000 |
| 2022 | $3,532 | $213,000 |
| 2021 | $3,532 +3.1% | $213,000 +29.9% |
| 2020 | $3,426 | $164,000 |
| 2019 | $3,426 +3.8% | $164,000 |
| 2018 | $3,301 -4.3% | $164,000 +8% |
| 2017 | $3,449 +3.8% | $151,800 |
| 2016 | $3,323 | $151,800 |
| 2015 | $3,323 -5.8% | $151,800 -0.8% |
| 2014 | $3,528 | $153,000 |
| 2013 | $3,528 | $153,000 +900% |
| 2012 | $3,528 +6.8% | $15,300 -91.8% |
| 2011 | $3,302 | $185,700 |
| 2010 | $3,302 | $185,700 |
| 2009 | $3,302 +18.4% | $185,700 -17.5% |
| 2008 | $2,790 +4.5% | $225,200 |
| 2007 | $2,671 +11% | $225,200 +67.6% |
| 2005 | $2,407 +3.8% | $134,400 |
| 2004 | $2,318 +3.9% | $134,400 |
| 2003 | $2,230 | $134,400 |
Find assessor info on the county website
Monthly payment
Est. payment
Payment breakdown
Explore the cost of this home by adjusting the details. Changes won't be saved.Climate risks
Neighborhood: Oak Hill
Similar homes
- $374,9003 bd2 ba1.7k sqft496 Buchanan St, Pawtucket, RI 02860For Sale

 MLS ID #1427582, Lisa Avedisian, Compass. StateWide MLS RI
- $399,0004 bd2 ba1.4k sqft45 Arch St, Pawtucket, RI 02860For Sale
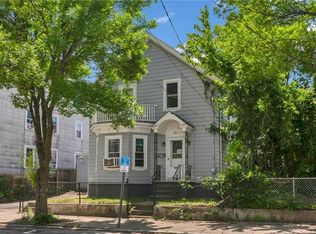 MLS ID #1426553, Robert Bohlen, RE/MAX River's Edge. StateWide MLS RI
- $350,0003 bd1 ba2k sqft163 Chandler Ave, Pawtucket, RI 02860For Sale
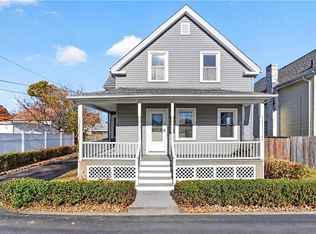 MLS ID #1428053, Bill Thompson, Keller Williams Realty. StateWide MLS RI
- $414,9003 bd2 ba2k sqft15 Manistee St, Pawtucket, RI 02861For Sale
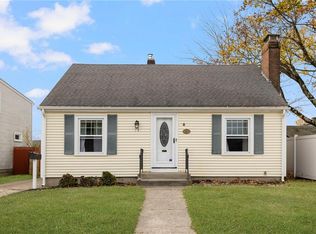 MLS ID #1427924, Matthew Romano, REMAX Revolution. StateWide MLS RI
- $369,9003 bd2 ba936 sqft77 Edgeworth Ave, Providence, RI 02904For SaleMLS ID #1427338, The Petreccia Group, RE/MAX ADVANTAGE GROUP. StateWide MLS RI
- $375,0003 bd2 ba1.8k sqft176 Burgess Ave, East Providence, RI 02914For SaleMLS ID #1424895, Roberto Mejia, Redfin Corporation. StateWide MLS RI
- $518,0006 bd2 ba2k sqft51 Grace St, Pawtucket, RI 02860For SaleMLS ID #1427086, The Donovan Group, Homes By Connect. StateWide MLS RI
- $375,0004 bd3 ba1.5k sqft19 Carr St, Providence, RI 02905For SaleMLS ID #1427785, Alexandra Bell, Century 21 Envoy. StateWide MLS RI
- $399,9002 bd2 ba1k sqft115 Floral Park Blvd, Pawtucket, RI 02861For SaleMLS ID #1426384, Kyle Seyboth, Century 21 Limitless. StateWide MLS RI
- $379,9003 bd1 ba1.6k sqft70 Overland Ave, Cranston, RI 02910For SaleMLS ID #1428582, The DiSpirito Team, Engel & Volkers Oceanside. StateWide MLS RI
- $400,0003 bd2 ba1.3k sqft23 Kinsman St, Cumberland, RI 02864For SaleMLS ID #1426282, Priscila Nassif, HomeSmart First Class Realty. StateWide MLS RI
- $284,9002 bd2 ba1.3k sqftNorth Bend Condominiums, Pawtucket, RI 02860For SaleMLS ID #1426086, Team Garcia, Keller Williams Leading Edge. StateWide MLS RI
- $399,9003 bd1 ba1.1k sqft123 Troy St, Rumford, RI 02916For SaleMLS ID #1427840, Liz Kettelle, RE/MAX ADVANTAGE GROUP. StateWide MLS RI
- $399,9903 bd2 ba1.1k sqft1356 S Broadway, East Providence, RI 02914For SaleMLS ID #1427699, Kassi Mazzucco, Compass. StateWide MLS RI
- $379,9004 bd2 ba1.7k sqft155 Stanton Ave, Riverside, RI 02915For SaleMLS ID #1424781, Ray Hill, Coldwell Banker Realty. StateWide MLS RI
- $399,0004 bd3 ba2.5k sqft1003 Douglas Ave, Providence, RI 02904For SaleMLS ID #1424203, The Willett Team, SERHANT.. StateWide MLS RI
- $490,0004 bd2 ba1.4k sqft8 Thomas Ave, Pawtucket, RI 02860For SaleMLS ID #1422130, Alysandra Nemeth, Redfin Corporation. StateWide MLS RI
- $405,0002 bd2 ba2.1k sqft25 Sherman Ave, North Providence, RI 02911For SaleMLS ID #1424876, Shawn Michalek, Pilot Real Estate. StateWide MLS RI
- $424,9003 bd2 ba1.8k sqft89 Stillwater Ave, Providence, RI 02904For SaleMLS ID #1427429, Jay Rezendes, RE/MAX ONE. StateWide MLS RI
- $375,0002 bd2 ba1.6k sqftRiver Woods, Rumford, RI 02916For SaleMLS ID #1427471, Kyle Seyboth, Century 21 Limitless. StateWide MLS RI
