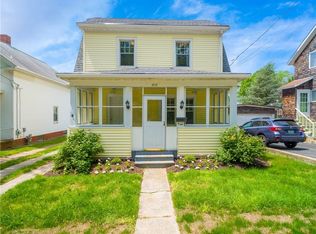
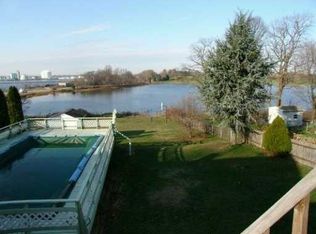
Set on a .22-acre hilltop lot with beautiful golf course views, 1356 South Broadway offers a rare combination of character, potential, and practical features. Built in 1973 and owned by only two families, this three-bedroom, one-and-a-half-bath home has been well loved through the years and is ready for its next chapter. The bright interior includes a spacious living room anchored by a classic fireplace, creating a warm and inviting focal point. The kitchen features stainless steel appliances, ample cabinetry, and conveniently located laundry, with all appliances conveying with the sale. The home offers a functional layout and great bones, giving its next owner the opportunity to update the interior over time and make it their own. Outside, the flat backyard provides an ideal setting for relaxing, entertaining, gardening, or enjoying the property’s elevated surroundings and golf course views. The oversized detached garage is a mechanic’s dream, offering substantial room for vehicles, tools, equipment, storage, and a dedicated workshop. Additional features include vinyl siding, a roof with a single layer of architectural shingles, newer mechanicals, and connections to city water and sewer. Conveniently located near shopping, dining, recreation, and major commuting routes, this property offers everyday accessibility in a distinctive setting. With views and garage space that are difficult to replicate, this long-held home presents an exciting opportunity for its next owner.
For sale
$399,990
1356 S Broadway, East Providence, RI 02914
3beds
1,118sqft
Single Family Residence
Built in 1972
9,583 Square Feet Lot
$398,800 Zestimate®
$358/sqft
$-- HOA
What's special
Classic fireplaceConveniently located laundryVinyl sidingAmple cabinetryBeautiful golf course viewsOversized detached garageBright interior
- 3 days
- 816
- 44
Zillow last checked:
Listing updated:
Listed by:
Kassi Mazzucco 401-660-6222,
Compass
Source: StateWide MLS RI,MLS#: 1422612
Facts & features
Interior
Bedrooms & bathrooms
- Bedrooms: 3
- Bathrooms: 2
- Full bathrooms: 1
- 1/2 bathrooms: 1
Heating
- Oil, Forced Water
Cooling
- Window Unit(s)
Appliances
- Included: Electric Water Heater
Features
- Flooring: Ceramic Tile, Laminate, Vinyl, Carpet
- Basement: None
- Number of fireplaces: 1
- Fireplace features: Brick
Interior area
- Total structure area: 1,118
- Total interior livable area: 1,118 sqft
- Finished area above ground: 1,118
- Finished area below ground: 0
Video & virtual tour
Property
Parking
- Total spaces: 5
- Parking features: Detached
- Garage spaces: 2
Lot
- Size: 9,583 Square Feet
Details
- Parcel number: M:208 B:07 L:008 U:
Construction
Type & style
- Home type: SingleFamily
- Architectural style: Ranch
- Property subtype: Single Family Residence
Materials
- Vinyl Siding
- Foundation: Slab
Condition
- New construction: No
- Year built: 1972
Utilities & green energy
- Electric: Circuit Breakers
- Sewer: Public Sewer
- Water: Municipal
- Utilities for property: Sewer Connected, Water Connected
Community & HOA
HOA
- Has HOA: No
Location
- Region: East Providence
Financial & listing details
- Price per square foot: $358/sqft
- Tax assessed value: $152,900
- Annual tax amount: $3,376
- Date on market: 9/8/2026
- Inclusions: The best way to access the property is through the back. If you put 24 Farnum Street East Providence, RI 02914 in the GPS, it will bring you to the back left side of the house at the detached garage.
Estimated market value
$398,800
$379,000 - $419,000
$3,084/mo
Price history
| Date | Event | Price |
|---|---|---|
| 9/8/2026 | Listed for sale | $399,990$358/sqft |
Source: | ||
Public tax history
| Year | Property taxes | Tax assessment |
|---|---|---|
| 2015 | $3,509 +0.7% | $152,900 |
| 2013 | $3,483 -10.4% | $152,900 -18.5% |
| 2012 | $3,889 +3.2% | $187,500 |
| 2011 | $3,767 +3.5% | $187,500 |
| 2010 | $3,639 +10.3% | $187,500 -12.3% |
| 2009 | $3,299 +3.5% | $213,800 |
| 2008 | $3,188 +3.5% | $213,800 |
| 2007 | $3,081 +4.4% | $213,800 +21.5% |
| 2006 | $2,950 +3.5% | $176,000 |
| 2005 | $2,849 | $176,000 |
Find assessor info on the county website
Monthly payment
Est. payment