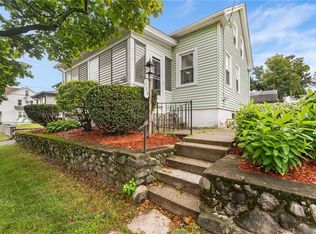
Welcome to this charming 1930s bungalow, where timeless character meets modern convenience. This beautifully maintained 4-bedroom, 2 full bathroom home showcases gleaming hardwood floors, stunning exposed wood beams, and classic architectural details that create a warm atmosphere. Offering a versatile floor plan, the home features two spacious bedrooms and a full bathroom on the first floor, with two additional bedrooms and a second full bathroom on the upper level. Upstairs also offers a generous bonus living area, perfect for a playroom, media room, home office, or additional family room. Start your day in the inviting sun porch, the perfect place to enjoy your morning coffee or unwind after a long day. New furnace and updated plumbing. Outside, the detached brick two-car garage features a loft with potential for expansion, a workshop, or additional storage. Situated on a rare double lot, this property offers exceptional privacy and plenty of room to enjoy the outdoors. The beautifully landscaped backyard is a gardener's oasis, complete with a charming stone patio ideal for entertaining or relaxing. Ample off-street parking adds even more convenience. Located just steps from the local school and playground, and only minutes from major highways, shopping, restaurants, and everyday amenities, this one-of-a-kind home perfectly blends character, updates, and an unbeatable location. Enjoy an owner occupant tax homestead of 14%! Some pictures have been virtually staged.
For sale
Price cut: $25.1K (8/24)
$549,900
90 Hilltop Rd, East Providence, RI 02914
4beds
1,560sqft
Single Family Residence
Built in 1930
0.26 Acres Lot
$544,800 Zestimate®
$353/sqft
$-- HOA
What's special
Ample off-street parkingBeautifully landscaped backyardDetached brick two-car garageVersatile floor planInviting sun porchClassic architectural detailsStunning exposed wood beams
- 60 days
- 1,129
- 137
Zillow last checked:
Listing updated:
Listed by:
Katie Wright 570-856-3436,
Century 21 Limitless
Source: StateWide MLS RI,MLS#: 1418793
Facts & features
Interior
Bedrooms & bathrooms
- Bedrooms: 4
- Bathrooms: 2
- Full bathrooms: 2
Bedroom 1
- Level: First
Bedroom 2
- Level: First
Bedroom 3
- Level: Second
Bedroom 4
- Level: Second
Bathroom
- Level: First
Heating
- Oil, Steam
Cooling
- None, Window Unit(s)
Appliances
- Included: Electric Water Heater, Dishwasher, Oven/Range, Washer
Features
- Wall (Plaster), Stairs, Plumbing (Mixed), Plumbing (PVC), Insulation (Walls)
- Flooring: Hardwood
- Basement: Full,Interior Entry,Unfinished,Storage Space,Utility,Work Shop
- Has fireplace: No
- Fireplace features: None
Interior area
- Total structure area: 1,560
- Total interior livable area: 1,560 sqft
- Finished area above ground: 1,560
- Finished area below ground: 0
Video & virtual tour
Property
Parking
- Total spaces: 4
- Parking features: Detached
- Garage spaces: 2
Lot
- Size: 0.26 Acres
- Features: Corner Lot
Details
- Parcel number: EPROM208B10L008U
Construction
Type & style
- Home type: SingleFamily
- Architectural style: Bungalow
- Property subtype: Single Family Residence
Materials
- Plaster, Clapboard
- Foundation: Concrete Perimeter
Condition
- New construction: No
- Year built: 1930
Utilities & green energy
- Electric: 100 Amp Service
- Utilities for property: Sewer Connected, Water Connected
Community & HOA
Community
- Features: Commuter Bus, Highway Access, Private School, Public School, Restaurants, Schools, Near Shopping, Near Swimming
- Subdivision: Silver Spring
HOA
- Has HOA: No
Location
- Region: East Providence
Financial & listing details
- Price per square foot: $353/sqft
- Tax assessed value: $403,400
- Annual tax amount: $5,272
- Date on market: 7/29/2026
- Inclusions: Estate Sale-no disclosures.
Estimated market value
$544,800
$518,000 - $572,000
$3,374/mo
Price history
| Date | Event | Price |
|---|---|---|
| 8/24/2026 | Price change | $549,900-4.4%$353/sqft |
Source:  StateWide MLS RI #1418793 Report a problem StateWide MLS RI #1418793 Report a problem | ||
| 7/29/2026 | Listed for sale | $575,000$369/sqft |
Source: StateWide MLS RI #1418793 Report a problem | ||
Public tax history
| Year | Property taxes | Tax assessment |
|---|---|---|
| 2025 | $5,272 +5.5% | $403,400 +23.7% |
| 2024 | $4,999 +3.9% | $326,100 |
| 2023 | $4,813 +9.9% | $326,100 +62.7% |
| 2022 | $4,381 +1.7% | $200,400 |
| 2021 | $4,309 +4.4% | $200,400 |
| 2020 | $4,126 +2.8% | $200,400 |
| 2019 | $4,012 +9.2% | $200,400 +24.8% |
| 2018 | $3,675 +2.3% | $160,600 |
| 2017 | $3,593 +0.5% | $160,600 |
| 2016 | $3,575 -4.3% | $160,600 -1.3% |
| 2015 | $3,734 | $162,700 |
| 2014 | $3,734 +0.8% | $162,700 |
| 2013 | $3,706 -4.9% | $162,700 +765.9% |
| 2012 | $3,897 +3.2% | $18,790 -90% |
| 2011 | $3,775 +3.5% | $187,900 |
| 2010 | $3,647 +1.6% | $187,900 -19.2% |
| 2009 | $3,589 +3.5% | $232,600 |
| 2008 | $3,468 +3.5% | $232,600 |
| 2007 | $3,352 -4.2% | $232,600 +11.4% |
| 2006 | $3,499 | $208,800 |
Find assessor info on the county website
Monthly payment
Est. payment
Payment breakdown
Explore the cost of this home by adjusting the details. Changes won't be saved.Climate risks
Neighborhood: 02914
Similar homes
- $525,0004 bd2 ba1.7k sqft70 Martin St, East Providence, RI 02914For Sale

 MLS ID #1420502, Melanie Ruiz, Keller Williams Leading Edge. StateWide MLS RI
 - $429,9003 bd2 ba1.2k sqft34 Kent Ave, East Providence, RI 02914For Sale
 MLS ID #1423670, Pam Reis, Mateus Realty. StateWide MLS RI
 - $399,9003 bd2 ba1.8k sqft176 Burgess Ave, East Providence, RI 02914For Sale
 MLS ID #1421207, Roberto Mejia, Redfin Corporation. StateWide MLS RI
 - $590,0003 bd2 ba2k sqft26 Tryon Ave, Rumford, RI 02916For Sale
 MLS ID #1423218, Kelly Zexter, Compass. StateWide MLS RI
 - $499,0003 bd2 ba1.9k sqft55 Frederick St, Rumford, RI 02916For SaleMLS ID #1420399, William Dubois, The Hive Real Estate. StateWide MLS RI
- $529,9993 bd2 ba1.6k sqft1288 Newman Ave, Seekonk, MA 02771For SaleMLS ID #1416458, Robert Scungio, REMAX Revolution. StateWide MLS RI
- $524,9003 bd2 ba1.5k sqft43 Ferrier Dr, Warwick, RI 02888For SaleMLS ID #1419089, The Peter Izzi Team, REMAX Revolution. StateWide MLS RI
- $569,9004 bd3 ba2.2k sqft22 Pennsylvania Ave, Warren, RI 02885For SaleMLS ID #1423607, Cody Sequino, Harborside Realty. StateWide MLS RI
- $555,0003 bd2 ba1.4k sqft677 Central Pike, Scituate, RI 02857For SaleMLS ID #1423431, Nichole Lavender, Re/Max Real Estate Center. StateWide MLS RI
- $549,0004 bd3 ba2.1k sqft254 Mount Pleasant Ave, Providence, RI 02908For SaleMLS ID #1419186, Carla Menard, Keller Williams Coastal. StateWide MLS RI
- $447,5004 bd2 ba1.2k sqft435 Auburn St, Cranston, RI 02910For SaleMLS ID #1422231, Samuel Albert, Innovations Realty. StateWide MLS RI
- $499,9002 bd2 ba1k sqft217 Bay View Ave #221, Providence, RI 02905For SaleMLS ID #1423202, Matthew Kachanis, SERHANT.. StateWide MLS RI
- $489,9003 bd2 ba1.8k sqft80 Knollwood Ave, Cranston, RI 02910For SaleMLS ID #1422213, The Hometown Experts Team, RE/MAX Town & Country. StateWide MLS RI
- $585,0004 bd2 ba1.4k sqft7 Whipple Ave, Barrington, RI 02806For SaleMLS ID #1421107, Kristin McGrath, Century 21 Topsail Realty. StateWide MLS RI
- $485,0003 bd2 ba1.4k sqft3 Moreland St, Johnston, RI 02919For SaleMLS ID #1422966, Hollie Curtis, JMG RHODE ISLAND. StateWide MLS RI
- $499,9004 bd2 ba2k sqft2 Arcade St, Johnston, RI 02919For SaleMLS ID #1421175, Justin Freitas, CENTURY 21 Gonsalves - Pastore. StateWide MLS RI
- $515,0003 bd2 ba1.8k sqft11 Brookdale Blvd, Pawtucket, RI 02861For SaleMLS ID #1423085, Fava + Vieira Group, Compass. StateWide MLS RI
- $529,9004 bd2 ba1.5k sqft94 Kay St, Cumberland, RI 02864For SaleMLS ID #1423590, Brian Simono, Compass. StateWide MLS RI
- $479,9004 bd2 ba1.5k sqft23 Penrose St, North Providence, RI 02911For SaleMLS ID #1422778, Catherine Espinosa, HERE Realty. StateWide MLS RI
- $539,0003 bd3 ba2.2k sqft90 Battey Meetinghouse Rd, Scituate, RI 02857For SaleMLS ID #1423343, Christy Querceto, The Q Group Realty. StateWide MLS RI
