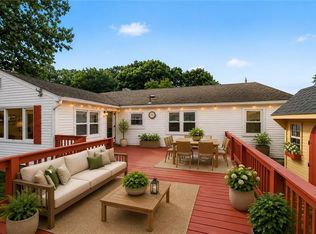
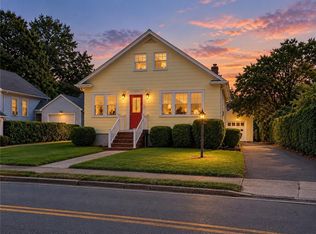
Embrace coastal living by the bay in Warwick’s highly sought-after Gaspee Plateau neighborhood! This beautiful home features a light-filled, open floor plan highlighted by rich hardwood floors throughout the main living space. The updated kitchen is built for modern living, boasting stylish luxury vinyl flooring, elegant granite countertops, and stainless steel appliances. For ultimate convenience, the main level includes a comfortable first-floor bedroom and full bath, while the second floor hosts a spacious primary bedroom, a third bedroom, and an additional full bath. Best of all, location is everything—you are just a half-mile stroll from the scenic views at Salter Grove Memorial Park Overlook and only a short drive to vibrant Pawtuxet Village’s charming shops and restaurants. Complete with AC, flexible expansion possibilities in the lower level, and situated on a desirable corner lot with an oversized one-car garage, this home truly has it all!
For sale
Price cut: $25K (9/22)
$524,900
43 Ferrier Dr, Warwick, RI 02888
3beds
1,533sqft
Single Family Residence
Built in 1940
5,227 Square Feet Lot
$519,600 Zestimate®
$342/sqft
$-- HOA
What's special
- 72 days
- 919
- 51
Zillow last checked:
Listing updated:
Listed by:
The Peter Izzi Team 401-473-5073,
REMAX Revolution
Source: StateWide MLS RI,MLS#: 1419089
Facts & features
Interior
Bedrooms & bathrooms
- Bedrooms: 3
- Bathrooms: 2
- Full bathrooms: 2
Bathroom
- Features: Bath w Shower Stall, Bath w Tub & Shower
Heating
- Natural Gas, Steam
Cooling
- Has cooling: Yes
Appliances
- Included: Dishwasher, Microwave, Refrigerator, Gas Water Heater
Features
- Wall (Dry Wall), Plumbing (Mixed), Insulation (Unknown)
- Flooring: Ceramic Tile, Hardwood, Vinyl
- Basement: Full,Interior Entry,Unfinished
- Number of fireplaces: 1
- Fireplace features: Brick
Interior area
- Total structure area: 1,533
- Total interior livable area: 1,533 sqft
- Finished area above ground: 1,533
- Finished area below ground: 0
Video & virtual tour
Property
Parking
- Total spaces: 4
- Parking features: Detached
- Garage spaces: 1
Features
- Patio & porch: Patio
- Waterfront features: Walk to Salt Water
Lot
- Size: 5,227 Square Feet
- Features: Corner Lot
Details
- Parcel number: WARWM303B0099L0000
Construction
Type & style
- Home type: SingleFamily
- Architectural style: Cape Cod
- Property subtype: Single Family Residence
Materials
- Dry Wall, Vinyl Siding
- Foundation: Concrete Perimeter
Condition
- New construction: No
- Year built: 1940
Utilities & green energy
- Electric: 100 Amp Service, Circuit Breakers
- Sewer: Public Sewer
- Water: Municipal
- Utilities for property: Sewer Connected, Water Connected
Community & HOA
Community
- Features: Highway Access, Marina, Private School, Public School, Recreational Facilities, Restaurants, Schools, Near Shopping
- Subdivision: Gaspee Plateau
HOA
- Has HOA: No
Location
- Region: Warwick
Financial & listing details
- Price per square foot: $342/sqft
- Tax assessed value: $324,200
- Annual tax amount: $5,247
- Date on market: 7/28/2026
Estimated market value
$519,600
$494,000 - $546,000
$3,249/mo
Price history
| Date | Event | Price |
|---|---|---|
| 9/22/2026 | Price change | $524,900-4.5%$342/sqft |
Source:  StateWide MLS RI #1419089 Report a problem StateWide MLS RI #1419089 Report a problem | ||
| 7/28/2026 | Listed for sale | $549,900+82.7%$359/sqft |
Source: StateWide MLS RI #1419089 Report a problem | ||
| 9/1/2020 | Sold | $301,000+4.2%$196/sqft |
Source: StateWide MLS RI #1258295 Report a problem | ||
| 7/8/2020 | Listed for sale | $289,000+20.4%$189/sqft |
Source: Residential Properties, Ltd. #1258295 Report a problem | ||
| 6/6/2016 | Sold | $240,000-2%$157/sqft |
Source: Public Record Report a problem | ||
| 4/2/2016 | Price change | $245,000-3.9%$160/sqft |
Source: Bruce Allen, REALTORS #1117094 Report a problem | ||
| 2/29/2016 | Price change | $255,000-3.8%$166/sqft |
Source: Bruce Allen, REALTORS #1117094 Report a problem | ||
| 2/3/2016 | Listed for sale | $265,000+85.3%$173/sqft |
Source: Bruce Allen, REALTORS #1117094 Report a problem | ||
| 11/25/2015 | Sold | $143,000-20.1%$93/sqft |
Source: Public Record Report a problem | ||
| 10/31/2015 | Price change | $179,000-10.5%$117/sqft |
Source: Keller Williams - Northern Rhode Island #1110362 Report a problem | ||
| 9/8/2015 | Price change | $199,900-7%$130/sqft |
Source: Keller Williams Realty Leading #1102965 Report a problem | ||
| 8/4/2015 | Price change | $214,900-4.5%$140/sqft |
Source: Keller Williams Realty Leading #1102965 Report a problem | ||
| 7/21/2015 | Listed for sale | $225,000$147/sqft |
Source: Keller Williams Realty Leading #1102965 Report a problem | ||
Public tax history
| Year | Property taxes | Tax assessment |
|---|---|---|
| 2025 | $4,691 | $324,200 |
| 2024 | $4,691 +2% | $324,200 |
| 2023 | $4,600 +4.7% | $324,200 +38.2% |
| 2022 | $4,394 +0.6% | $234,600 +0.6% |
| 2021 | $4,366 | $233,100 |
| 2020 | $4,366 | $233,100 |
| 2019 | $4,366 +6.1% | $233,100 +17.8% |
| 2018 | $4,116 +2.8% | $197,900 |
| 2017 | $4,005 | $197,900 |
| 2016 | $4,005 +4.6% | $197,900 +7.2% |
| 2015 | $3,830 +3.4% | $184,600 |
| 2014 | $3,703 +1.4% | $184,600 |
| 2013 | $3,653 -3.2% | $184,600 -13.4% |
| 2011 | $3,772 +1.2% | $213,200 |
| 2010 | $3,727 +10.4% | $213,200 -10.7% |
| 2009 | $3,377 +5.5% | $238,800 |
| 2008 | $3,202 +10% | $238,800 +26.8% |
| 2007 | $2,911 | $188,300 |
| 2006 | $2,911 +4.4% | $188,300 |
| 2004 | $2,789 +4.5% | $188,300 +96.2% |
| 2003 | $2,670 | $95,950 |
Find assessor info on the county website
Monthly payment
Est. payment
Payment breakdown
Explore the cost of this home by adjusting the details. Changes won't be saved.Climate risks
Neighborhood: 02888
Similar homes
- $540,0003 bd2 ba1.4k sqft156 Putnam St, East Providence, RI 02914For Sale

 MLS ID #1425288, Albert Hajdaraj, Real Broker, LLC. StateWide MLS RI
 - $450,0003 bd2 ba1.5k sqft27 Bowman Dr, Warwick, RI 02889For Sale
 MLS ID #1424869, Jim Silberman, RE/MAX Professionals. StateWide MLS RI
 - $499,9003 bd2 ba1.7k sqft22 Baldino Dr, Cranston, RI 02920For Sale
 MLS ID #1425248, Lisa Pagano, Residential Properties Ltd.. StateWide MLS RI
 - $629,9003 bd2 ba1.2k sqft520 Middle Hwy, Barrington, RI 02806For Sale
 MLS ID #1425282, Tyler Cote, Cote Partners Realty LLC. StateWide MLS RI
 - $525,0004 bd2 ba1.5k sqft90 Hilltop Rd, East Providence, RI 02914For SaleMLS ID #1418793, Katie Wright, Century 21 Limitless. StateWide MLS RI
- $450,0003 bd3 ba1.5k sqft91 Mason Ave, Cranston, RI 02910For SaleMLS ID #1425536, Team KEY, KEY Real Estate Services. StateWide MLS RI
- $360,0003 bd1 ba1k sqft265 Adams St, Warwick, RI 02888For SaleMLS ID #1421508, Susan Perry, Lila Delman Compass. StateWide MLS RI
- $399,9003 bd1 ba1.8k sqft161 Carolyn St, Warwick, RI 02886For SaleMLS ID #1425212, Adam Cardinal, REMAX Revolution. StateWide MLS RI
- $459,9003 bd2 ba1.6k sqft76 George Arden Ave, Warwick, RI 02886For SaleMLS ID #1422729, Jessica Simone, JPAR Prime Real Estate. StateWide MLS RI
- $499,9003 bd2 ba1.5k sqft53 Edgewood Ave, Cranston, RI 02905For SaleMLS ID #1420622, Andrea Belanger, Keller Williams South Watuppa. StateWide MLS RI
- $449,0004 bd2 ba1.4k sqft52 Blake St, Warwick, RI 02889For SaleMLS ID #1419028, Yordy Leclerc, Real Broker, LLC. StateWide MLS RI
- $569,9003 bd2 ba1.4k sqft26 Bowden Ave, Barrington, RI 02806For SaleMLS ID #1421667, Allison Dessel, Mott & Chace Sotheby's Intl.. StateWide MLS RI
- $450,0003 bd1 ba1k sqft66 Palace Ave, Warwick, RI 02886For SaleMLS ID #1424760, Sandy Conway Catanzaro, HomeSmart First Class Realty. StateWide MLS RI
- $571,0003 bd2 ba1.8k sqft22 Lake Ave, Barrington, RI 02806For SaleMLS ID #1422336, Friedman Group, Compass. StateWide MLS RI
- $410,0004 bd2 ba1.3k sqft72 Dayton Ave, Warwick, RI 02889For SaleMLS ID #1422779, Jessica Nuttall, Keller Williams Realty. StateWide MLS RI
- $472,0003 bd2 ba1.8k sqft134 Westwood Ave, Cranston, RI 02905For SaleMLS ID #1422047, The Realpro Group, REALPRO by The Water. StateWide MLS RI
- $539,9003 bd2 ba1.9k sqft6 Setian Cir, Johnston, RI 02919For SaleMLS ID #1424710, James Manzo, REMAX Revolution. StateWide MLS RI
- $399,9002 bd1 ba1.2k sqft99 Phillips Ave, Warwick, RI 02888For SaleMLS ID #1423132, Janet Audet, Coldwell Banker Realty. StateWide MLS RI
- $428,0002 bd1 ba1.8k sqft51 Terrace Ave, Warwick, RI 02889For SaleMLS ID #1423787, Wendy Bowen, Greenwich Bay Brokers. StateWide MLS RI
- $499,9002 bd2 ba1k sqft217 Bay View Ave #221, Providence, RI 02905For SaleMLS ID #1423202, Matthew Kachanis, SERHANT.. StateWide MLS RI
