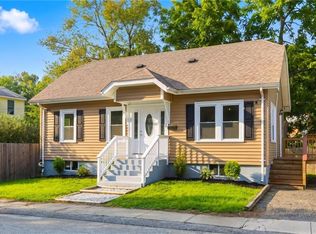
WOW! Water front living! Welcome to the desirable coastal community of Conimicut Beach, where everyday truly feels like a vacation getaway! Enjoy one level living, backyard salt water access, abundant wildlife, and easy beach access, all from this charming home situated on a rare double lot with room to relax, entertain, or possibly expand upon. Inside, you'll find numerous and thoughtful renovations throughout, including beautiful hardwood floors, a newly remodeled kitchen with all new appliances and farmhouse sink, freshly painted interior, 2 bedrooms, and 1 updated full bath. The unfinished walkout basement offers endless possibilities for additional living or office space, a workshop, and storage. Low-maintenance vinyl siding, a newer gas furnace, and a new hot water heater (2025), connected to sewers with no remaining assessment all provide added peace of mind. Located near scenic Conimicut Point Park with sandy beaches, picnic areas, and the ability to launch your boat! Rocky Point State Park is right around the corner. Just minutes from Rhode Island T.F. Green International Airport, with convenient access to Providence, approximately one hour to Boston, and about three hours to New York City, this home is perfect as a year-round residence or coastal retreat. Rare waterfront living at an affordable price!
For sale
$428,000
51 Terrace Ave, Warwick, RI 02889
2beds
1,859sqft
Single Family Residence
Built in 1935
0.25 Acres Lot
$-- Zestimate®
$230/sqft
$-- HOA
What's special
Easy beach accessWater front livingBackyard salt water accessOne level livingFreshly painted interiorAll new appliancesUnfinished walkout basement
- 10 days
- 1,274
- 65
Likely to sell faster than
Zillow last checked:
Listing updated:
Listed by:
Wendy Bowen 401-743-0070,
Greenwich Bay Brokers
Source: StateWide MLS RI,MLS#: 1423787
Facts & features
Interior
Bedrooms & bathrooms
- Bedrooms: 2
- Bathrooms: 1
- Full bathrooms: 1
Bedroom 1
- Features: Ceiling Height 7 to 9 ft
- Level: First
Bedroom 2
- Features: Ceiling Height 7 to 9 ft
- Level: First
Bathroom
- Features: Ceiling Height 7 to 9 ft
- Level: First
Dining area
- Features: Ceiling Height 7 to 9 ft
- Level: First
Kitchen
- Features: Ceiling Height 7 to 9 ft
- Level: First
Living room
- Features: Ceiling Height 7 to 9 ft
- Level: First
Sun room
- Features: Ceiling Height 7 to 9 ft
- Level: First
Utility room
- Level: Lower
Heating
- Natural Gas, Gas Connected, Steam
Cooling
- None
Appliances
- Included: Dishwasher, Exhaust Fan, Gas Water Heater
Features
- Wall (Dry Wall), Plumbing (Mixed), Insulation (Unknown)
- Flooring: Ceramic Tile, Hardwood
- Doors: Storm Door(s)
- Windows: Insulated Windows
- Basement: Full,Interior and Exterior,Unfinished,Storage Space,Utility
- Has fireplace: No
- Fireplace features: None
Interior area
- Total structure area: 1,030
- Total interior livable area: 1,859 sqft
- Finished area above ground: 1,030
- Finished area below ground: 829
Video & virtual tour
Property
Parking
- Total spaces: 4
- Parking features: No Garage, Driveway
- Has uncovered spaces: Yes
Features
- Has view: Yes
- View description: Water
- Has water view: Yes
- Water view: Water
- Waterfront features: Flood Insurance, Saltwater Front, Walk to Salt Water, Walk To Water
Lot
- Size: 0.25 Acres
- Features: Extra Lot
Details
- Parcel number: WARWM336B0317L0000
- Zoning: A40
Construction
Type & style
- Home type: SingleFamily
- Architectural style: Bungalow,Cottage
- Property subtype: Single Family Residence
Materials
- Dry Wall, Vinyl Siding
- Foundation: Block, Concrete Perimeter
Condition
- New construction: No
- Year built: 1935
Utilities & green energy
- Electric: 100 Amp Service
- Sewer: Public Sewer
- Water: Public
- Utilities for property: Sewer Connected, Water Connected
Community & HOA
Community
- Features: Near Public Transport, Commuter Bus, Golf, Marina, Private School, Public School, Recreational Facilities, Restaurants, Schools, Near Shopping, Near Swimming
HOA
- Has HOA: No
Location
- Region: Warwick
Financial & listing details
- Price per square foot: $230/sqft
- Tax assessed value: $375,300
- Annual tax amount: $5,547
- Date on market: 9/21/2026
- Inclusions: Flood insurance required.
Estimated market value
Not available
Estimated sales range
Not available
Not available
Price history
| Date | Event | Price |
|---|---|---|
| 9/21/2026 | Listed for sale | $428,000-2.7%$230/sqft |
Source:  StateWide MLS RI #1423787 Report a problem StateWide MLS RI #1423787 Report a problem | ||
| 9/10/2026 | Listing removed | $439,900$237/sqft |
Source: StateWide MLS RI #1419026 Report a problem | ||
| 8/12/2026 | Price change | $439,900-4.2%$237/sqft |
Source: StateWide MLS RI #1419026 Report a problem | ||
| 7/29/2026 | Listed for sale | $459,000+61.6%$247/sqft |
Source: StateWide MLS RI #1419026 Report a problem | ||
| 5/7/2024 | Sold | $284,000-5.3%$153/sqft |
Source: StateWide MLS RI #1356433 Report a problem | ||
| 4/19/2024 | Contingent | $299,900$161/sqft |
Source: StateWide MLS RI #1356433 Report a problem | ||
| 4/10/2024 | Listed for sale | $299,900+114.4%$161/sqft |
Source: StateWide MLS RI #1356433 Report a problem | ||
| 10/14/2008 | Listing removed | $139,900$75/sqft |
Source: NRT NewEngland #838812 Report a problem | ||
| 6/19/2008 | Listed for sale | $139,900-12.6%$75/sqft |
Source: NRT NewEngland #838812 Report a problem | ||
| 3/2/2004 | Sold | $160,000$86/sqft |
Source: Public Record Report a problem | ||
Public tax history
| Year | Property taxes | Tax assessment |
|---|---|---|
| 2025 | $5,431 | $375,300 |
| 2024 | $5,431 +2.7% | $375,300 +0.7% |
| 2023 | $5,287 +27% | $372,600 +67.7% |
| 2022 | $4,162 | $222,200 |
| 2021 | $4,162 | $222,200 |
| 2020 | $4,162 | $222,200 |
| 2019 | $4,162 -4.9% | $222,200 +5.6% |
| 2018 | $4,376 +2.8% | $210,400 |
| 2017 | $4,258 | $210,400 |
| 2016 | $4,258 -2.8% | $210,400 -0.4% |
| 2015 | $4,382 +3.4% | $211,200 |
| 2014 | $4,237 +1.4% | $211,200 |
| 2013 | $4,180 -1.3% | $211,200 -11.8% |
| 2011 | $4,235 +1.2% | $239,400 |
| 2010 | $4,185 +17.1% | $239,400 -5.3% |
| 2009 | $3,575 +5.5% | $252,800 |
| 2008 | $3,390 +0.5% | $252,800 +15.9% |
| 2007 | $3,373 | $218,200 |
| 2006 | $3,373 +4.4% | $218,200 |
| 2004 | $3,232 +63.4% | $218,200 +206.9% |
| 2003 | $1,978 | $71,090 |
Find assessor info on the county website
Monthly payment
Est. payment
Payment breakdown
Explore the cost of this home by adjusting the details. Changes won't be saved.Climate risks
Neighborhood: 02889
Similar homes
- $414,9004 bd1 ba1.2k sqft21 Overbrook Ave, Warwick, RI 02889For Sale
 MLS ID #1424827, Jessica Simone, JPAR Prime Real Estate. StateWide MLS RI
 - $419,9003 bd2 ba1.3k sqft15 Gage St, Warwick, RI 02889For Sale
 MLS ID #1423627, Carol Cooney, RE/MAX ONE. StateWide MLS RI
 - $359,9002 bd1 ba1k sqft321 Church Ave, Warwick, RI 02889For Sale
 MLS ID #1424996, Steve Cook, Compass. StateWide MLS RI
 - $449,0004 bd2 ba1.4k sqft52 Blake St, Warwick, RI 02889For Sale
 MLS ID #1419028, Yordy Leclerc, Real Broker, LLC. StateWide MLS RI
 - $425,0004 bd2 ba1.3k sqft72 Dayton Ave, Warwick, RI 02889For SaleMLS ID #1422779, Jessica Nuttall, Keller Williams Realty. StateWide MLS RI
- $410,0002 bd1 ba1k sqft41 Custer St, Warwick, RI 02889For SaleMLS ID #1423578, Richard Berlinsky, RI Properties. StateWide MLS RI
- $430,0003 bd1 ba1.8k sqft161 Carolyn St, Warwick, RI 02886For SaleMLS ID #1423272, Adam Cardinal, REMAX Revolution. StateWide MLS RI
- $399,9004 bd2 ba1.7k sqft155 Stanton Ave, Riverside, RI 02915For SaleMLS ID #1424781, Ray Hill, Coldwell Banker Realty. StateWide MLS RI
- $449,0003 bd4 ba1.4k sqft36 Wentworth St, North Providence, RI 02904For SaleMLS ID #1424544, Scott McGee, RE/MAX Properties. StateWide MLS RI
- $419,9003 bd1 ba1.6k sqft70 Overland Ave, Cranston, RI 02910For SaleMLS ID #1422784, The DiSpirito Team, Engel & Volkers Oceanside. StateWide MLS RI
- $524,9003 bd2 ba1.5k sqft43 Ferrier Dr, Warwick, RI 02888For SaleMLS ID #1419089, The Peter Izzi Team, REMAX Revolution. StateWide MLS RI
- $425,0005 bd2 ba1.5k sqft786 Providence St, West Warwick, RI 02893For SaleMLS ID #1419671, Kyle Seyboth, Century 21 Limitless. StateWide MLS RI
- $425,0002 bd1 ba1.1k sqft42 Victoria Ave, Cranston, RI 02920For SaleMLS ID #1422594, Sean Carlino Esq., RI Real Estate Services. StateWide MLS RI
- $360,0003 bd1 ba1k sqft265 Adams St, Warwick, RI 02888For SaleMLS ID #1421508, Susan Perry, Lila Delman Compass. StateWide MLS RI
- $419,9003 bd1 ba1.5k sqft31 Rowan St, Providence, RI 02908For SaleMLS ID #1423002, Claudia Ramirez, Innovations Realty. StateWide MLS RI
- $399,9003 bd2 ba1.8k sqft176 Burgess Ave, East Providence, RI 02914For SaleMLS ID #1421207, Roberto Mejia, Redfin Corporation. StateWide MLS RI
- $435,0002 bd3 ba1.7k sqft15 Don Ct, Pawtucket, RI 02861For SaleMLS ID #1422166, Kyle Seyboth, Century 21 Limitless. StateWide MLS RI
- $489,9003 bd2 ba2.4k sqft27 Hemlock Ave, Cranston, RI 02910For SaleMLS ID #1422785, Jonathan Bolano, eXp Realty. StateWide MLS RI
- $399,0003 bd1 ba960 sqft51 Lowell St, Cranston, RI 02910For SaleMLS ID #1423311, Emmett Teter, Keller Williams Coastal. StateWide MLS RI
- $474,0003 bd3 ba1.5k sqft91 Mason Ave, Cranston, RI 02910For SaleMLS ID #1422407, Team KEY, KEY Real Estate Services. StateWide MLS RI
