Stop renting & start owning this turnkey, single-family, low maintenance home in convenient location, great condo alternative to escape high monthly HOA fees offering an ideal starter home setup with modern updates. Entertain in renovated kitchen equipped with granite countertops, SS appliances & gas stove that opens into welcoming DR and LR spaces with hardwood floors, DR wood stove and LR FP. Step outside to your wraparound deck, fully-fenced yard & vinyl-sided exterior—perfect area for summer BBQs, pets, or outdoor relaxation. Energy conscious buyers will appreciate the opportunity to lower monthly utility expenses with eco-friendly, transferable solar panel agreement, new energy-efficient entry doors, brand new, tankless, efficient Rinnai BB gas heating & HW system. Enjoy peace of mind with a new Generac generator, basement perimeter drainage system & sump pump to prevent water entry & wall unit air conditioning to ensure comfort during warmer months. Located just minutes from Conimicut village, local dining, beaches, quick interstate commutes by train or car & TF Green airport, this home combines practical everyday living with maximum value. Don’t miss your chance to break into homeownership in this desirable, coastal, Conimicut community! Whether you’re a first-time buyer searching for an affordable entry point, an empty nester looking for effortless single-story living, or a commuter needing quick access to local highways, this move-in-ready home checks every box.
For sale
$359,900
321 Church Ave, Warwick, RI 02889
2beds
1,008sqft
Single Family Residence
Built in 1915
6,098 Square Feet Lot
$346,300 Zestimate®
$357/sqft
$-- HOA
What's special
Gas stoveFully-fenced yardGranite countertopsWraparound deckHardwood floorsRenovated kitchenWall unit air conditioning
- 6 days
- 1,331
- 80
Zillow last checked:
Listing updated:
Listed by:
Steve Cook 401-871-2110,
Compass
Source: StateWide MLS RI,MLS#: 1424996
Facts & features
Interior
Bedrooms & bathrooms
- Bedrooms: 2
- Bathrooms: 1
- Full bathrooms: 1
Bedroom 1
- Features: Ceiling Height 7 to 9 ft
- Level: First
- Area: 182 Square Feet
- Dimensions: 14
Bedroom 2
- Features: Ceiling Height 7 to 9 ft
- Level: First
- Area: 100 Square Feet
- Dimensions: 10
Bathroom
- Features: Ceiling Height 7 to 9 ft
- Level: First
- Area: 36 Square Feet
- Dimensions: 6
Dining room
- Features: Ceiling Height 7 to 9 ft
- Level: First
- Area: 182 Square Feet
- Dimensions: 14
Other
- Features: Ceiling Height 7 to 9 ft
- Level: First
- Area: 108 Square Feet
- Dimensions: 12
Kitchen
- Features: Ceiling Height 7 to 9 ft
- Level: First
- Area: 126 Square Feet
- Dimensions: 14
Living room
- Features: Ceiling Height 7 to 9 ft
- Level: First
- Area: 252 Square Feet
- Dimensions: 21
Heating
- Natural Gas, Forced Water
Cooling
- Wall Unit(s)
Appliances
- Included: Microwave, Refrigerator, Gas Water Heater, Tankless Water Heater
Features
- Wall (Plaster), Stairs, Plumbing (Mixed), Insulation (Unknown), Ceiling Fan(s)
- Flooring: Hardwood, Vinyl
- Windows: Insulated Windows
- Basement: Full,Interior and Exterior,Unfinished
- Attic: Attic Stairs, Attic Storage
- Number of fireplaces: 1
- Fireplace features: Brick
Interior area
- Total structure area: 1,008
- Total interior livable area: 1,008 sqft
- Finished area above ground: 1,008
- Finished area below ground: 0
Video & virtual tour
Property
Parking
- Total spaces: 3
- Parking features: No Garage, Driveway
- Has uncovered spaces: Yes
Accessibility
- Accessibility features: One Level
Features
- Patio & porch: Deck
- Fencing: Fenced
Lot
- Size: 6,098 Square Feet
- Features: Sidewalks
Details
- Foundation area: 972
- Parcel number: WARWM331B0013L0000
- Other equipment: Cable TV, Wood Stove
Construction
Type & style
- Home type: SingleFamily
- Architectural style: Ranch
- Property subtype: Single Family Residence
Materials
- Plaster, Vinyl Siding
- Foundation: Concrete Perimeter
Condition
- New construction: No
- Year built: 1915
Utilities & green energy
- Electric: 100 Amp Service, Circuit Breakers, Generator
- Sewer: Public Sewer
- Water: Public
- Utilities for property: Sewer Connected, Water Connected
Community & HOA
Community
- Features: Near Public Transport, Commuter Bus, Highway Access, Hospital, Interstate, Marina, Private School, Public School, Railroad, Recreational Facilities, Restaurants, Schools, Near Shopping, Near Swimming
- Security: Security System Owned
- Subdivision: Conimicut
HOA
- Has HOA: No
Location
- Region: Warwick
Financial & listing details
- Price per square foot: $357/sqft
- Tax assessed value: $266,000
- Annual tax amount: $4,271
- Date on market: 10/2/2026
- Inclusions: -Subject to seller finding suitable housing, sellers actively looking for property to rent. -Solar panel loan managed by SunStrong Management, 1-833-514-1858. -Solar panel agreement is transferrable to buyer subject to approval by solar panel management company. -Owner pays $165.33/month on solar panel loan, 3.99% interest, 3+ years into a 25-year loan, current outstanding balance of $28, 637 as of 9/30/26. -See attachments in MLS for recent solar panel billing statement. -Copy of solar panel agreement can be emailed upon request. -Once the solar panel loan is paid off a homeowner will not have a monthly payment, will be off the solar grid, and future electricity should be free of charge according to the seller. -Currently the monthly RI Energy electric bills range from $0 to $100 depending on how much electricity is used. -If the buyer wants to remove the solar panels, the loan must first be paid off as the loan involves a lien on the property.
Estimated market value
$346,300
$329,000 - $364,000
$3,458/mo
Price history
| Date | Event | Price |
|---|---|---|
| 10/2/2026 | Listed for sale | $359,900+5.9%$357/sqft |
Source:  StateWide MLS RI #1424996 Report a problem StateWide MLS RI #1424996 Report a problem | ||
| 10/2/2026 | Listing removed | $339,900$337/sqft |
Source: StateWide MLS RI #1422262 Report a problem | ||
| 9/26/2026 | Pending sale | $339,900$337/sqft |
Source: StateWide MLS RI #1422262 Report a problem | ||
| 9/15/2026 | Price change | $339,900-2.9%$337/sqft |
Source: StateWide MLS RI #1422262 Report a problem | ||
| 9/3/2026 | Listed for sale | $350,000+22.8%$347/sqft |
Source: StateWide MLS RI #1422262 Report a problem | ||
| 4/4/2022 | Sold | $285,000+3.7%$283/sqft |
Source: StateWide MLS RI #1301614 Report a problem | ||
| 2/18/2022 | Pending sale | $274,900$273/sqft |
Source: StateWide MLS RI #1301614 Report a problem | ||
| 1/17/2022 | Listed for sale | $274,900-1.8%$273/sqft |
Source: StateWide MLS RI #1301614 Report a problem | ||
| 11/9/2021 | Listing removed | -- |
Source: StateWide MLS RI #1295482 Report a problem | ||
| 10/7/2021 | Listed for sale | $279,900+5.6%$278/sqft |
Source: StateWide MLS RI #1295482 Report a problem | ||
| 7/20/2021 | Listing removed | -- |
Source: StateWide MLS RI #1280454 Report a problem | ||
| 5/22/2021 | Listed for sale | $265,000$263/sqft |
Source: StateWide MLS RI #1280454 Report a problem | ||
| 5/12/2021 | Pending sale | $265,000$263/sqft |
Source: StateWide MLS RI #1280454 Report a problem | ||
| 4/20/2021 | Listed for sale | $265,000+197.8%$263/sqft |
Source: StateWide MLS RI #1280454 Report a problem | ||
| 3/24/2021 | Listing removed | -- |
Source: Owner Report a problem | ||
| 1/14/2019 | Listing removed | $1,425$1/sqft |
Source: www.turbotenant.com Report a problem | ||
| 1/1/2019 | Listed for rent | $1,425$1/sqft |
Source: Owner Report a problem | ||
| 9/8/2017 | Sold | $89,000$88/sqft |
Source: Public Record Report a problem | ||
Public tax history
| Year | Property taxes | Tax assessment |
|---|---|---|
| 2025 | $3,849 | $266,000 |
| 2024 | $3,849 +2% | $266,000 |
| 2023 | $3,775 +17.2% | $266,000 +54.7% |
| 2022 | $3,220 | $171,900 |
| 2021 | $3,220 | $171,900 |
| 2020 | $3,220 | $171,900 |
| 2019 | $3,220 +18.2% | $171,900 +31.2% |
| 2018 | $2,725 +2.8% | $131,000 |
| 2017 | $2,651 | $131,000 |
| 2016 | $2,651 -5% | $131,000 -2.6% |
| 2015 | $2,791 +3.4% | $134,500 |
| 2014 | $2,698 +1.4% | $134,500 |
| 2013 | $2,662 +1.1% | $134,500 -9.6% |
| 2011 | $2,632 +1.2% | $148,800 |
| 2010 | $2,601 -4.1% | $148,800 -22.4% |
| 2009 | $2,711 +5.4% | $191,700 |
| 2008 | $2,571 +18.4% | $191,700 +36.5% |
| 2007 | $2,171 | $140,400 |
| 2006 | $2,171 +4.4% | $140,400 |
| 2004 | $2,079 +3.7% | $140,400 +95% |
| 2003 | $2,004 | $72,000 |
Find assessor info on the county website
Monthly payment
Est. payment
Payment breakdown
Explore the cost of this home by adjusting the details. Changes won't be saved.Climate risks
Neighborhood: 02889
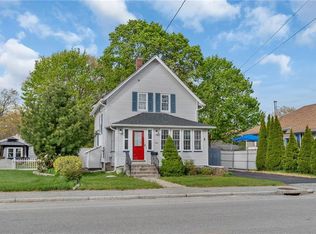

Similar homes
- $430,0002 bd1 ba800 sqft34 Wuddall Ave, Warwick, RI 02889For Sale

 MLS ID #1424788, Juli McIntosh, RE/MAX Professionals. StateWide MLS RI
 - $372,9002 bd1 ba1.3k sqft127 Fern St, Warwick, RI 02889For Sale
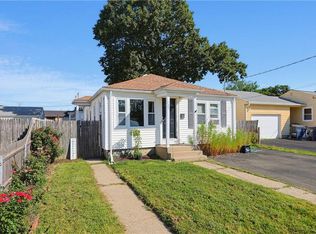 MLS ID #1421378, Yawa Amefia, REMAX Revolution. StateWide MLS RI
 - $410,0004 bd2 ba1.3k sqft72 Dayton Ave, Warwick, RI 02889For Sale
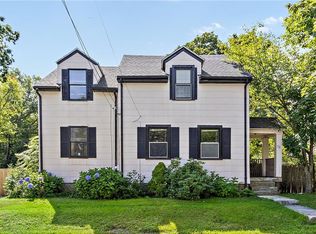 MLS ID #1422779, Jessica Nuttall, Keller Williams Realty. StateWide MLS RI
 - $364,9002 bd2 ba1k sqftBateman Court, Cranston, RI 02920For Sale
 MLS ID #1425390, Benjamin Antonelli, Real Broker, LLC. StateWide MLS RI
 - $360,0003 bd1 ba1k sqft265 Adams St, Warwick, RI 02888For SaleMLS ID #1421508, Susan Perry, Lila Delman Compass. StateWide MLS RI
- $399,0002 bd2 ba1.3k sqftCountry View Condominiums, Cranston, RI 02920For SaleMLS ID #1425175, Lavonne Lopes, Keller Williams Coastal. StateWide MLS RI
- $449,0004 bd2 ba1.4k sqft52 Blake St, Warwick, RI 02889For SaleMLS ID #1419028, Yordy Leclerc, Real Broker, LLC. StateWide MLS RI
- $419,9003 bd2 ba1.3k sqft15 Gage St, Warwick, RI 02889For SaleMLS ID #1423627, Carol Cooney, RE/MAX ONE. StateWide MLS RI
- $374,5003 bd1 ba1.2k sqft62 Milton Rd, Warwick, RI 02888For SaleMLS ID #1421160, Slocum Home Team, eXp Realty. StateWide MLS RI
- $399,9002 bd1 ba1.2k sqft99 Phillips Ave, Warwick, RI 02888For SaleMLS ID #1423132, Janet Audet, Coldwell Banker Realty. StateWide MLS RI
- $450,0003 bd1 ba1k sqft66 Palace Ave, Warwick, RI 02886For SaleMLS ID #1424760, Sandy Conway Catanzaro, HomeSmart First Class Realty. StateWide MLS RI
- $374,0004 bd1 ba1.2k sqft28 Hayward Rd, Warwick, RI 02888For SaleMLS ID #1421995, Sherrie Rotenberg, Century 21 AllPoints Realty. StateWide MLS RI
- $399,9002 bd1 ba672 sqft87 Potowomut Rd, Warwick, RI 02818For SaleMLS ID #1424874, Joyce Teixeira, Dream Living Realty LLC. StateWide MLS RI
- $425,0002 bd1 ba1.1k sqft42 Victoria Ave, Cranston, RI 02920For SaleMLS ID #1425108, Sean Carlino Esq., RI Real Estate Services. StateWide MLS RI
- $395,0002 bd2 ba994 sqft67 Coleman St, Seekonk, MA 02771For SaleMLS ID #1425066, Krystal Pora, Legend Real Estate, Inc.. StateWide MLS RI
- $520,0003 bd2 ba1.1k sqft48 Harris Ave, Warwick, RI 02889For SaleMLS ID #1422442, The Rachel Jones Team, SKD Real Estate. StateWide MLS RI
- $475,0003 bd1 ba1k sqft162 Juniper St, East Providence, RI 02914For SaleMLS ID #1425483, Alicia Reynolds, SERHANT.. StateWide MLS RI
- $355,0003 bd3 ba1.3k sqft34 Intervale Rd, Cranston, RI 02910For SaleMLS ID #1415842, Donnie Bennett, Blackstone/Ocean Properties. StateWide MLS RI
- $299,9002 bd3 ba990 sqftVillage Green At Apponaug, Warwick, RI 02886For SaleMLS ID #1424714, Shawn Michalek, Pilot Real Estate. StateWide MLS RI
- $499,9003 bd2 ba1.3k sqft112 Greenwich Ave, Warwick, RI 02886For SaleMLS ID #1424614, Nicole Connell, JPAR Prime Real Estate. StateWide MLS RI
