ATTENTION BUYERS! NEW PRICE IMPROVEMENT! Could this be the place where your next chapter begins and the memories you’ll cherish for years to come are waiting to be made? Built in 2024, this beautifully designed 3-bedroom, 1.5-bath Colonial offers more than just a place to live; it offers the opportunity to create a home filled with love, laughter, and special moments with the people who matter most. Picture yourself arriving home, stepping inside from the cold, and enjoying the warmth and comfort of your own space. Imagine preparing your favorite holiday meals in the bright, open kitchen featuring crisp white shaker cabinets and stainless-steel appliances, gathering around the table with family and friends, and spending cozy evenings together in the inviting living room. Just off the kitchen, the deck overlooks a beautifully landscaped backyard, offering a peaceful place to enjoy your morning coffee or unwind after a busy day. Upstairs, three generously sized bedrooms and a full bath provide comfortable spaces to relax and recharge, while the full basement offers excellent potential for a home gym, playroom, home office, or additional living space. A convenient 1-car garage adds to the appeal. Ideally located near schools, shopping, dining, places of worship, the train station, and major routes and highways, this home combines everyday convenience with the comfort of a place to call your own.
Active
Price cut: $20K (10/12)
$479,900
96 Carter Ave, Pawtucket, RI 02861
3beds
2,250sqft
Single Family Residence
Built in 2024
4,791 Square Feet Lot
$479,600 Zestimate®
$213/sqft
$-- HOA
What's special
Full basementBright open kitchenStainless-steel appliancesCrisp white shaker cabinetsThree generously sized bedrooms
- 48 days
- 939
- 57
Zillow last checked:
Listing updated:
Listed by:
Fred Uriot 774-254-5900,
Keller Williams Realty
Source: StateWide MLS RI,MLS#: 1422511
Facts & features
Interior
Bedrooms & bathrooms
- Bedrooms: 3
- Bathrooms: 2
- Full bathrooms: 1
- 1/2 bathrooms: 1
Primary bedroom
- Features: Ceiling Height 7 to 9 ft
- Level: Second
Bedroom 1
- Features: Ceiling Height 7 to 9 ft
- Level: Second
Bedroom 2
- Features: Ceiling Height 7 to 9 ft
- Level: Second
Bathroom
- Features: Ceiling Height 7 to 9 ft
- Level: Second
Bathroom
- Features: Ceiling Height 7 to 9 ft
- Level: First
Dining area
- Features: Ceiling Height 7 to 9 ft
- Level: First
Kitchen
- Features: Ceiling Height 7 to 9 ft
- Level: First
Living room
- Features: Ceiling Height 7 to 9 ft
- Level: First
Heating
- Natural Gas, Central Air, Central, Forced Air
Cooling
- Central Air, None, Window Unit(s)
Appliances
- Included: Dishwasher, Microwave, Refrigerator, Electric Water Heater
Features
- Wall (Dry Wall), Wall (Plaster), Plumbing (Copper), Plumbing (Mixed), Plumbing (PEX), Plumbing (PVC), Insulation (Ceiling), Insulation (Floors), Insulation (Walls)
- Flooring: Hardwood, Carpet
- Basement: Full,Interior Entry,Unfinished,Laundry,Storage Space,Utility
- Attic: Attic Storage
- Has fireplace: No
- Fireplace features: None
Interior area
- Total structure area: 1,500
- Total interior livable area: 2,250 sqft
- Finished area above ground: 1,500
- Finished area below ground: 750
Property
Parking
- Total spaces: 5
- Parking features: Detached, Driveway
- Garage spaces: 1
- Has uncovered spaces: Yes
Accessibility
- Accessibility features: Other
Features
- Patio & porch: Deck, Porch
Lot
- Size: 4,791 Square Feet
- Features: Sidewalks
Details
- Parcel number: PAWTM18L0350
- Zoning: RT
- Other equipment: Cable TV
Construction
Type & style
- Home type: SingleFamily
- Architectural style: Colonial
- Property subtype: Single Family Residence
Materials
- Dry Wall, Plaster, Vinyl Siding
- Foundation: Concrete Perimeter
Condition
- New construction: No
- Year built: 2024
Utilities & green energy
- Electric: 200+ Amp Service, Circuit Breakers
- Sewer: Public Sewer
- Water: Municipal
- Utilities for property: Sewer Connected, Water Connected
Community & HOA
Community
- Features: Commuter Bus, Golf, Highway Access, Hospital, Private School, Public School, Railroad, Recreational Facilities, Restaurants, Schools, Near Shopping
- Subdivision: Darlington
HOA
- Has HOA: No
Location
- Region: Pawtucket
Financial & listing details
- Price per square foot: $213/sqft
- Tax assessed value: $392,000
- Annual tax amount: $5,155
- Date on market: 9/4/2026
- Inclusions: Agent is related to the seller. Buyers agent and buyers are to do their own due diligence to make sure all listing information is correct. Agents when placing an offer please download the disclosures attached to this listing, have the buyers sign them and submit them with the offer. All showings are accompanied. appointment required. 24-48 Hr. notice required. Dogs on premises. The home is plumbed for central A/C just needs a condenser unit. This home was built in 2024 to replace the original home. The one car garage is older than the home. Ask agent for more details. Included in the sale is the fridge, stove, dishwasher, and microwave. Excluded from the sale are all the seller's personal belongings, garden metal statues, garden gnomes, washer and dryer.
Estimated market value
$479,600
$456,000 - $504,000
$4,688/mo
Price history
| Date | Event | Price |
|---|---|---|
| 10/12/2026 | Price change | $479,900-4%$213/sqft |
Source:  StateWide MLS RI #1422511 Report a problem StateWide MLS RI #1422511 Report a problem | ||
| 9/4/2026 | Listed for sale | $499,900+205.7%$222/sqft |
Source: StateWide MLS RI #1422511 Report a problem | ||
| 12/22/2003 | Sold | $163,500$73/sqft |
Source: Agent Provided Report a problem | ||
Public tax history
| Year | Property taxes | Tax assessment |
|---|---|---|
| 2025 | $1,844 | $392,000 |
| 2024 | $1,844 -38.9% | $392,000 +115.3% |
| 2023 | $3,019 | $182,100 |
| 2022 | $3,019 | $182,100 |
| 2021 | $3,019 +4.5% | $182,100 +31.7% |
| 2020 | $2,889 | $138,300 |
| 2019 | $2,889 +3.8% | $138,300 |
| 2018 | $2,784 +23% | $138,300 +38.9% |
| 2017 | $2,263 +3.8% | $99,600 |
| 2016 | $2,180 | $99,600 |
| 2015 | $2,180 +2.1% | $99,600 +7.6% |
| 2014 | $2,135 | $92,600 |
| 2013 | $2,135 | $92,600 +900% |
| 2012 | $2,135 -10% | $9,260 -93.1% |
| 2011 | $2,372 | $133,400 |
| 2010 | $2,372 | $133,400 |
| 2009 | $2,372 -10.4% | $133,400 -37.6% |
| 2008 | $2,648 +4.5% | $213,700 |
| 2007 | $2,534 +8% | $213,700 +63.1% |
| 2005 | $2,346 +3.8% | $131,000 |
| 2004 | $2,260 +4% | $131,000 |
| 2003 | $2,173 | $131,000 |
Find assessor info on the county website
Monthly payment
Est. payment
Payment breakdown
Explore the cost of this home by adjusting the details. Changes won't be saved.Climate risks
Neighborhood: Pine Crest
Similar homes
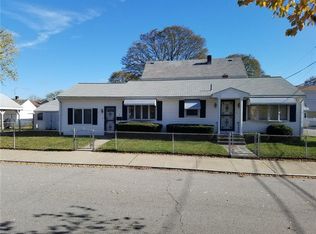
- $575,0003 bd3 ba2.2k sqft148 Hunts Ave, Pawtucket, RI 02861For Sale

 MLS ID #1426636, Jasmine Paulemon, Keller Williams Leading Edge. StateWide MLS RI
 - $479,0003 bd2 ba1.4k sqft574 Central Ave, Pawtucket, RI 02861For Sale
 MLS ID #1414353, Silvano Gomes, J. Christopher Real Estate Grp. StateWide MLS RI
 - $424,9002 bd2 ba1.5k sqft10 Doran Dr, Pawtucket, RI 02861For Sale
 MLS ID #1426334, Susan Gillis, William Raveis Real Estate. StateWide MLS RI
 - $525,0003 bd2 ba2.3k sqft220 Williams St, Cumberland, RI 02864For Sale
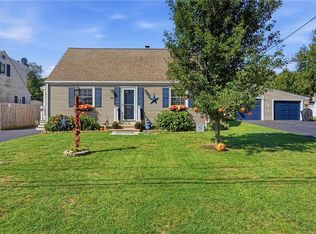 MLS ID #1422841, Jennifer Bettencourt, The Mello Group, Inc.. StateWide MLS RI
 - $450,0003 bd1 ba1.5k sqft464 High St, Cumberland, RI 02864For SaleMLS ID #1425178, Juli McIntosh, RE/MAX Professionals. StateWide MLS RI
- $599,9005 bd3 ba2.2k sqft50-52 Primrose St, Pawtucket, RI 02860For SaleMLS ID #1424322, Madeline Torres DeAlexis, Bani Properties. StateWide MLS RI
- $529,9003 bd3 ba2k sqft15 Metacomet Ave, Rumford, RI 02916For SaleMLS ID #1423179, Luis Mateus, Mateus Realty. StateWide MLS RI
- $489,9003 bd2 ba2.4k sqft27 Hemlock Ave, Cranston, RI 02910For SaleMLS ID #1422785, Jonathan Bolano, eXp Realty. StateWide MLS RI
- $299,0002 bd2 ba1.3k sqftNorth Bend Condominiums, Pawtucket, RI 02860For SaleMLS ID #1426086, Team Garcia, Keller Williams Leading Edge. StateWide MLS RI
- $429,9003 bd2 ba1.2k sqft34 Kent Ave, East Providence, RI 02914For SaleMLS ID #1423670, Pam Reis, Mateus Realty. StateWide MLS RI
- $550,0004 bd3 ba1.6k sqft849 Roger Williams Ave, Rumford, RI 02916For SaleMLS ID #1423138, Marie Mauricio, The Mello Group, Inc.. StateWide MLS RI
- $584,9003 bd2 ba1.8k sqft32 Mountaindale Rd, Smithfield, RI 02917For SaleMLS ID #1422159, Ronald Rusin, Lamacchia Realty, Inc. StateWide MLS RI
- $390,0003 bd2 ba2.1k sqft333 Maple St, Warwick, RI 02888For SaleMLS ID #1426618, Sofia Ledoux, JPAR Prime Real Estate. StateWide MLS RI
- $489,9002 bd3 ba1.6k sqftAutumn Run, Smithfield, RI 02917For SaleMLS ID #1426714, Richard Zompa, RE/MAX Preferred. StateWide MLS RI
- $420,0003 bd3 ba2.3k sqft24 Alden St, Johnston, RI 02919For SaleMLS ID #1426126, Silvano Gomes, J. Christopher Real Estate Grp. StateWide MLS RI
- $549,9003 bd3 ba1.6k sqft9 Kinsman St, Cumberland, RI 02864For SaleMLS ID #1423045, Bessette Veloso Group, William Raveis Inspire. StateWide MLS RI
- $539,9003 bd2 ba1.9k sqft6 Setian Cir, Johnston, RI 02919For SaleMLS ID #1424710, James Manzo, REMAX Revolution. StateWide MLS RI
- $585,0003 bd3 ba2.6k sqft27 W River Pkwy, North Providence, RI 02904For SaleMLS ID #1421557, Johanny Del Jesus, William Raveis Real Estate. StateWide MLS RI
- $475,0005 bd2 ba1.8k sqft4 Rosemont Ave, Johnston, RI 02919For SaleMLS ID #1413182, Kyle Seyboth, Century 21 Limitless. StateWide MLS RI
