Built in 2022, this move in ready three bedroom home in Pawtucket offers a versatile flex office and an open concept layout designed for comfortable living and easy entertaining. The primary suite includes a generous walk in closet, while a separate upstairs den adds even more flexible space, ideal as a home office, reading nook, workout area, hobby room, or playroom, whatever suits your needs. The partially finished basement features beautiful porcelain tile flooring, extending the home's usable living space. Additional highlights include a one car garage and solar panels that help reduce monthly energy costs. With thoughtful design and flexible space throughout, this home is ready for its next owner. Schedule a showing today.
For sale
$599,000
148 Hunts Ave, Pawtucket, RI 02861
3beds
2,286sqft
Single Family Residence
Built in 2022
6,250 Square Feet Lot
$596,200 Zestimate®
$262/sqft
$-- HOA
What's special
One car garageVersatile flex office
- 32 days
- 856
- 59
Zillow last checked:
Listing updated:
Listed by:
Jasmine Paulemon 401-655-1845,
Keller Williams Leading Edge
Source: StateWide MLS RI,MLS#: 1421839
Facts & features
Interior
Bedrooms & bathrooms
- Bedrooms: 3
- Bathrooms: 3
- Full bathrooms: 2
- 1/2 bathrooms: 1
Bathroom
- Features: Bath w Tub & Shower
Heating
- Natural Gas, Forced Air
Cooling
- Central Air
Appliances
- Included: Dishwasher, Microwave, Refrigerator, Gas Water Heater
Features
- Wall (Dry Wall), Plumbing (Mixed), Insulation (Ceiling), Insulation (Walls)
- Flooring: Hardwood, Vinyl, Carpet
- Basement: Partial,Interior and Exterior,Partially Finished,Common,Family Room
- Has fireplace: No
- Fireplace features: None
Interior area
- Total structure area: 1,872
- Total interior livable area: 2,286 sqft
- Finished area above ground: 1,872
- Finished area below ground: 414
Video & virtual tour
Property
Parking
- Total spaces: 3
- Parking features: Integral
- Attached garage spaces: 1
Features
- Pool features: Above Ground
- Fencing: Fenced
Lot
- Size: 6,250 Square Feet
Details
- Foundation area: 1170
- Parcel number: PAWTM11L0282
- Zoning: RT
Construction
Type & style
- Home type: SingleFamily
- Architectural style: Colonial
- Property subtype: Single Family Residence
Materials
- Dry Wall, Vinyl Siding
- Foundation: Concrete Perimeter
Condition
- New construction: No
- Year built: 2022
Utilities & green energy
- Electric: Circuit Breakers
- Utilities for property: Sewer Connected, Water Connected
Green energy
- Energy generation: Solar
Community & HOA
Community
- Features: Near Public Transport, Golf, Highway Access, Interstate, Public School, Recreational Facilities, Restaurants, Schools, Near Shopping
- Subdivision: Darlington
HOA
- Has HOA: No
Location
- Region: Pawtucket
Financial & listing details
- Price per square foot: $262/sqft
- Tax assessed value: $460,700
- Annual tax amount: $6,058
- Date on market: 8/31/2026
- Inclusions: All appliances, pool, outdoor grill. Solar loan may be assumable by a qualified buyer, subject to lender approval. Home was pre-inspected and the report can be shared upon request.
Estimated market value
$596,200
$566,000 - $626,000
$3,378/mo
Price history
| Date | Event | Price |
|---|---|---|
| 9/2/2026 | Listed for sale | $599,000+41.3%$262/sqft |
Source:  StateWide MLS RI #1421839 Report a problem StateWide MLS RI #1421839 Report a problem | ||
| 7/1/2024 | Listing removed | -- |
Source: Zillow Rentals Report a problem | ||
| 6/14/2024 | Listed for rent | $4,000$2/sqft |
Source: Zillow Rentals Report a problem | ||
| 7/12/2022 | Sold | $424,000$185/sqft |
Source: StateWide MLS RI #1305648 Report a problem | ||
| 3/22/2022 | Pending sale | $424,000$185/sqft |
Source: StateWide MLS RI #1305648 Report a problem | ||
| 3/22/2022 | Listed for sale | $424,000+46.2%$185/sqft |
Source: StateWide MLS RI #1305648 Report a problem | ||
| 8/23/2021 | Sold | $290,000$127/sqft |
Source: Public Record Report a problem | ||
Public tax history
| Year | Property taxes | Tax assessment |
|---|---|---|
| 2025 | $5,685 | $460,700 |
| 2024 | $5,685 +336.3% | $460,700 +486.1% |
| 2023 | $1,303 | $78,600 |
| 2022 | $1,303 | $78,600 |
| 2021 | $1,303 -4.8% | $78,600 +20% |
| 2020 | $1,368 | $65,500 |
| 2019 | $1,368 +3.7% | $65,500 |
| 2018 | $1,319 +12.9% | $65,500 +27.4% |
| 2017 | $1,168 +3.8% | $51,400 |
| 2016 | $1,125 | $51,400 |
| 2015 | $1,125 -5.1% | $51,400 |
| 2014 | $1,185 | $51,400 |
| 2013 | $1,185 | $51,400 +900% |
| 2012 | $1,185 -11.4% | $5,140 -93.2% |
| 2011 | $1,337 | $75,200 |
| 2010 | $1,337 | $75,200 |
| 2009 | $1,337 +16.8% | $75,200 -18.6% |
| 2008 | $1,145 +4.5% | $92,400 |
| 2007 | $1,096 | $92,400 |
Find assessor info on the county website
Monthly payment
Est. payment
Payment breakdown
Explore the cost of this home by adjusting the details. Changes won't be saved.Climate risks
Neighborhood: Pine Crest
Similar homes
- $499,9003 bd2 ba2.2k sqft96 Carter Ave, Pawtucket, RI 02861For Sale
 MLS ID #1422511, Fred Uriot, Keller Williams Realty. StateWide MLS RI
 - $624,9994 bd3 ba1.8k sqft72 Wilbur Rd, Lincoln, RI 02865For Sale
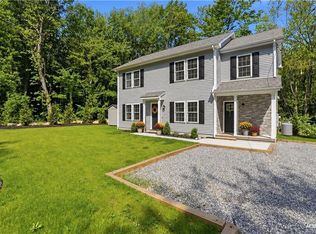 MLS ID #1424929, Brooke Buckett, RE/MAX River's Edge. StateWide MLS RI
 - $590,0003 bd2 ba2k sqft26 Tryon Ave, Rumford, RI 02916For Sale
 MLS ID #1423218, Kelly Zexter, Compass. StateWide MLS RI
 - $595,0003 bd3 ba2.6k sqft27 W River Pkwy, North Providence, RI 02904For Sale
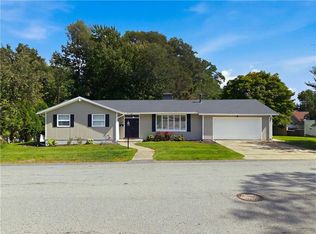 MLS ID #1421557, Johanny Del Jesus, William Raveis Real Estate. StateWide MLS RI
 - $575,0002 bd3 ba1.7k sqftThe Preserve At Hunting Hill, Cumberland, RI 02864For SaleMLS ID #1424745, Sweeney Advisory Group, Mott & Chace Sotheby's Intl.. StateWide MLS RI
- $549,9004 bd2 ba2.5k sqft60 Highland Ave, Cumberland, RI 02864For SaleMLS ID #1422755, Matt Patty Team, Real Broker, LLC. StateWide MLS RI
- $645,0004 bd3 ba2.8k sqft698 High St, Cumberland, RI 02864For SaleMLS ID #1423685, The Hometown Experts Team, RE/MAX Town & Country. StateWide MLS RI
- $624,9005 bd4 ba2.1k sqft38 Winsor St, Cumberland, RI 02864For SaleMLS ID #1419128, Allen Chatterton, Chatterton R/E Alliance. StateWide MLS RI
- $599,9003 bd2 ba2.2k sqft3 Hilltop Ct, Smithfield, RI 02828For SaleMLS ID #1423024, Ronald Giorgio, RE/MAX Preferred. StateWide MLS RI
- $579,9003 bd3 ba1.6k sqft9 Kinsman St, Cumberland, RI 02864For SaleMLS ID #1423045, Bessette Veloso Group, William Raveis Inspire. StateWide MLS RI
- $649,0004 bd2 ba2.7k sqft235 Beckwith St, Cranston, RI 02910For SaleMLS ID #1424712, Collin Marchand, Residential Properties Ltd.. StateWide MLS RI
- $640,0004 bd3 ba2.7k sqft43 Franklin Rd, Scituate, RI 02825For SaleMLS ID #1424471, Christine Corriveau, RE/MAX Properties. StateWide MLS RI
- $869,9003 bd2 ba1.8k sqft68 Wolf Hill Rd, Smithfield, RI 02917For SaleMLS ID #1424639, Katie Wright, Century 21 Limitless. StateWide MLS RI
- $639,0003 bd3 ba2k sqft18 Pleasant View Ave, Johnston, RI 02919For SaleMLS ID #1422440, Andy Goulet, Alltown Real Estate Group. StateWide MLS RI
- $579,0003 bd2 ba2k sqft7 Byrd Ave, Johnston, RI 02919For SaleMLS ID #1419588, Mickey Silva, Century 21 Limitless. StateWide MLS RI
- $570,0003 bd3 ba2.2k sqftFlynn Terrace Condominiums, Attleboro, MA 02703For SaleMLS ID #1420828, Fred Uriot, Keller Williams Realty. StateWide MLS RI
- $484,9004 bd2 ba1.7k sqft37 Gem St, North Providence, RI 02904For SaleMLS ID #1420689, Elvis Santana, Circle 100 Real Estate. StateWide MLS RI
- $571,0003 bd2 ba1.8k sqft22 Lake Ave, Barrington, RI 02806For SaleMLS ID #1422336, Friedman Group, Compass. StateWide MLS RI
- $490,0003 bd2 ba2.2k sqft40 Zella St, Providence, RI 02908For SaleMLS ID #1423505, Kathryn Cawley, Keller Williams Realty. StateWide MLS RI
- $675,0003 bd3 ba2.3k sqft1566 Victory Hwy, North Smithfield, RI 02896For SaleMLS ID #1423662, Denali Group, Keller Williams Leading Edge. StateWide MLS RI
