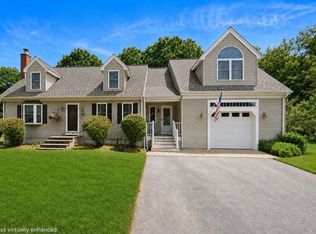
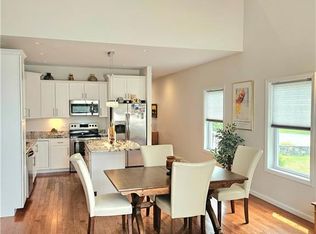
Welcome home to Flynn Terrace, where comfort, convenience, and everyday living come together beautifully. Picture yourself arriving home after a long day, settling in by the gas fireplace, gathering around the kitchen, or stepping onto the oversized patio overlooking peaceful green space. The covered front porch welcomes you home and offers a relaxing spot to enjoy your morning coffee. Inside, the bright kitchen features white cabinetry, granite countertops, stainless steel appliances, gas range, large island, and pantry. Perfect for everyday meals and entertaining. The spacious living room creates a warm gathering space, while the patio is ideal for summer cookouts or relaxing outdoors. Upstairs are three generously sized bedrooms, including a comfortable primary suite with large walk-in closet and private bath, plus a second full bath and convenient laundry. The framed and insulated basement offers an opportunity to create a home gym, office, playroom, media room, or additional living space. Best of all, this is a commuter’s dream location, with easy access to major highways, commuter routes, the MBTA station, shopping, restaurants, ball fields, and a nearby sports complex with ice rinks. More than just a townhome, this is a place to gather, relax, and make memories. Move in, unpack, and start enjoying life at Flynn Terrace! These homes don't come up for sale often so don't miss out!
For sale
$585,000
1400 Commerce Way Unit 18, Attleboro, MA 02703
3beds
2,288sqft
Townhouse
Built in 2015
-- sqft lot
$584,100 Zestimate®
$256/sqft
$404/mo HOA
What's special
Gas fireplaceCovered front porchConvenient laundryBright kitchenPrivate bathThree generously sized bedroomsGranite countertops
- 16 days
- 590
- 18
Zillow last checked:
Listing updated:
Listed by:
Fred Uriot 774-254-5900,
Keller Williams Realty
Source: StateWide MLS RI,MLS#: 1420828
Facts & features
Interior
Bedrooms & bathrooms
- Bedrooms: 3
- Bathrooms: 3
- Full bathrooms: 2
- 1/2 bathrooms: 1
Primary bedroom
- Features: Ceiling Height 7 to 9 ft
- Level: Second
Bedroom 1
- Features: Ceiling Height 7 to 9 ft
- Level: Second
Bedroom 2
- Features: Ceiling Height 7 to 9 ft
- Level: Second
Bathroom
- Features: Ceiling Height 7 to 9 ft
- Level: First
Kitchen
- Features: Ceiling Height 7 to 9 ft
- Level: First
Other
- Features: Ceiling Height 7 to 9 ft
- Level: Second
Living room
- Features: Ceiling Height 7 to 9 ft
- Level: First
Pantry
- Features: Ceiling Height 7 to 9 ft
- Level: First
Heating
- Natural Gas, Central Air, Central, Forced Air
Cooling
- Central Air
Appliances
- Included: Gas Water Heater, Dishwasher, Dryer, Disposal, Microwave, Oven/Range, Refrigerator, Washer
- Laundry: In Building
Features
- Wall (Dry Wall), Wall (Plaster), Plumbing (Copper), Plumbing (Mixed), Plumbing (PEX), Plumbing (PVC), Insulation (Ceiling), Insulation (Floors), Insulation (Walls), Ceiling Fan(s)
- Flooring: Ceramic Tile, Hardwood, Carpet
- Basement: Full,Interior and Exterior,Partially Finished
- Attic: Attic Storage
- Number of fireplaces: 1
- Fireplace features: Gas
Interior area
- Total structure area: 1,616
- Total interior livable area: 2,288 sqft
- Finished area above ground: 1,616
- Finished area below ground: 672
Property
Parking
- Total spaces: 3
- Parking features: Attached, Garage Door Opener, Assigned, Driveway
- Attached garage spaces: 1
- Has uncovered spaces: Yes
Features
- Stories: 2
- Entry location: First Floor Access
- Patio & porch: Patio, Porch
Lot
- Features: Paved, Security, Sidewalks, Sprinklers
Details
- Parcel number: ATTLM134L13CUU18
- Zoning: Res
- Other equipment: Cable TV
Construction
Type & style
- Home type: Townhouse
- Property subtype: Townhouse
Materials
- Dry Wall, Plaster, Vinyl Siding
- Foundation: Concrete Perimeter
Condition
- New construction: No
- Year built: 2015
Utilities & green energy
- Electric: 110 Volts, Circuit Breakers
- Utilities for property: Sewer Connected, Water Connected, Underground Utilities
Community & HOA
Community
- Features: Near Public Transport, Golf, Highway Access, Hospital, Private School, Public School, Railroad, Recreational Facilities, Restaurants, Schools, Near Shopping, Near Swimming, Tennis, On-Site Maintenance
HOA
- Has HOA: No
- HOA fee: $404 monthly
Location
- Region: Attleboro
Financial & listing details
- Price per square foot: $256/sqft
- Tax assessed value: $468,500
- Annual tax amount: $6,589
- Date on market: 8/17/2026
- Inclusions: Basement has framed exterior walls and are insulated making it easy to fully finish for added living space. Buyers agent and buyers are to do their own due diligence to make sure all listing information is correct. Condo docs are also attached to this listing for buyers and buyers agents review. Agents when placing an offer please download the disclosures attached to this listing, have the buyers sign them and submit them with the offer.
Estimated market value
$584,100
$555,000 - $613,000
$3,620/mo
Price history
| Date | Event | Price |
|---|---|---|
| 8/6/2026 | Listed for sale | $585,000+78.7%$256/sqft |
Source: MLS PIN #73560446 Report a problem | ||
| 10/29/2015 | Sold | $327,350$143/sqft |
Source: Public Record Report a problem | ||
Public tax history
| Year | Property taxes | Tax assessment |
|---|---|---|
| 2025 | $5,880 +1.9% | $468,500 +3.4% |
| 2024 | $5,768 +1.2% | $453,100 +8.9% |
| 2023 | $5,698 +10.4% | $416,200 +16.6% |
| 2022 | $5,159 -1.8% | $357,000 +0.5% |
| 2021 | $5,255 +2.7% | $355,100 +1.1% |
| 2020 | $5,116 +12.2% | $351,400 +9.1% |
| 2019 | $4,561 -2.3% | $322,100 +2.2% |
| 2018 | $4,670 +4.7% | $315,100 +2.8% |
| 2017 | $4,461 +2914.2% | $306,600 +2966% |
| 2016 | $148 +0.7% | $10,000 |
| 2015 | $147 | $10,000 |
Find assessor info on the county website
Monthly payment
Est. payment
Payment breakdown
Explore the cost of this home by adjusting the details. Changes won't be saved.Climate risks
Neighborhood: 02703
- $573,0003 bd2 ba1.6k sqft1400 Commerce Way UNIT 17, Attleboro, MA 02703Off Market
- $534,8003 bd2 ba1.5k sqft1400 Commerce Way UNIT 2, Attleboro, MA 02703Off Market

- $558,8003 bd2 ba1.6k sqft1400 Commerce Way UNIT 22, Attleboro, MA 02703Off Market
- $548,0003 bd3 ba1.5k sqft1400 Commerce Way UNIT 1, Attleboro, MA 02703Off Market

Similar homes
- $729,9004 bd3 ba2.9k sqft50 Trinity Cir, Attleboro, MA 02703For Sale
 MLS ID #73559950, Gia Parmentier, J. Christopher Real Estate Group. MLS PIN
 - $595,0002 bd3 ba1.7k sqftThe Preserve At Hunting Hill, Cumberland, RI 02864For Sale

 MLS ID #1416651, Sweeney Advisory Group, Mott & Chace Sotheby's Intl.. StateWide MLS RI
 - $575,0002 bd3 ba2k sqftWaterman Homestead, Cumberland, RI 02864For Sale
 MLS ID #1416987, Jeffrey Cabral, Here To There Realty. StateWide MLS RI
 - $525,0003 bd2 ba2.1k sqft182 Hines Rd, Cumberland, RI 02864For Sale
 MLS ID #1421060, Jennifer Lemme, RE/MAX Town & Country. StateWide MLS RI
 - $679,9003 bd2 ba2.5k sqft99 Tower Hill Rd, Cumberland, RI 02864For SaleMLS ID #1421699, M. Connie Soares-Felix, Williams & Stuart Real Estate. StateWide MLS RI
- $595,0003 bd3 ba2.6k sqft27 W River Pkwy, North Providence, RI 02904For SaleMLS ID #1421557, Johanny Del Jesus, William Raveis Real Estate. StateWide MLS RI
- $500,0003 bd3 ba1.9k sqftRiver Run, Cumberland, RI 02864For SaleMLS ID #1416981, Menajda Kasza, Real Broker, LLC. StateWide MLS RI
- $539,0003 bd2 ba2.4k sqft26 Lillian Rd, Johnston, RI 02919For SaleMLS ID #1421671, Rachel Baptista Da Moeda, RE/MAX Properties. StateWide MLS RI
- $482,9003 bd2 ba1.8k sqft200 Rowe Ave, Pawtucket, RI 02861For SaleMLS ID #1421737, Deborah Houghton, RE/MAX Preferred. StateWide MLS RI
- $625,0003 bd4 ba2.8k sqft106 1/2 Bishop Hill Rd, Johnston, RI 02919For SaleMLS ID #1419123, Laura-Jean Ferranti, J. Christopher Real Estate Grp. StateWide MLS RI
- $629,9002 bd2 ba1.8k sqftLaurelwood, North Smithfield, RI 02896For SaleMLS ID #1420563, Mike Pereira, Long Realty, Inc.. StateWide MLS RI
- $649,9002 bd3 ba2.2k sqftThe Preserve At Hunting Hill, Cumberland, RI 02864New ConstructionMLS ID #1397443, Cassidy St. Sauveur, Engel & Volkers Oceanside. StateWide MLS RI
- $385,0003 bd3 ba1.5k sqftRiver Side Condominium, North Providence, RI 02904For SaleMLS ID #1420367, Kyle Seyboth, Century 21 Limitless. StateWide MLS RI
- $569,9004 bd3 ba3.1k sqftThe Orchard, West Warwick, RI 02893For SaleMLS ID #1418935, Donna Castellone, Williams & Stuart Real Estate. StateWide MLS RI
- $589,0003 bd2 ba1.4k sqft26 Bowden Ave, Barrington, RI 02806For SaleMLS ID #1421667, Allison Dessel, Mott & Chace Sotheby's Intl.. StateWide MLS RI
- $599,0002 bd2 ba1.2k sqftNorth Farm, Bristol, RI 02809For SaleMLS ID #1420250, Tracey Mulvey, RE/MAX River's Edge - Bristol. StateWide MLS RI
- $624,9994 bd3 ba1.8k sqft72 Wilbur Rd, Lincoln, RI 02865For SaleMLS ID #1420023, Brooke Buckett, RE/MAX River's Edge. StateWide MLS RI
- $589,0003 bd2 ba2k sqft7 Byrd Ave, Johnston, RI 02919For SaleMLS ID #1419588, Sean Cardoso, Century 21 Envoy. StateWide MLS RI
- $500,0003 bd3 ba2.2k sqft66 Christopher St, Providence, RI 02904For SaleMLS ID #1421570, Louis Siano, Capital Leasing & Managment. StateWide MLS RI
- $515,0002 bd3 ba2.1k sqftSki Valley Condominiums, Cumberland, RI 02864For SaleMLS ID #1418853, Allen Chatterton, Chatterton R/E Alliance. StateWide MLS RI
