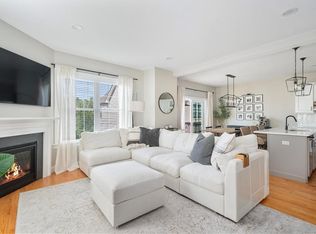
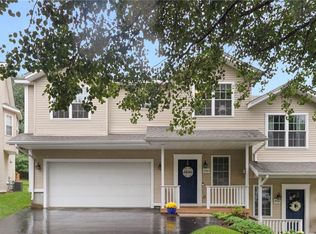
OPEN HOUSE SUNDAY NOVEMBER 1st 1-3pm. Welcome to 164 Bear Hill Road, Unit 10 at The Preserves! This spacious townhouse offers 3 levels of living with an impressive list of owner upgrades. Step inside to an open-concept main level with beautiful hardwood floors connecting the kitchen, dining, and living areas. The kitchen offers plenty of cabinet and counter space, newer appliances, and upgraded LED lighting. The dining area flows into the large living room with a fireplace and sliders leading to the freshly stained deck. A half bath completes this level. Upstairs you’ll find 3 generously sized bedrooms and 2 full baths. The primary suite features a walk-in closet with custom storage and a private bath with a jetted tub and separate shower. The finished lower level adds even more space with a large family room, plus an additional workout/workshop area with custom cabinetry and storage. The owner has made numerous improvements, including newer carpeting, epoxy flooring, extensive LED lighting, and added garage and attic storage. Appliances, water heater, and roof are less than 3 years old, and the central air unit is less than 5 years old. Three finished levels, garage, deck, and plenty of space to make your own!
Active
Price cut: $7.6K (10/28)
$539,900
164 Bear Hill Rd Unit 10, Cumberland, RI 02864
3beds
2,850sqft
Townhouse
Built in 2009
-- sqft lot
$538,400 Zestimate®
$189/sqft
$300/mo HOA
What's special
Newer carpetingNewer appliancesOpen-concept main levelBeautiful hardwood floorsEpoxy flooringExtensive led lightingUpgraded led lighting
- 24 days
- 755
- 51
Zillow last checked:
Listing updated:
Listed by:
The Coury Team 508-838-6956,
Keller Williams Realty
Source: StateWide MLS RI,MLS#: 1425229
Facts & features
Interior
Bedrooms & bathrooms
- Bedrooms: 3
- Bathrooms: 3
- Full bathrooms: 2
- 1/2 bathrooms: 1
Primary bedroom
- Level: Second
Bedroom 2
- Level: Second
Bedroom 3
- Level: Second
Bathroom
- Level: First
Bathroom
- Level: Second
Other
- Level: Lower
Dining room
- Level: First
Family room
- Level: Lower
Kitchen
- Level: First
Other
- Level: Second
Living room
- Level: First
Heating
- Natural Gas, Central Air, Gas Connected
Cooling
- Central Air
Appliances
- Included: Dishwasher, Dryer, Microwave, Refrigerator, Washer, Electric Water Heater
- Laundry: In Unit
Features
- Wall (Dry Wall), Stairs, Plumbing (Mixed), Insulation (Ceiling), Insulation (Walls)
- Flooring: Ceramic Tile, Hardwood
- Basement: Full,Interior and Exterior,Finished,Media Room,Work Shop,Workout Room
- Attic: Attic Storage
- Number of fireplaces: 1
- Fireplace features: Gas
Interior area
- Total structure area: 1,900
- Total interior livable area: 2,850 sqft
- Finished area above ground: 1,900
- Finished area below ground: 950
Video & virtual tour
Property
Parking
- Total spaces: 2
- Parking features: Attached, Unassigned, Driveway
- Attached garage spaces: 1
- Has uncovered spaces: Yes
Features
- Stories: 2
- Entry location: First Floor Access
Lot
- Features: Cul-De-Sac
Details
- Parcel number: CUMBM017B0186L010
Construction
Type & style
- Home type: Townhouse
- Property subtype: Townhouse
Materials
- Dry Wall, Vinyl Siding
- Foundation: Concrete Perimeter
Condition
- New construction: No
- Year built: 2009
Utilities & green energy
- Electric: 200+ Amp Service
- Utilities for property: Sewer Connected, Water Connected
Community & HOA
Community
- Features: Near Public Transport, Commuter Bus, Golf, Highway Access, Hospital, Interstate, Private School, Public School, Recreational Facilities, Restaurants, Schools, Near Shopping
- Subdivision: Bear Hill
HOA
- Has HOA: No
- HOA fee: $300 monthly
Location
- Region: Cumberland
Financial & listing details
- Price per square foot: $189/sqft
- Tax assessed value: $420,400
- Annual tax amount: $5,329
- Date on market: 10/7/2026
Estimated market value
$538,400
$511,000 - $565,000
$3,410/mo
Price history
| Date | Event | Price |
|---|---|---|
| 10/28/2026 | Price change | $539,900-1.4%$189/sqft |
Source:  StateWide MLS RI #1425229 Report a problem | ||
| 10/7/2026 | Listed for sale | $547,500+88.8%$192/sqft |
Source: StateWide MLS RI #1425229 Report a problem | ||
| 8/22/2015 | Listing removed | $2,400$1/sqft |
Source: New World Realty #71886843 Report a problem | ||
| 8/11/2015 | Listed for rent | $2,400$1/sqft |
Source: New World Realty #71886843 Report a problem | ||
| 10/24/2014 | Sold | $290,000+0.9%$102/sqft |
Source: Agent Provided Report a problem | ||
| 7/1/2014 | Price change | $287,500-2.7%$101/sqft |
Source: RE/MAX PROPERTIES #1072298 Report a problem | ||
| 4/29/2014 | Price change | $295,500-1.2%$104/sqft |
Source: RE/MAX PROPERTIES #1072298 Report a problem | ||
| 2/22/2014 | Listed for sale | $299,000-0.3%$105/sqft |
Source: RE/MAX PROPERTIES #1072298 Report a problem | ||
| 8/14/2010 | Listing removed | $299,900$105/sqft |
Source: Mary Signoriello #70987849 Report a problem | ||
| 10/16/2009 | Listed for sale | $299,900$105/sqft |
Source: Mary Signoriello #70987849 Report a problem | ||
Public tax history
| Year | Property taxes | Tax assessment |
|---|---|---|
| 2025 | $5,158 +2.7% | $420,400 |
| 2024 | $5,024 +2.8% | $420,400 |
| 2023 | $4,885 -3.3% | $420,400 +24.7% |
| 2022 | $5,053 +2.7% | $337,100 +1% |
| 2021 | $4,920 +2.9% | $333,800 |
| 2020 | $4,780 -1.9% | $333,800 +8.7% |
| 2019 | $4,875 +3% | $307,000 |
| 2018 | $4,734 +1.4% | $307,000 |
| 2017 | $4,669 -3.2% | $307,000 +8.7% |
| 2016 | $4,825 | $282,500 |
| 2015 | $4,825 | $282,500 |
| 2014 | $4,825 +4.3% | $282,500 -3.6% |
| 2013 | $4,624 +1.1% | $293,000 |
| 2012 | $4,574 +1.8% | $293,000 |
| 2011 | $4,495 +2020.3% | $293,000 +1719.9% |
| 2010 | $212 | $16,100 |
| 2008 | -- | -- |
| 2007 | -- | -- |
Find assessor info on the county website
Monthly payment
Est. payment
Payment breakdown
Explore the cost of this home by adjusting the details. Changes won't be saved.Climate risks
Neighborhood: Arnold Mills
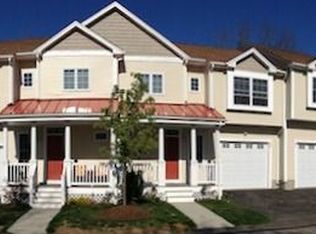
- $517,5003 bd3 ba2.3k sqft164 Bear Hill Rd UNIT 31, Cumberland, RI 02864Off Market
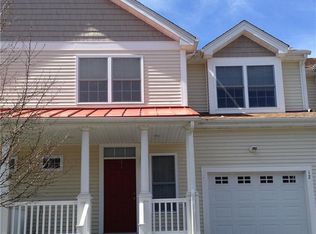
- $517,3003 bd3 ba1.9k sqft164 Bear Hill Rd UNIT 12, Cumberland, RI 02864Off Market
- $551,8003 bd2 ba2.3k sqft164 Bear Hill Rd UNIT 2, Cumberland, RI 02864Off Market
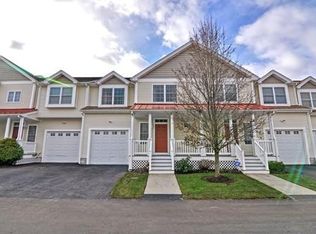
- $551,0003 bd3 ba2.3k sqft164 Bear Hill Rd UNIT 11, Cumberland, RI 02864Off Market
Similar homes
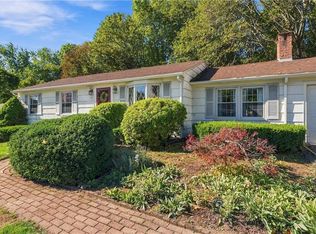
- $519,0003 bd1 ba2.1k sqft100 Sleepy Hollow Dr, Cumberland, RI 02864For Sale
 MLS ID #1427467, The Hometown Experts Team, RE/MAX Town & Country. StateWide MLS RI
- $599,9003 bd3 ba2.1k sqft109 Bear Hill Rd, Cumberland, RI 02864For Sale
 MLS ID #1424769, Patricia Bergevine, BHHS Evolution Properties. StateWide MLS RI
- $575,0002 bd3 ba1.7k sqftThe Preserve At Hunting Hill, Cumberland, RI 02864For Sale
 MLS ID #1424745, Sweeney Advisory Group, Mott & Chace Sotheby's Intl.. StateWide MLS RI
- $450,0003 bd3 ba2k sqftApple Ridge Condos, Cumberland, RI 02864For Sale
 MLS ID #1422028, Priya Himatsingka, Mott & Chace Sotheby's Intl.. StateWide MLS RI
- $485,0002 bd3 ba2.1k sqftSki Valley Condominiums, Cumberland, RI 02864For SaleMLS ID #1423631, Allen Chatterton, Chatterton R/E Alliance. StateWide MLS RI
- $649,9002 bd3 ba2.2k sqftThe Preserve At Hunting Hill, Cumberland, RI 02864New ConstructionMLS ID #1397443, Cassidy St. Sauveur, Engel & Volkers Oceanside. StateWide MLS RI
- $589,9003 bd3 ba2k sqft20 Dexter Rock Rd, Lincoln, RI 02865For SaleMLS ID #1426493, Joseph Pytka, RE/MAX ONE. StateWide MLS RI
- $570,0003 bd3 ba2.2k sqftFlynn Terrace Condominiums, Attleboro, MA 02703For SaleMLS ID #1420828, Fred Uriot, Keller Williams Realty. StateWide MLS RI
- $545,0002 bd3 ba2.7k sqftRock Cliff Farms, North Smithfield, RI 02896For SaleMLS ID #1426270, The ALBA Group, Innovations Realty. StateWide MLS RI
- $399,9002 bd2 ba1.9k sqftValley View, Cumberland, RI 02864For SaleMLS ID #1426713, Trisha Gloria, Lamacchia Realty, Inc. StateWide MLS RI
- $719,9003 bd2 ba3.2k sqft32 Briarwood Rd, Lincoln, RI 02865For SaleMLS ID #1426959, The Modern Collective Group, Compass. StateWide MLS RI
- $479,9993 bd2 ba1.4k sqft60 Sherman Ave, Cumberland, RI 02864For SaleMLS ID #1418482, Randall Matthews, Zander Realty Group. StateWide MLS RI
- $575,0003 bd3 ba2.2k sqft148 Hunts Ave, Pawtucket, RI 02861For SaleMLS ID #1426636, Jasmine Paulemon, Keller Williams Leading Edge. StateWide MLS RI
- $724,9004 bd3 ba2.4k sqft115 Cathedral Dr, Attleboro, MA 02703For SaleMLS ID #1427315, Ellen Connelly, RE/MAX Real Estate Center. StateWide MLS RI
- $550,0003 bd3 ba2k sqft510 Maureen Cir, Burrillville, RI 02839For SaleMLS ID #1424837, Leading Group, Residential Properties Ltd.. StateWide MLS RI
- $640,0003 bd4 ba3.2k sqft10 Di Fazio Dr, Johnston, RI 02919For SaleMLS ID #1421259, Fawaad Qamar, Circle 100 Real Estate. StateWide MLS RI
- $599,9004 bd3 ba1.8k sqft72 Wilbur Rd, Lincoln, RI 02865For SaleMLS ID #1427381, Brooke Buckett, RE/MAX River's Edge. StateWide MLS RI
- $575,0003 bd2 ba2.1k sqft16 Wakefield Ave, Cranston, RI 02920For SaleMLS ID #1427066, Leslie Heller, Williams & Stuart Real Estate. StateWide MLS RI
- $575,0004 bd2 ba2.7k sqft20 Whipple Rd, Smithfield, RI 02917For SaleMLS ID #1424071, Kerri Gemma, RE/MAX Properties. StateWide MLS RI
- $535,0003 bd2 ba2.3k sqft12 Bowen St, Johnston, RI 02919For SaleMLS ID #1425803, Christine Dupuis, Mott & Chace Sotheby's Intl.. StateWide MLS RI
